Skip main navigation
Sold for $870,000
  • $870,000

    9101 Beaver Bridge Rd, Moseley, VA 23120

    4beds
    3,788sqft
    Single Family Residence
    Built in 2015
    12.27 Acres Lot
    $870,300 Zestimate®
    $230/sqft
    $4,516 Estimated rent

    Home value

    $870,300

    $827,000 - $914,000

    $4,516/mo

    Zestimate® history
    Loading
    Loading...

    Owner options

    List your home for rent

    $4,516/mo

    Rent Zestimate®

    Find your next renter with Zillow Rental Manager. Plus, with online applications, you can quickly screen prospective tenants – for free.

    Learn more

    $4,516/mo

    Rent Zestimate®

    Refinance and save

    $5,196/mo

    Est. payment

    Refinancing to a lower rate could help reduce your monthly payments and save thousands over the life of the loan.

    See today's rates

    $5,196/mo

    Est. payment

    Explore your selling options

    Work with a Zillow partner agent

    Leverage their expertise and Zillow's premium Showcase listings to get your home seen by more buyers.

    Get started

    List with your own agent

    Get your home in front of millions of buyers by listing it on Zillow.

    Learn how to do it

    Sell it yourself

    Take full control of how buyers see your home on Zillow by listing For Sale by Owner (FSBO).

    List your home

    What's special

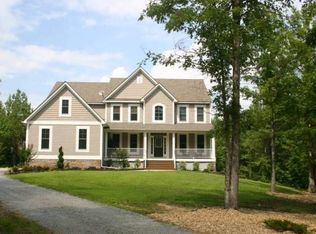
    TUCKED AWAY ON OVER 12 ACRES OF PURE SERENITY & PRIVACY, this exceptional property offers a PRIVATE RETREAT like no other - complete with SALTWATER POOL, CUSTOM FIREPIT & SECLUDED WOODED VIEWS from every angle, all within the coveted COSBY HIGH SCHOOL DISTRICT. This custom home offers 4 spacious bedrooms - with the flexibility to easily live as a 6-bedroom home, thanks to a thoughtfully designed layout that includes a first-floor office, library & bonus room. From the moment you step inside, you will be greeted by a grand two-story foyer, gorgeous hardwood floors, and staircase that sets the tone for quality & craftsmanship throughout. The formal dining room & private office frame the entry beautifully, while the library offers the perfect opportunity for a 1st floor bedroom, if desired. The great room features a stunning stone fireplace, rich hickory hardwood floors, flowing seamlessly into the kitchen. The kitchen offers upgraded cabinetry, a large island with bar seating, a butler's pantry, and a morning room/eat-in kitchen that leads out to a beautiful screened in porch. A full bathroom on the 1st floor & a conveniently located mudroom just off the garage add function & ease. Upstairs, the primary suite is a true retreat, complete with bay window, tray ceiling, walk in closet & a luxurious en-suite bath featuring dual vanities, granite countertops, a soaking tub & separate shower. 3 additional bedrooms offer ample closet space & share well-appointed Jack & Jill style bathrooms. The bonus room is oversized and versatile - perfect for a theatre room, playroom or easily convert into an additional bedroom. All carpet on second floor is brand new. Step outside and experience your own private oasis. Summer will never be the same with the stunning in ground saltwater pool, expansive patio, and custom firepit-all surrounded by serene, wooded views. The screened in porch overlooks the entire backyard, offering the perfect shaded retreat. Conveniently located less than 10 minutes from popular restaurants and shopping.

    Zillow last checked:

    Listing updated:

    Listed by:

    Tricia Kinder 804-944-5770,

    Fathom Realty Virginia

    Bought with:

    Gayle Peace, 0225223061

    Liz Moore & Associates

    Source: CVRMLS,MLS#: 2611012MLS LogoOriginating MLS: Central Virginia Regional MLS

    Facts & features

    Interior

    Bedrooms & bathrooms
    • Bedrooms: 4
    • Bathrooms: 3
    • Full bathrooms: 3
    Primary bedroom
    • Description: Spacious, Tray Ceiling, Large En-Suite and WIC
    • Level: Second
    • Dimensions: 0 x 0
    Bedroom 2
    • Description: Large, Walk-In-Closet, New Carpet
    • Level: Second
    • Dimensions: 0 x 0
    Bedroom 3
    • Description: Jack & Jill Bath & Walk in Closet, New Carpe
    • Level: Second
    • Dimensions: 0 x 0
    Bedroom 4
    • Description: Jack & Jill Bath & Walk in Closet, New Carpet
    • Level: Second
    • Dimensions: 0 x 0
    Additional room
    • Description: Library or Possible 5th Bedroom
    • Level: First
    • Dimensions: 0 x 0
    Additional room
    • Description: Mudroom Off the Garage & Kitchen
    • Level: First
    • Dimensions: 0 x 0
    Additional room
    • Description: Beautiful Screened in Porch Overlooking Pool
    • Level: First
    • Dimensions: 0 x 0
    Dining room
    • Description: Complete with Butler's Pantry
    • Level: First
    • Dimensions: 0 x 0
    Foyer
    • Description: Large Two-Story Foyer with Hardwood Floors
    • Level: First
    • Dimensions: 0 x 0
    Other
    • Description: Tub & Shower
    • Level: First
    Other
    • Description: Tub & Shower
    • Level: Second
    Great room
    • Description: Beautiful Stone Fireplace, Open Concept, Hardwood
    • Level: First
    • Dimensions: 0 x 0
    Kitchen
    • Description: Open to Great Room Upgraded Cabinets & Granite
    • Level: First
    • Dimensions: 0 x 0
    Office
    • Description: Hardwood Floors, Spacious, Overlooks Front of Yard
    • Level: First
    • Dimensions: 0 x 0
    Recreation
    • Description: Bonus Room! Theatre, Playroom, etc.
    • Level: Second
    • Dimensions: 0 x 0
    Sitting room
    • Description: Open to Great Room & Kitchen. Leads to Sunroom
    • Level: First
    • Dimensions: 0 x 0
    Heating
    • Electric, Zoned
    Cooling
    • Zoned
    Appliances
    • Included: Built-In Oven, Cooktop, Dryer, Dishwasher, Disposal, Microwave, Propane Water Heater, Range, Refrigerator, Smooth Cooktop, Stove, Tankless Water Heater, Washer
    • Laundry: Dryer Hookup
    Features
    • Butler's Pantry, Bay Window, Tray Ceiling(s), Ceiling Fan(s), Dining Area, Separate/Formal Dining Room, Double Vanity, Eat-in Kitchen, Fireplace, Granite Counters, Garden Tub/Roman Tub, High Ceilings, High Speed Internet, Kitchen Island, Bath in Primary Bedroom, Pantry, Recessed Lighting, Cable TV, Wired for Data, Walk-In Closet(s), Window Treatments
    • Flooring: Ceramic Tile, Partially Carpeted, Wood
    • Windows: Screens, Window Treatments
    • Has basement: No
    • Attic: Floored,Pull Down Stairs
    • Number of fireplaces: 1
    • Fireplace features: Gas, Stone
    Interior area
    • Total interior livable area: 3,788 sqft
    • Finished area above ground: 3,788
    • Finished area below ground: 0

    Property

    Parking
    • Total spaces: 2
    • Parking features: Attached, Circular Driveway, Garage, Garage Door Opener, Oversized, Garage Faces Rear, Garage Faces Side, Storage
    • Attached garage spaces: 2
    • Has uncovered spaces: Yes
    Features
    • Levels: Two
    • Stories: 2
    • Patio & porch: Rear Porch, Front Porch, Screened, Porch
    • Exterior features: Porch
    • Has private pool: Yes
    • Pool features: Fenced, In Ground, Outdoor Pool, Pool Equipment, Pool, Private
    • Fencing: Back Yard,Split Rail,Fenced
    Lot
    • Size: 12.27 Acres
    • Features: Landscaped, Wooded, Level
    • Topography: Level
    • Residential vegetation: Mixed
    Details
    • Parcel number: 700662724100000

    Construction

    Type & style
    • Home type: SingleFamily
    • Architectural style: Custom,Two Story,Transitional
    • Property subtype: Single Family Residence
    Materials
    • Block, Drywall, Frame, Vinyl Siding
    • Roof: Composition
    Condition
    • Resale
    • New construction: No
    • Year built: 2015

    Utilities & green energy

    • Sewer: Septic Tank
    • Water: Well

    Community & HOA

    Community
    • Security: Smoke Detector(s)
    • Subdivision: None
    Location
    • Region: Moseley

    Financial & listing details

    • Price per square foot: $230/sqft
    • Tax assessed value: $827,600
    • Annual tax amount: $6,982
    • Date on market: 7/18/2026
    • Ownership: Individuals
    • Ownership type: Sole Proprietor

    Price history

    DateEventPrice
    8/13/2026Sold$870,000-3.3%$230/sqft
    Source: CVRMLS #2611012 Report a problem
    6/16/2026Pending sale$900,000$238/sqft
    Source: CVRMLS #2611012 Report a problem
    5/21/2026Listed for sale$900,000+40.6%$238/sqft
    Source: CVRMLS #2611012 Report a problem
    7/19/2021Sold$639,900$169/sqft
    Source: CVRMLS #2112325 Report a problem
    5/25/2021Pending sale$639,900$169/sqft
    Source: CVRMLS #2112325 Report a problem
    5/12/2021Listed for sale$639,900+22.7%$169/sqft
    Source: CVRMLS #2112325 Report a problem
    6/25/2015Sold$521,624+12.7%$138/sqft
    Source: CVRMLS #1518188 Report a problem
    9/28/2014Listing removed$462,950$122/sqft
    Source: Coldwell Banker Virginia Colony #1424067 Report a problem
    8/27/2014Listed for sale$462,950-2.5%$122/sqft
    Source: Virginia Colony Realty #1424067 Report a problem
    2/12/2013Listing removed$474,950$125/sqft
    Source: Virginia Colony Realty #1220250 Report a problem
    8/10/2012Listed for sale$474,950+283.3%$125/sqft
    Source: Virginia Colony Realty #1220250 Report a problem
    6/10/2012Listing removed$123,900$33/sqft
    Source: Coldwell Banker Virginia Colony #1122272 Report a problem
    5/18/2011Price change$123,900+3.3%$33/sqft
    Source: Virginia Colony Realty #1103816 Report a problem
    3/3/2011Price change$119,950+9.1%$32/sqft
    Source: Virginia Colony Realty #1103816 Report a problem
    2/7/2011Listed for sale$109,950$29/sqft
    Source: Virginia Colony Realty #1103816 Report a problem

    Public tax history

    YearProperty taxesTax assessment
    2025$6,982 +8.7%$784,500 +9.9%
    2024$6,423 +4.2%$713,700 +5.4%
    2023$6,162 +8.4%$677,100 +9.6%
    2022$5,684 +16.9%$617,800 +20.7%
    2021$4,862 +4.6%$511,800 +4.6%
    2020$4,648 +2%$489,300 +2%
    2019$4,558 +2.4%$479,800 +3.5%
    2018$4,453 +4.9%$463,500 +4%
    2017$4,246 $445,700 +1.4%
    2016$4,246 +299.6%$439,700 +297.2%
    2015$1,063 $110,700
    2014$1,063 $110,700 +0.9%
    2013-- $109,700 -0.5%
    2012-- $110,300 -11%
    2011-- $123,900 -2.4%
    2010-- $126,900
    2009-- $126,900
    2008-- $126,900 +14.6%
    2007-- $110,700
    2005-- --
    Find assessor info on the county website

    Neighborhood: 23120

    Nearby schools

    GreatSchools rating
    Schools provided by the listing agent
    • Elementary: Grange Hall
    • Middle: Deep Creek
    • High: Cosby

    Source: CVRMLS. This data may not be complete. We recommend contacting the local school district to confirm school assignments for this home.

    Get a cash offer in 3 minutes
    Find out how much your home could sell for in as little as 3 minutes with a no-obligation cash offer.
    Estimated market value
    $870,300
    Get a cash offer in 3 minutes
    Find out how much your home could sell for in as little as 3 minutes with a no-obligation cash offer.
    Estimated market value
    $870,300