Don't miss this incredible opportunity to own a 3-bedroom, 2-bathroom home priced to sell! Situated on nearly ¾ of an acre, this property offers plenty of space and endless potential. The home does need cosmetic updates and repairs, making it an excellent opportunity for investors, flippers, or buyers looking to add their own personal touch and build instant equity. The seller will make no repairs. Property is being sold strictly AS IS.
Pending
$139,000
9101 Boston Rd, Roxboro, NC 27574
3beds
1,302sqft
Manufactured Home, Single Family Residence
Built in 2003
0.64 Acres Lot
$-- Zestimate®
$107/sqft
$-- HOA
What's special
- 26 days |
- 651 |
- 27 |
Zillow last checked:
Listing updated:
Listed by:
TRACEY JONES-BROOKS,
TJB REALTY
Source: LPRMLS,MLS#: 765219 Originating MLS: Longleaf Pine Realtors
Originating MLS: Longleaf Pine RealtorsFacts & features
Interior
Bedrooms & bathrooms
- Bedrooms: 3
- Bathrooms: 2
- Full bathrooms: 2
Heating
- Heat Pump
Cooling
- Electric
Appliances
- Included: Dishwasher, Exhaust Fan, Microwave, Range
- Laundry: Washer Hookup, Dryer Hookup, In Unit
Features
- Breakfast Area, Bathtub, Ceiling Fan(s), Chandelier, Double Vanity, Garden Tub/Roman Tub, Kitchen/Dining Combo, Living/Dining Room, Bath in Primary Bedroom, Open Concept, Separate Shower, Utility Room, Walk-In Closet(s), Window Treatments
- Flooring: Tile, Vinyl, Carpet
- Doors: Storm Door(s)
- Windows: Blinds
- Basement: Crawl Space
- Number of fireplaces: 1
- Fireplace features: Living Room
Interior area
- Total interior livable area: 1,302 sqft
Property
Parking
- Parking features: No Garage
Features
- Patio & porch: Rear Porch, Front Porch, Patio, Porch
- Exterior features: Porch, Patio
Lot
- Size: 0.64 Acres
Details
- Parcel number: A67228
- Special conditions: Standard
Construction
Type & style
- Home type: MobileManufactured
- Architectural style: Manufactured Home
- Property subtype: Manufactured Home, Single Family Residence
Materials
- Vinyl Siding
Condition
- Average Condition
- New construction: No
- Year built: 2003
Utilities & green energy
- Sewer: Septic Tank
- Water: Public
Community & HOA
Community
- Security: Smoke Detector(s)
- Subdivision: None
HOA
- Has HOA: No
Location
- Region: Roxboro
Financial & listing details
- Price per square foot: $107/sqft
- Tax assessed value: $121,287
- Annual tax amount: $819
- Date on market: 7/1/2026
- Cumulative days on market: 27 days
- Listing terms: ARM,Cash,Conventional
- Inclusions: none
- Exclusions: personal property
- Ownership: More than a year

Tracey Jones-Brooks
(910) 551-6041
By pressing Contact Agent, you agree that the real estate professional identified above may call/text you about your search, which may involve use of automated means and pre-recorded/artificial voices. You don't need to consent as a condition of buying any property, goods, or services. Message/data rates may apply. You also agree to our Terms of Use. Zillow does not endorse any real estate professionals. We may share information about your recent and future site activity with your agent to help them understand what you're looking for in a home.
Estimated market value
Not available
Estimated sales range
Not available
$1,815/mo
Price history
| Date | Event | Price |
|---|---|---|
| 7/14/2026 | Pending sale | $139,000$107/sqft |
Source:  LPRMLS #765219 Report a problem LPRMLS #765219 Report a problem | ||
| 7/10/2026 | Listed for sale | $139,000+117.2%$107/sqft |
Source: LPRMLS #765219 Report a problem | ||
| 3/17/2010 | Sold | $64,000+80.8%$49/sqft |
Source: Public Record Report a problem | ||
| 10/1/2009 | Sold | $35,400-67.2% |
Source:  Triad MLS #532319 Report a problem Triad MLS #532319 Report a problem | ||
| 4/8/2009 | Sold | $108,024+8%$83/sqft |
Source: Public Record Report a problem | ||
| 5/10/2007 | Sold | $100,000-4.9%$77/sqft |
Source: Public Record Report a problem | ||
| 8/3/2005 | Sold | $105,202$81/sqft |
Source: Public Record Report a problem | ||
Public tax history
| Year | Property taxes | Tax assessment |
|---|---|---|
| 2025 | $819 +24.3% | $121,287 +43.5% |
| 2024 | $659 | $84,497 |
| 2023 | $659 +0.3% | $84,497 |
| 2022 | $657 +3% | $84,497 |
| 2021 | $638 +13.9% | $84,497 +14% |
| 2020 | $560 -1.3% | $74,105 |
| 2019 | $567 | $74,105 |
| 2018 | $567 +8.1% | $74,105 |
| 2017 | $525 | $74,105 |
| 2016 | $525 | $74,105 |
| 2015 | $525 | $74,105 |
| 2014 | $525 | $74,105 -1.8% |
| 2012 | -- | $75,493 |
| 2011 | $528 | $75,493 |
| 2010 | -- | $75,493 |
Find assessor info on the county website
Monthly payment
Climate risks
Neighborhood: 27574
Nearby schools
GreatSchools rating
- 7/10Stories Creek ElementaryGrades: K-5Distance: 7.3 mi
- 2/10Northern MiddleGrades: 6-8Distance: 6.1 mi
- 3/10Person High SchoolGrades: 9-12Distance: 7.2 mi
Schools provided by the listing agent
- Middle: Person - Northern
- High: Person - Person
Source: LPRMLS. This data may not be complete. We recommend contacting the local school district to confirm school assignments for this home.
- $148,700-- bd2 ba1.2k sqft106 Bethel Hill School Rd, Roxboro, NC 27574Off Market
- $162,200-- bd2 ba1.1k sqft78 Bethel Hill School Rd, Roxboro, NC 27574Off Market
- $199,400-- bd2 ba1.4k sqft9131 Boston Rd, Roxboro, NC 27574Off Market

- $156,600-- bd2 ba1.3k sqft130 Bethel Hill School Rd, Roxboro, NC 27574Off Market
- $159,000-- bd2 ba1.2k sqft9155 Boston Rd, Roxboro, NC 27574Off Market
- $183,0003 bd2 ba1.4k sqft160 Bethel Hill School Rd, Roxboro, NC 27574Off Market
- $151,600-- bd2 ba1.1k sqft9241 Boston Rd, Roxboro, NC 27574Off Market
- $280,800-- bd2 ba2.5k sqft51 Bethel Hill School Rd, Roxboro, NC 27574Off Market
Similar homes
- $191,9003 bd2 ba1.3k sqft3722 Halifax Rd, Roxboro, NC 27574For Sale
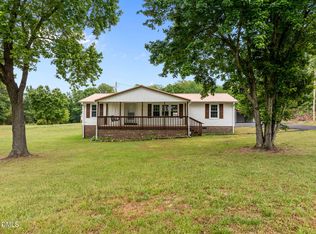
 MLS ID #10167816, Joel Scott Martin. Doorify MLS
 - $--4 bd2 ba1.4k sqft77 Allensville Rd, Roxboro, NC 27574Auction
 ServiceLink Auction
 - $130,0003 bd1 ba1.9k sqft1557 Gentry Ridge Rd, Roxboro, NC 27574For Sale
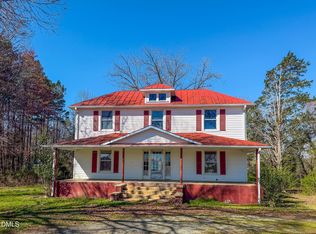 MLS ID #10153972, Eddie Burton. Doorify MLS
 - $127,0002 bd1 ba672 sqft3211 Woodsdale Rd, Roxboro, NC 27574For Sale
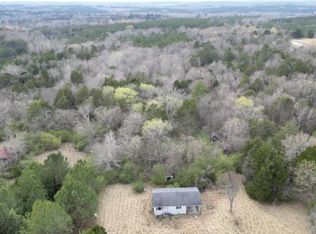 MLS ID #10156186, Jazzmine Alston. Doorify MLS
 - $203,9003 bd2 ba1.1k sqft162 Lisa Cheryl Ln, Roxboro, NC 27573For SaleMLS ID #10176874, Stephanie Anson. Doorify MLS
- $119,9002 bd1 ba830 sqft2820 Oxford Rd, Roxboro, NC 27574For SaleMLS ID #10179339, Sherry H Clayton. Doorify MLS
- $125,0003 bd1 ba1.1k sqft1167 Crawford Rd, Halifax, VA 24558For SaleMLS ID #79049, Devin Moore. Dan River Region AOR
- $185,0002 bd2 ba1k sqft122 Old Surl Rd, Roxboro, NC 27574For SaleMLS ID #11824542, Devin Moore, INNOVATION PROPERTIES, LLC. My State MLS
- $134,9993 bd2 ba1.1k sqft215 Chalmers St, South Boston, VA 24592For SaleMLS ID #73202, Rhonda Buckley. Southern Piedmont Land & Lake AOR
- $120,0002 bd1 ba718 sqft1023 Leasburg Rd, Roxboro, NC 27573For SaleMLS ID #10169856, David M Whitt. Doorify MLS
- $159,9002 bd1 ba1k sqft302 Broad St, Roxboro, NC 27573For SaleMLS ID #10169000, Jeremy Clayton. Doorify MLS
- $155,0002 bd1 ba916 sqft1268 Ridge Rd, Roxboro, NC 27573For SaleMLS ID #10157307, Monica Boswell. Doorify MLS
- $105,0004 bd1 ba1.4k sqft436 Summit Dr, South Boston, VA 24592For SaleMLS ID #73269, Sharon Wilborn. Southern Piedmont Land & Lake AOR
- $199,9003 bd2 ba1.2k sqft514 Chub Lake St, Roxboro, NC 27573For SaleMLS ID #10175726, Jeremy Clayton. Doorify MLS
- $168,0002 bd1 ba960 sqft223 Lomax Ave, South Boston, VA 24592For SaleMLS ID #73244, Jason Clark. Southern Piedmont Land & Lake AOR
- $169,9003 bd2 ba1.9k sqft1315 Wilkerson St, South Boston, VA 24592For SaleMLS ID #73140, Kenneth Buckley. Southern Piedmont Land & Lake AOR
- $192,0002 bd1 ba1.3k sqft115 N Morgan St, Roxboro, NC 27573For SaleMLS ID #10158977, Mika Elizabeth Smith. Doorify MLS
- $125,0002 bd1 ba750 sqft2465 Averett Church Rd, Nelson, VA 24580For SaleMLS ID #71486, Angela Hanks. Southern Piedmont Land & Lake AOR
- $195,0002 bd1 ba837 sqft417 Green St, Roxboro, NC 27573For Sale
 MLS ID #1226012, Kendrix Wiggins. Triad MLS
 - $177,0003 bd1 ba992 sqft1023 Gathas Trl, Halifax, VA 24558For SaleMLS ID #73267, Randy Mulchi. Southern Piedmont Land & Lake AOR
