There’s a lot to like about this 3-bedroom, 2-bath Livonia ranch, but what really stands out is just how much has already been done. From the roof to the kitchen, bathrooms, plumbing, electrical, flooring and more, the major updates have been handled so the next owner can simply enjoy the home.
Start with the big-ticket improvements: a brand-new roof, new electrical panel, new plumbing, new flooring and fresh paint throughout—all completed in 2026. The kitchen has also been completely updated with new cabinetry, finishes and new appliances, while the renovated bathroom adds another fresh, modern space to the home.
The updates complement a layout that already has plenty of character. Vaulted ceilings give the main living area an open feel, while the natural fireplace creates a comfortable gathering space. Central air, 3 bedrooms and 2 full baths make the home comfortable and easy to enjoy.
The work continues outside with fresh exterior paint, new landscaping and new windows in the detached 2-car garage. The fenced backyard offers plenty of room for pets, play or entertaining, with a back patio for grilling and relaxing. Out front, a covered porch adds another spot to sit outside, and neighborhood sidewalks make it easy to get out for a walk.
With a new roof, new kitchen, renovated bathroom, new electrical panel, new plumbing, new flooring, new appliances, fresh interior and exterior paint, landscaping and more all completed in 2026, this home offers something buyers are always looking for: the big projects have already been taken care of.
Located in Livonia with Livonia Schools, a 2-car garage, fenced backyard, vaulted ceilings and a natural fireplace, this is a ranch that combines the character buyers want with the updates they’ll appreciate.
Some listing photos have been virtually staged to help illustrate the home’s potential.
For sale
$285,000
9101 Merriman Rd, Livonia, MI 48150
3beds
1,507sqft
Single Family Residence
Built in 1955
6,534 Square Feet Lot
$282,100 Zestimate®
$189/sqft
$-- HOA
What's special
- 18 days
- 1,371
- 96
Likely to sell faster than
Zillow last checked:
Listing updated:
Listed by:
Tracy A Petersen 586-797-0999,
VM Real Estate Group 586-797-0999
Source: Realcomp II,MLS#: 20261079365
Facts & features
Interior
Bedrooms & bathrooms
- Bedrooms: 3
- Bathrooms: 2
- Full bathrooms: 2
Primary bedroom
- Level: Entry
- Area: 132
- Dimensions: 12 X 11
Bedroom
- Level: Entry
- Area: 110
- Dimensions: 11 X 10
Bedroom
- Level: Entry
- Area: 110
- Dimensions: 11 X 10
Other
- Level: Entry
- Area: 56
- Dimensions: 8 X 7
Other
- Level: Basement
- Area: 72
- Dimensions: 9 X 8
Kitchen
- Level: Entry
- Area: 110
- Dimensions: 11 X 10
Laundry
- Level: Basement
- Area: 168
- Dimensions: 14 X 12
Living room
- Level: Entry
- Area: 266
- Dimensions: 19 X 14
Heating
- Forced Air, Natural Gas
Cooling
- Ceiling Fans, Central Air
Appliances
- Included: Dishwasher, Disposal, Dryer, Free Standing Electric Oven, Free Standing Refrigerator, Range Hood, Washer
- Laundry: Laundry Room
Features
- Programmable Thermostat
- Windows: Egress Windows
- Basement: Full,Interior Entry,Partially Finished
- Has fireplace: Yes
- Fireplace features: Living Room, Wood Burning
Interior area
- Total interior livable area: 1,507 sqft
- Finished area above ground: 1,007
- Finished area below ground: 500
Property
Parking
- Total spaces: 2
- Parking features: Two Car Garage, Detached, Electricityin Garage
- Garage spaces: 2
Features
- Levels: One
- Stories: 1
- Entry location: GroundLevel
- Patio & porch: Covered, Patio, Porch
- Pool features: None
Lot
- Size: 6,534 Square Feet
- Dimensions: 55 x 120.52
Details
- Parcel number: 46136020066000
- Special conditions: Short Sale No,Standard
Construction
Type & style
- Home type: SingleFamily
- Architectural style: Ranch
- Property subtype: Single Family Residence
Materials
- Brick, Vinyl Siding
- Foundation: Basement, Poured
- Roof: Asphalt
Condition
- New construction: No
- Year built: 1955
Utilities & green energy
- Electric: Circuit Breakers
- Sewer: Public Sewer
- Water: Public
Community & HOA
Community
- Subdivision: ROSEDALE MEADOWS SUB
HOA
- Has HOA: No
Location
- Region: Livonia
Financial & listing details
- Price per square foot: $189/sqft
- Tax assessed value: $67,700
- Annual tax amount: $2,718
- Date on market: 10/5/2026
- Cumulative days on market: 18 days
- Listing agreement: Exclusive Right To Sell
- Listing terms: Cash,Conventional,FHA,Va Loan
Estimated market value
$282,100
$268,000 - $296,000
$2,351/mo
Price history
| Date | Event | Price |
|---|---|---|
| 10/5/2026 | Listed for sale | $285,000+54.1%$189/sqft |
Source:  Realcomp II #20261079365 Report a problem Realcomp II #20261079365 Report a problem | ||
| 7/14/2026 | Sold | $185,000-2.6%$123/sqft |
Source: Realcomp II #20261030682 Report a problem | ||
| 6/23/2026 | Pending sale | $189,999$126/sqft |
Source: Realcomp II #20261030682 Report a problem | ||
| 6/17/2026 | Price change | $189,999-5%$126/sqft |
Source: Realcomp II #20261030682 Report a problem | ||
| 6/16/2026 | Price change | $200,000-7%$133/sqft |
Source: Realcomp II #20261030682 Report a problem | ||
| 6/12/2026 | Price change | $215,000-4.4%$143/sqft |
Source: Realcomp II #20261030682 Report a problem | ||
| 6/5/2026 | Listed for sale | $225,000+60.7%$149/sqft |
Source: Realcomp II #20261030682 Report a problem | ||
| 6/15/2020 | Sold | $140,000$93/sqft |
Source: Public Record Report a problem | ||
Public tax history
| Year | Property taxes | Tax assessment |
|---|---|---|
| 2025 | -- | $109,100 +10.5% |
| 2024 | -- | $98,700 +11.1% |
| 2023 | -- | $88,800 +9.1% |
| 2022 | -- | $81,400 +2.1% |
| 2021 | -- | $79,700 |
| 2020 | $2,207 +2.2% | $79,700 +3.6% |
| 2019 | $2,158 | $76,900 +10.8% |
| 2018 | $2,158 | $69,400 +7.1% |
| 2017 | -- | $64,800 |
| 2016 | $1,683 | $64,800 +9.8% |
| 2015 | $1,683 | $59,030 +18.8% |
| 2012 | -- | $49,670 |
| 2005 | $718 -53.8% | -- |
| 2003 | $1,557 +9.4% | -- |
| 2001 | $1,422 +2.7% | $44,370 +3.2% |
| 2000 | $1,384 | $43,000 |
Find assessor info on the county website
Monthly payment
Est. payment
Payment breakdown
Explore the cost of this home by adjusting the details. Changes won't be saved.Climate risks
Neighborhood: 48150
Similar homes
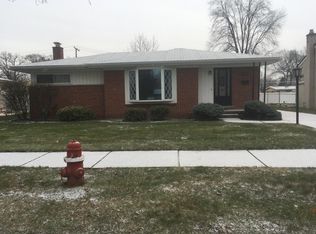
- $269,5003 bd2 ba2k sqft9293 Virginia St, Livonia, MI 48150For Sale

 MLS ID #20261079484, Amanda Bradley, Thrive Realty Company. Realcomp II
 - $299,9003 bd2 ba1.5k sqft15922 Deering St, Livonia, MI 48154For Sale
 MLS ID #20261078636, Pam Hicks, Real Estate One-Northville. Realcomp II
 - $239,9003 bd2 ba1k sqft11548 Cardwell St, Livonia, MI 48150For Sale
 MLS ID #20261056912, Andrew Whisler, Community Choice Realty Associates, LLC. Realcomp II
 - $259,8003 bd2 ba1.3k sqft6326 Lathers St, Garden City, MI 48135For Sale
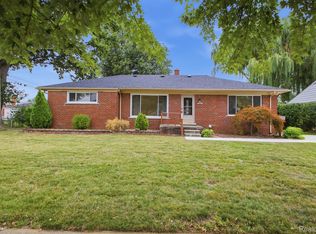 MLS ID #20261083060, Ali M Beydoun, Got Key'D Realty. Realcomp II
 - $310,0003 bd2 ba1.9k sqft15032 Arcola St, Livonia, MI 48154For SaleMLS ID #20261077418, Kyle M Lang, RE/MAX Dream Properties. Realcomp II
- $334,9995 bd2 ba1.9k sqft30925 Block St, Garden City, MI 48135For SaleMLS ID #20261084548, Kylee Boyle, Elite Realty. Realcomp II
- $259,0003 bd2 ba1.8k sqft8577 Dixie Ln, Dearborn Heights, MI 48127For SaleMLS ID #20261079598, Alaa Aburahmeh, U.S. Investor Group. Realcomp II
- $199,9004 bd1 ba1.3k sqft32239 Chester St, Garden City, MI 48135For SaleMLS ID #20261084585, Michael M Phillips, Keller Williams Legacy. Realcomp II
- $219,9003 bd1 ba1.5k sqft5850 Deering St, Garden City, MI 48135For SaleMLS ID #20261081375, Heather S Poyhonen, Avenue Group Homes, LLC. Realcomp II
- $289,9003 bd2 ba1.5k sqft24735 Lathrup Blvd, Southfield, MI 48075For SaleMLS ID #20261070324, Heather S Poyhonen, Avenue Group Homes, LLC. Realcomp II
- $289,9993 bd1 ba1.9k sqft3330 Detroit St, Dearborn, MI 48124For SaleMLS ID #20261080170, Jawad Safa, Elite Realty Advisors LLC. Realcomp II
- $269,9003 bd2 ba2.2k sqft28025 Sunset Blvd W, Lathrup Village, MI 48076For SaleMLS ID #20261083500, Lashawn Peterson, EXP Realty Main. Realcomp II
- $189,9993 bd2 ba1.8k sqft11321 Lenore St, Redford, MI 48239For SaleMLS ID #20261084420, Ali Abdallah, Got Key'D Realty. Realcomp II
- $225,0003 bd1 ba2k sqft873 Schuman St, Garden City, MI 48135For SaleMLS ID #20261079158, Moe Kassem, EXP Realty Main. Realcomp II
- $335,0003 bd2 ba1.5k sqft428 Girard Ave, Royal Oak, MI 48073For SaleMLS ID #20261084751, Asten Cholagh, Golden Key Realty Group LLC. Realcomp II
- $350,0004 bd2 ba1.6k sqft25348 Orchard Lake Rd, Farmington Hills, MI 48336For SaleMLS ID #20261081962, Michael Perna, EXP Realty The Perna Team. Realcomp II
- $414,9004 bd3 ba1.8k sqft16316 Golfview St, Livonia, MI 48154For SaleMLS ID #20261077509, Lance S Antrobius, 3DX Real Estate LLC. Realcomp II
- $249,9003 bd2 ba1.4k sqft25511 Dartmouth St, Dearborn Heights, MI 48125For SaleMLS ID #20261066346, Christopher M Gilland, EXP Realty. Realcomp II
- $219,9003 bd1 ba1k sqft1608 Gloria St, Westland, MI 48186For SaleMLS ID #20261068927, Andrew Whisler, Community Choice Realty Associates, LLC. Realcomp II
- $349,9003 bd2 ba1.7k sqft26261 La Muera St, Farmington Hills, MI 48334For SaleMLS ID #20261071484, Heather S Poyhonen, Avenue Group Homes, LLC. Realcomp II
