Well under market value - it's a great opportunity to own a beautiful home in a desirable area!
Stunning Updated Home Across from the Park in Cross Oak Ranch!
Welcome to this beautifully updated 3-bedroom, 2.5-bath home nestled in the highly desirable Cross Oak Ranch community. Perfectly situated across from the park for outdoor enjoyment right outside your front door.
Step inside to the open floor plan, soaring vaulted ceilings, elegant crown molding, gorgeous hardwood floors throughout, charming arched entryways, and shiplap accents, making this home truly move-in ready from day one.
The spacious kitchen is a standout, featuring custom cabinetry, granite countertops, a classic tile backsplash, stainless steel appliances, a generous pantry, an eat-in bar, sliding barn door to the laundry and garage, perfect for busy mornings or entertaining family and friends.
Retreat to the oversized primary suite complete with a spa-like bathroom boasting his-and-her walk-in closets, a soaking garden tub, a separate walk-in shower, and dual sinks. Upstairs, a generous loft space offers endless flexibility, ideal as a game room, playroom or home office.
Additional updates include HVAC completely replaced - outside & inside (Nov 24), Philips Hue smart lights in living room, kitchen, and back patio
Sprinkler irrigation system professionally optimized and serviced (Mar 26), upgraded laundry room with wooden shelf and soft-close cabinets
Outside you'll find the professionally installed (Oct 25) extended covered and screened patio, and 8' privacy fence. The loft windows have also been replaced.
Cross Oak Ranch offers fantastic community amenities including pools, parks, and walking trails — all just minutes from shopping, dining, and major highways. This exceptional home checks every box. Don't miss it, schedule your showing today!
Sold
Price Unknown
9101 Redford Rd, Aubrey, TX 76227
3beds
1,828sqft
Single Family Residence
Built in 2011
4,181 Square Feet Lot
$298,000 Zestimate®
$--/sqft
$2,140 Estimated rent
Home value
$298,000
$283,000 - $313,000
$2,140/mo
Zestimate® history
Owner options
List your home for rent
$2,140/mo
Rent Zestimate®
Find your next renter with Zillow Rental Manager. Plus, with online applications, you can quickly screen prospective tenants – for free.
$2,140/mo
Rent Zestimate®
Refinance and save
$275/mo
Est. payment
Refinancing to a lower rate could help reduce your monthly payments and save thousands over the life of the loan.
$275/mo
Est. payment
Explore your selling options
Work with a Zillow partner agent
Leverage their expertise and Zillow's premium Showcase listings to get your home seen by more buyers.
Get startedList with your own agent
Get your home in front of millions of buyers by listing it on Zillow.
Learn how to do itSell it yourself
Take full control of how buyers see your home on Zillow by listing For Sale by Owner (FSBO).
List your homeWhat's special
Generous loft spaceOpen floor planGorgeous hardwood floors throughoutStainless steel appliancesCharming arched entrywaysGranite countertopsEat-in bar
Zillow last checked:
Listing updated:
Listed by:
Susan Shea 0761238 214-563-8532,
Keller Williams Realty Allen 972-747-5100,
Jill Walpole 0709168 972-814-7556,
Keller Williams Realty Allen
Bought with:
Amy Conine, 0650000
Crown Realty
Source: NTREIS,MLS#: 21344546
Facts & features
Interior
Bedrooms & bathrooms
- Bedrooms: 3
- Bathrooms: 3
- Full bathrooms: 2
- 1/2 bathrooms: 1
Primary bedroom
- Features: En Suite Bathroom
- Level: First
- Dimensions: 12 x 14
Bedroom
- Level: Second
- Dimensions: 10 x 11
Bedroom
- Level: Second
- Dimensions: 10 x 10
Breakfast room nook
- Level: First
- Dimensions: 8 x 8
Kitchen
- Level: First
- Dimensions: 12 x 9
Living room
- Level: First
- Dimensions: 16 x 14
Heating
- Central, Electric
Cooling
- Central Air, Ceiling Fan(s), Electric
Appliances
- Included: Dishwasher, Electric Range, Disposal, Microwave
Features
- Double Vanity, Eat-in Kitchen, Granite Counters, Open Floorplan, Walk-In Closet(s)
- Flooring: Carpet, Ceramic Tile, Hardwood
- Has basement: No
- Has fireplace: No
Interior area
- Total interior livable area: 1,828 sqft
Property
Parking
- Total spaces: 2
- Parking features: Alley Access, Door-Single, Garage, Garage Door Opener, Garage Faces Rear
- Attached garage spaces: 2
Features
- Levels: Two
- Stories: 2
- Patio & porch: Covered
- Pool features: None
- Fencing: Back Yard,High Fence,Privacy,Wood
Lot
- Size: 4,181 Square Feet
- Features: Corner Lot
Details
- Parcel number: R304988
Construction
Type & style
- Home type: SingleFamily
- Architectural style: Detached
- Property subtype: Single Family Residence
Materials
- Brick
- Foundation: Slab
- Roof: Shingle
Condition
- Resale
- Year built: 2011
Utilities & green energy
- Sewer: Public Sewer
- Water: Public
- Utilities for property: Sewer Available, Water Available
Community & HOA
Community
- Subdivision: Cross Oak Ranch Ph 2 Tr 1a
HOA
- Has HOA: Yes
- Services included: All Facilities
- HOA fee: $275 semi-annually
- HOA name: Spectrum Association Mgmt
- HOA phone: 210-494-0659
Location
- Region: Aubrey
Financial & listing details
- Tax assessed value: $303,000
- Annual tax amount: $3,577
- Date on market: 7/29/2026
- Cumulative days on market: 44 days
- Listing terms: Cash,Conventional,FHA,VA Loan
Price history
| Date | Event | Price |
|---|---|---|
| 8/31/2026 | Sold | -- |
Source: NTREIS #21344546 Report a problem | ||
| 8/13/2026 | Pending sale | $299,000$164/sqft |
Source: NTREIS #21344546 Report a problem | ||
| 8/3/2026 | Contingent | $299,000$164/sqft |
Source: NTREIS #21344546 Report a problem | ||
| 7/29/2026 | Listed for sale | $299,000$164/sqft |
Source: NTREIS #21344546 Report a problem | ||
| 7/28/2026 | Listing removed | $299,000$164/sqft |
Source: NTREIS #21293164 Report a problem | ||
| 7/23/2026 | Price change | $299,000-5.1%$164/sqft |
Source: NTREIS #21293164 Report a problem | ||
| 7/16/2026 | Price change | $315,000-3.1%$172/sqft |
Source: NTREIS #21293164 Report a problem | ||
| 6/18/2026 | Listed for sale | $325,000+30%$178/sqft |
Source: NTREIS #21293164 Report a problem | ||
| 6/24/2020 | Sold | -- |
Source: Agent Provided Report a problem | ||
| 6/20/2020 | Pending sale | $250,000$137/sqft |
Source: Century 21 Mike Bowman, Inc. #14321466 Report a problem | ||
| 5/23/2020 | Price change | $250,000-7.1%$137/sqft |
Source: Century 21 Mike Bowman, Inc. #14321466 Report a problem | ||
| 5/1/2020 | Listed for sale | $269,000+17%$147/sqft |
Source: Century 21 Mike Bowman, Inc. #14321466 Report a problem | ||
| 8/30/2017 | Listing removed | $230,000$126/sqft |
Source: Keller Williams Realty DPR #13635153 Report a problem | ||
| 7/25/2017 | Pending sale | $230,000$126/sqft |
Source: Dallas Preston Road #13635153 Report a problem | ||
| 7/24/2017 | Listed for sale | $230,000$126/sqft |
Source: Dallas Preston Road #13635153 Report a problem | ||
| 7/19/2017 | Pending sale | $230,000$126/sqft |
Source: Dallas Preston Road #13635153 Report a problem | ||
| 6/29/2017 | Listed for sale | $230,000$126/sqft |
Source: Keller Williams Realty DPR #13635153 Report a problem | ||
Public tax history
| Year | Property taxes | Tax assessment |
|---|---|---|
| 2025 | $3,577 -19% | $303,000 -8.5% |
| 2024 | $4,419 +11% | $331,093 +10% |
| 2023 | $3,982 -17.6% | $300,994 +10% |
| 2022 | $4,831 +1.7% | $273,631 +10% |
| 2021 | $4,752 +1.6% | $248,755 +3.7% |
| 2020 | $4,677 +1.8% | $239,993 +1.5% |
| 2019 | $4,594 +6% | $236,469 +13.3% |
| 2018 | $4,335 -10% | $208,796 +6.8% |
| 2017 | $4,818 | $195,433 +3% |
| 2016 | $4,818 +3.3% | $189,814 +6.9% |
| 2015 | $4,666 | $177,643 +4% |
| 2014 | $4,666 | $170,763 +15.8% |
| 2013 | $4,666 | $147,409 +110.6% |
| 2012 | -- | $70,001 +434.1% |
| 2011 | -- | $13,107 -49.7% |
| 2007 | -- | $26,032 |
Find assessor info on the county website
Neighborhood: 76227
Nearby homes
- $237,9003 bd2 ba1.2k sqft9105 Redford Rd, Aubrey, TX 76227Off Market
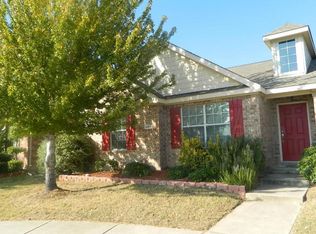
- $281,5003 bd2 ba1.8k sqft9033 Redford Rd, Aubrey, TX 76227Off Market
- $253,2003 bd2 ba1.2k sqft9109 Redford Rd, Aubrey, TX 76227Off Market
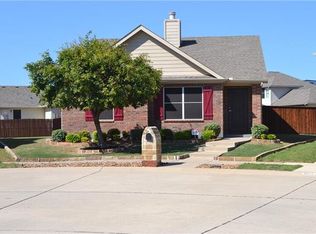
- $--4 bd2 ba1.5k sqft9100 Wild Rose Ln, Aubrey, TX 76227Sold
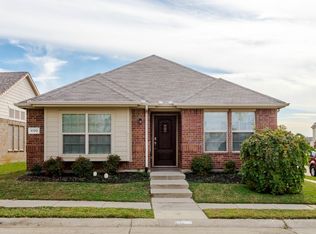
- $240,5003 bd2 ba1.2k sqft9104 Wild Rose Ln, Crossroads, TX 76227Off Market
- $--3 bd2 ba1.2k sqft9108 Wild Rose Ln, Aubrey, TX 76227Sold
- $--3 bd2 ba1.2k sqft9029 Redford Rd, Aubrey, TX 76227Sold
- $296,1003 bd3 ba1.8k sqft9113 Redford Rd, Aubrey, TX 76227Off Market
Nearby schools
GreatSchools rating
- 3/10Cross Oaks Elementary SchoolGrades: PK-5Distance: 0.5 mi
- 5/10Rodriguez MiddleGrades: 6-8Distance: 1.3 mi
- 4/10Ray E Braswell High SchoolGrades: 9-12Distance: 3.1 mi
Schools provided by the listing agent
- Elementary: Cross Oaks
- Middle: Mcmath
- High: Ray Braswell
- District: Denton ISD
Source: NTREIS. This data may not be complete. We recommend contacting the local school district to confirm school assignments for this home.
Get a cash offer in 3 minutes
Find out how much your home could sell for in as little as 3 minutes with a no-obligation cash offer.
Estimated market value
$298,000
Get a cash offer in 3 minutes
Find out how much your home could sell for in as little as 3 minutes with a no-obligation cash offer.
Estimated market value
$298,000
- Texas
- Denton County
- Cross Roads
- 76227
- 9101 Redford Rd
