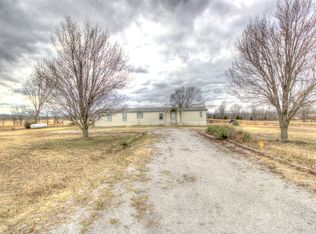
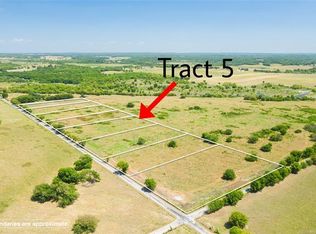
40 ACRES and Gorgeous Homestead! This is a wonderful setup for you horse enthusiasts. From the beautiful home and the wonderful, cross-fenced, 40 acres with spectacular views and breathtaking sunsets & sunrises. Also, don't worry about those longer horse trailers, there is a custom wider entry, made just for you. The most recent updates are the gorgeous front door allowing plenty of natural light into the living area, then you have the amazing custom, 45x80 covered 42' round pen and working area. This working area is a must-see in itself. Plus there is plenty of storage in the barn as well as loafing areas and loafing sheds. There is also plenty of water in each pasture for your livestock.
The home has; newer flooring, a newer roof, and many many upgrades, including USB chargers in each room. The kitchen has a great island and plenty of counter and storage space, plus a Whirlpool Gold oven. There is a second living that could be used for an office space, dining or flex room. The master suite could easily accommodate any of your furniture selections and has two separate walk-in closets and a bubble massage tub. Plus the peace of mind of the in-ground storm shelter located within the three-car garage.
You'll love entertaining your guests in the outside living/kitchen area. You'll have a wonderful, full kitchen setup with four burner grill with a sear burner, plus a separate two-burner cooktop and a built-in insulated cooler box for drinks or condiments, the burners are all hooked up to the owned 500-gallon propane tank.
This property is truly a must-see property with amazing attention to detail.
Sold for $675,000
Zillow last checked:
Listing updated:
Bought with:
Non MLS Associate
Non MLS Office
Source: MLS Technology, Inc.,MLS#: 2337048 Originating MLS: MLS Technology
Originating MLS: MLS TechnologyPrice history
| Date | Event | Price |
|---|---|---|
| 5/16/2024 | Sold | $675,000$316/sqft |
Source:  MLS Technology, Inc. #2337048 Report a problem MLS Technology, Inc. #2337048 Report a problem | ||
| 4/10/2024 | Pending sale | $675,000$316/sqft |
Source: MLS Technology, Inc. #2337048 Report a problem | ||
| 3/26/2024 | Price change | $675,000-1.5%$316/sqft |
Source: MLS Technology, Inc. #2337048 Report a problem | ||
| 2/22/2024 | Price change | $685,000-0.7%$321/sqft |
Source: MLS Technology, Inc. #2337048 Report a problem | ||
| 2/13/2024 | Listed for sale | $690,000$323/sqft |
Source: MLS Technology, Inc. #2337048 Report a problem | ||
| 1/27/2024 | Pending sale | $690,000$323/sqft |
Source: MLS Technology, Inc. #2337048 Report a problem | ||
| 10/15/2023 | Listed for sale | $690,000$323/sqft |
Source: MLS Technology, Inc. #2337048 Report a problem | ||
| 10/15/2023 | Listing removed | -- |
Source: MLS Technology, Inc. #2313702 Report a problem | ||
| 8/19/2023 | Price change | $690,000-0.7%$323/sqft |
Source: MLS Technology, Inc. #2313702 Report a problem | ||
| 7/1/2023 | Price change | $695,000-0.7%$326/sqft |
Source: MLS Technology, Inc. #2313702 Report a problem | ||
| 5/20/2023 | Listed for sale | $699,999$328/sqft |
Source: MLS Technology, Inc. #2313702 Report a problem | ||
| 5/3/2023 | Pending sale | $699,999$328/sqft |
Source: MLS Technology, Inc. #2313702 Report a problem | ||
| 4/15/2023 | Listed for sale | $699,999+10.7%$328/sqft |
Source: MLS Technology, Inc. #2313702 Report a problem | ||
| 12/15/2021 | Sold | $632,500-2.7%$296/sqft |
Source: MLS Technology, Inc. #2135968 Report a problem | ||
| 11/1/2021 | Pending sale | $650,000$304/sqft |
Source: MLS Technology, Inc. #2135968 Report a problem | ||
| 10/16/2021 | Listed for sale | $650,000+158.4%$304/sqft |
Source: MLS Technology, Inc. #2135968 Report a problem | ||
| 2/16/2006 | Sold | $251,500+7%$118/sqft |
Source: Public Record Report a problem | ||
| 7/16/2004 | Sold | $235,000$110/sqft |
Source: Agent Provided Report a problem | ||


Get pre-qualified for a loan
At Zillow Home Loans, we can pre-qualify you in as little as 5 minutes with no impact to your credit score.An equal housing lender. NMLS #10287.
