Skip main navigation
For sale
  • $125,000

    9101 W Sample Road #204, Coral Springs, FL 33065

    1beds
    750sqft
    : 
    Loading
    Get pre-qualified
    Condominium
    Built in 1974
    -- sqft lot
    $121,700 Zestimate®
    $167/sqft
    $393/mo HOA

    What's special

    Screened balconyPool and garden viewsComfortable outdoor living space
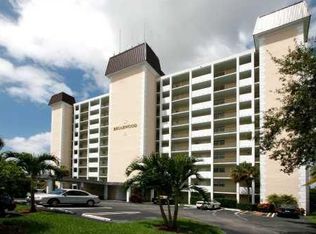
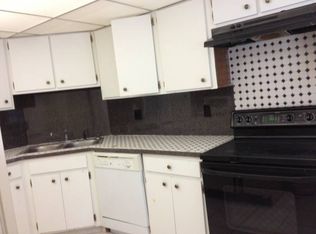

    Near The Walk • Spacious 1-bedroom • Screened balcony • Pool and garden views • 2023 AC • Spacious for a 1-bedroom, this 750 sq. ft. condo offers a great floorplan, 1.5 baths and an opportunity to personalize! Great VALUE! The north-facing screened balcony overlooks the garden and community pool, adding comfortable outdoor living space. Tile flooring through the foyer and kitchen, with carpet in living room and bedroom. Common laundry and storage space is conveniently located near the unit and elevator. Briarwood Club IV offers a secured lobby, clubhouse, barbecue area, community pool and on-site management. Association collects reserves, has completed SIRS report and passed 50-year recertification. Can rent after 1 year. Indoor cat allowed. Min 700 credit score. Close to shopping, dining,
    10 days
    |
    210
    |
    17
    |

    Likely to sell faster than

    Zillow last checked:

    Listing updated:

    Listed by:

    Julie Harris PA 954-240-8074,

    Century 21 Hansen Realty Inc

    Source: BeachesMLS,MLS#: B26046055MLS LogoOriginating MLS: BeachesMLS

    Loading...

      Facts & features

      Interior

      Bedrooms & bathrooms
      • Bedrooms: 1
      • Bathrooms: 2
      • Full bathrooms: 1
      • 1/2 bathrooms: 1
      • Main level bathrooms: 1
      • Main level bedrooms: 1
      Primary bedroom
      • Length: 14155
      Kitchen
      • Area: 1140
      • Dimensions: 95 X 12
      Living room
      • Area: 1717410
      • Dimensions: 1311 X 1310
      Heating
      • Central
      Cooling
      • Central Air
      Appliances
      • Included: Dishwasher, Electric Range, Electric Water Heater, Range, Water Heater
      • Laundry: Common Area
      Features
      • Entrance Foyer, Eat-in Kitchen, Living/Dining Room, Tub Shower, Walk-In Closet(s)
      • Flooring: Carpet, Tile
      • Windows: Blinds
      • Has fireplace: No
      Interior area
      • Total structure area: 750
      • Total interior livable area: 750 sqft
      Video & virtual tour

      Property

      Parking
      • Total spaces: 1
      • Parking features: Guest, Open
      • Uncovered spaces: 1
      Accessibility
      • Accessibility features: None
      Features
      • Levels: One
      • Stories: 1
      • Patio & porch: Screened, Balcony
      • Exterior features: Balcony, Outdoor Living Area, Storage
      • Pool features: Association, Heated
      • Has view: Yes
      • View description: Garden, Pool
      Details
      • Parcel number: 484115ag0100
      • Zoning: RM-30
      • Special conditions: Standard

      Construction

      Type & style
      • Home type: Condo
      • Property subtype: Condominium
      Materials
      • Block
      • Roof: Other
      Condition
      • Resale
      • New construction: No
      • Year built: 1974

      Utilities & green energy

      • Sewer: Public Sewer
      • Water: Public
      • Utilities for property: Cable Available, Electricity Connected, Sewer Connected, Water Connected

      Community & HOA

      Community
      • Features: Property Manager On-Site
      • Security: Phone Entry, Smoke Detector(s)
      • Subdivision: BRIARWOOD CLUB CONDO 4
      HOA
      • Has HOA: Yes
      • Amenities included: Clubhouse, Car Wash Area, Maintenance Grounds, Laundry, Management, Pool, Parking, Storage, Trash, Elevator(s)
      • Services included: Common Areas, Insurance, Legal/Accounting, Maintenance Grounds, Pest Control, Pool(s), Recreation Facilities, Reserve Fund, Roof, Sewer, Trash, Water
      • HOA fee: $393 monthly
      • HOA name: The Briarwood Club #4
      • HOA phone: 954-752-2131
      Location
      • Region: Pompano Beach

      Financial & listing details

      • Price per square foot: $167/sqft
      • Tax assessed value: $107,630
      • Annual tax amount: $3,159
      • Date on market: 6/27/2026
      • Listing terms: Cash,Conventional
      • Electric utility on property: Yes

        Estimated market value

        $121,700

        $116,000 - $128,000

        $1,660/mo

        Price history

        DateEventPrice
        6/27/2026Listed for sale$125,000+288.2%$167/sqft
        Source: BeachesMLS #B26046055 Report a problem
        8/10/2019Listing removed$1,200$2/sqft
        Source: RE/MAX Advisors #F10187729 Report a problem
        8/4/2019Listed for rent$1,200$2/sqft
        Source: RE/MAX Advisors #F10187729 Report a problem
        8/12/2010Sold$32,200-2.4%$43/sqft
        Source: Public Record Report a problem
        4/20/2010Listing removed$33,000-6.8%$44/sqft
        Source: Altisource Portfolio Solutions Report a problem
        3/13/2010Price change$35,400-6.8%$47/sqft
        Source: Altisource Portfolio Solutions Report a problem
        3/6/2010Listed for sale$38,000-55.3%$51/sqft
        Source: Altisource Portfolio Solutions Report a problem
        5/11/2004Sold$85,000$113/sqft
        Source: Public Record Report a problem

        Public tax history

        YearProperty taxesTax assessment
        2025$3,160 +1.4%$107,630 +10%
        2024$3,116 +11.4%$97,850 +10%
        2023$2,799 +15.6%$88,960 +10%
        2022$2,421 +11%$80,880 +10%
        2021$2,180 +4.2%$73,530 +10%
        2020$2,093 +12.9%$66,850 +10%
        2019$1,854 $60,780 -10.8%
        2018$1,854 +12.3%$68,140 +35.6%
        2017$1,651 +13.3%$50,240 +2.3%
        2016$1,458 -0.4%$49,090 +10%
        2015$1,463 +13.1%$44,630 +7.6%
        2014$1,294 $41,480 +10%
        2013$1,294 +20.7%$37,710 +9.4%
        2012$1,072 +6.3%$34,470 +6%
        2011$1,008 +6.3%$32,510 +0.2%
        2010$948 -23.5%$32,460 -34.1%
        2009$1,240 -36.8%$49,280 -44.8%
        2008$1,961 $89,340

        Find assessor info on the county website

        Monthly payment

        Est. payment

        Payment breakdown

        Explore the cost of this home by adjusting the details. Changes won't be saved.
        All calculations are estimates and provided by Zillow, Inc. for informational purposes only. Actual amounts may vary.
        HOA fees may include property taxes on listings classified as Co-Ops. Contact the listing agent and/or owner for fee details.
        Mortgage interest rates are dependent on a number of factors, including credit score, down payment, and repayment length. Interest rate data provided by Zillow Group Marketplace, Inc. as of 1/1/1970 from various mortgage lenders with which we have lead or other similar arrangements; the Estimated Payment is an average of those rates.
        See how much you could borrow to make a competitive offer.

        Climate risks

        Neighborhood: 33065

        Getting around

        69 / 100
        Somewhat Walkable
        36 / 100
        Some Transit
        69 / 100
        Bikeable

        Nearby schools

        GreatSchools rating
        Schools provided by the listing agent
        • Elementary: James S. Hunt
        • Middle: Forest Glen
        • High: Coral Springs

        Source: BeachesMLS. This data may not be complete. We recommend contacting the local school district to confirm school assignments for this home.

        A local agent can set up tours, give advice and negotiate with sellers.

        Browse local experts

        Similar homes

        Skip to the end of the carouselSkip to the beginning of the carousel