NEW ROOF TO BE INSTALLED AT CLOSING BY SELLER AT CURRENT ASKING PRICE! 3BR/2BA home with 1,906 SF PLUS a 182 SF heated & cooled sunroom on a .53-acre lot backing to a creek and wooded area. Fenced backyard with property extending beyond the fence. Kitchen features updated stainless steel appliances, Baltic granite countertops, tumbled-marble backsplash, custom raised-panel cabinetry, under-cabinet lighting, pantry, and island with raised bar and vegetable sink. Spacious living room with tray ceiling and picture window overlooking the backyard. Primary suite offers tray ceiling, walk-in closet, double vanity, private water closet, and tiled walk-in shower. Additional features include wood-look laminate flooring in all bedrooms and living room, crown molding, interior laundry with washer & dryer, newer water heater, water filtration system, 2-car garage, and fully floored walk-in attic. LOW HOA dues include lawn irrigation, grass mowing, community pool, fitness and playground. Community also features an 18-hole Davis Love III-designed golf course, clubhouse, and full-service restaurant. Conveniently located near I95, NSB Kingsbay, Shopping and Dining
Active
$299,000
238 Miller Dr, Kingsland, GA 31548
3beds
2,088sqft
Single Family Residence
Built in 2006
0.53 Acres Lot
$294,500 Zestimate®
$143/sqft
$89/mo HOA
What's special
Fenced backyardCrown moldingWalk-in closetPrivate water closetTiled walk-in showerTumbled-marble backsplashCommunity pool
- 2 days |
- 247 |
- 13 |
Likely to sell faster than
Zillow last checked:
Listing updated:
Listed by:
Rita K Hall 912-227-2151,
Watson Realty Corp
Source: GAMLS,MLS#: 10824232
Facts & features
Interior
Bedrooms & bathrooms
- Bedrooms: 3
- Bathrooms: 2
- Full bathrooms: 2
- Main level bathrooms: 2
- Main level bedrooms: 3
Rooms
- Room types: Family Room, Foyer, Laundry, Sun Room
Dining room
- Features: Separate Room
Kitchen
- Features: Breakfast Bar, Kitchen Island, Pantry, Solid Surface Counters
Heating
- Central, Electric
Cooling
- Ceiling Fan(s), Central Air, Electric
Appliances
- Included: Dishwasher, Disposal, Dryer, Electric Water Heater, Microwave, Oven/Range (Combo), Refrigerator, Stainless Steel Appliance(s), Washer, Water Softener
- Laundry: In Hall
Features
- Double Vanity, Master On Main Level, Split Bedroom Plan, Tile Bath, Tray Ceiling(s), Vaulted Ceiling(s), Walk-In Closet(s)
- Flooring: Laminate, Tile
- Windows: Double Pane Windows
- Basement: None
- Attic: Pull Down Stairs
- Has fireplace: No
- Common walls with other units/homes: 1 Common Wall,End Unit
Interior area
- Total structure area: 2,088
- Total interior livable area: 2,088 sqft
- Finished area above ground: 1,906
- Finished area below ground: 182
Property
Parking
- Total spaces: 2
- Parking features: Attached, Garage, Garage Door Opener, Kitchen Level, Parking Pad, Storage
- Has attached garage: Yes
- Has uncovered spaces: Yes
Features
- Levels: One
- Stories: 1
- Patio & porch: Patio, Porch
- Exterior features: Sprinkler System
- Fencing: Back Yard
- Has view: Yes
- View description: Seasonal View
- Waterfront features: Stream
Lot
- Size: 0.53 Acres
- Features: Greenbelt, Sloped
- Residential vegetation: Cleared, Grassed, Partially Wooded
Details
- Parcel number: 120J01 021A
Construction
Type & style
- Home type: SingleFamily
- Architectural style: Traditional
- Property subtype: Single Family Residence
- Attached to another structure: Yes
Materials
- Stucco
- Foundation: Slab
- Roof: Composition
Condition
- Resale
- New construction: No
- Year built: 2006
Utilities & green energy
- Sewer: Public Sewer
- Water: Public
- Utilities for property: Cable Available, Electricity Available, High Speed Internet, Phone Available, Sewer Connected, Underground Utilities, Water Available
Community & HOA
Community
- Features: Clubhouse, Fitness Center, Golf, Lake, Park, Playground, Pool, Sidewalks, Street Lights, Tennis Court(s)
- Subdivision: Laurel Landing
HOA
- Has HOA: Yes
- Services included: Maintenance Structure, Management Fee, Other
- HOA fee: $1,064 annually
Location
- Region: Kingsland
Financial & listing details
- Price per square foot: $143/sqft
- Tax assessed value: $279,757
- Annual tax amount: $1,801
- Date on market: 8/13/2026
- Cumulative days on market: 2 days
- Listing agreement: Exclusive Right To Sell
- Listing terms: Cash,Conventional,FHA,USDA Loan,VA Loan
- Electric utility on property: Yes
Estimated market value
$294,500
$280,000 - $309,000
$2,158/mo
Price history
| Date | Event | Price |
|---|---|---|
| 8/13/2026 | Listed for sale | $299,000+49.9%$143/sqft |
Source:  GAMLS #10824232 Report a problem GAMLS #10824232 Report a problem | ||
| 3/7/2012 | Listing removed | $199,500$96/sqft |
Source: Homes.com #839445 Report a problem | ||
| 3/6/2012 | Listed for sale | $199,500+4.5%$96/sqft |
Source: Homes.com #839445 Report a problem | ||
| 2/15/2007 | Sold | $191,000$91/sqft |
Source: Public Record Report a problem | ||
Public tax history
| Year | Property taxes | Tax assessment |
|---|---|---|
| 2025 | $1,801 -1.2% | $111,903 |
| 2024 | $1,823 -5.9% | $111,903 |
| 2023 | $1,937 -3.4% | $111,903 +17.9% |
| 2022 | $2,004 +5.1% | $94,942 +16.5% |
| 2021 | $1,907 +375.3% | $81,525 +8.5% |
| 2020 | $401 -79.1% | $75,157 |
| 2019 | $1,924 | $75,157 |
| 2018 | $1,924 +12.7% | $75,157 +9.1% |
| 2017 | $1,707 -35.8% | $68,858 +2.9% |
| 2016 | $2,659 | $66,901 +0% |
| 2015 | $2,659 +25.2% | $66,900 +16.1% |
| 2014 | $2,124 | $57,616 +0% |
| 2013 | $2,124 | $57,615 |
| 2012 | -- | -- |
| 2011 | -- | -- |
| 2010 | -- | -- |
| 2009 | -- | $85,011 +2.4% |
| 2008 | -- | $83,042 |
| 2007 | -- | $83,042 |
Find assessor info on the county website
Monthly payment
Est. payment
Payment breakdown
Explore the cost of this home by adjusting the details. Changes won't be saved.Climate risks
Neighborhood: 31548
Nearby schools
GreatSchools rating
- 7/10Sugarmill Elementary SchoolGrades: PK-5Distance: 1.6 mi
- 7/10Saint Marys Middle SchoolGrades: 6-8Distance: 4.8 mi
- 8/10Camden County High SchoolGrades: 9-12Distance: 1.8 mi
Schools provided by the listing agent
- Elementary: Sugarmill
- Middle: Saint Marys
- High: Camden
Source: GAMLS. This data may not be complete. We recommend contacting the local school district to confirm school assignments for this home.
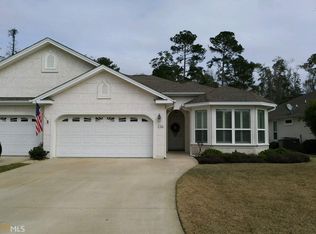
- $314,5003 bd2 ba1.9k sqft236 Miller Dr, Kingsland, GA 31548Off Market
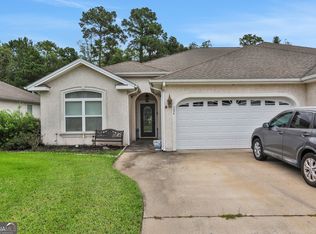
- $290,0003 bd2 ba1.8k sqft234 Miller Dr, Kingsland, GA 31548Sold
- $313,8003 bd2 ba1.8k sqft240 Miller Dr, Kingsland, GA 31548Off Market

- $320,0003 bd2 ba1.9k sqft242 Miller Dr, Kingsland, GA 31548Off Market
- $337,9003 bd2 ba2.3k sqft232 Miller Dr, Kingsland, GA 31548Off Market
- $339,7003 bd2 ba1.9k sqft237 Miller Dr, Kingsland, GA 31548Off Market
- $329,0003 bd2 ba1.9k sqft243 Miller Dr, Kingsland, GA 31548Sold
- $364,0004 bd3 ba2.3k sqft230 Miller Dr, Kingsland, GA 31548Off Market
A local agent can set up tours, give advice and negotiate with sellers.
A local lender can help you make sure your offer is ready when you are.
Similar homes
- $304,9003 bd2 ba1.8k sqft268 Laurel Landing Blvd, Kingsland, GA 31548Active

 MLS ID #10824826, Jake Sawyer, eXp Realty. GAMLS
 - $302,0003 bd2 ba1.8k sqft107 Renee Dr, Kingsland, GA 31548Active
 MLS ID #10813685, Susan Cook, eXp Realty. GAMLS
 - $295,0003 bd2 ba2.1k sqft589 Eagle Blvd, Kingsland, GA 31548Active
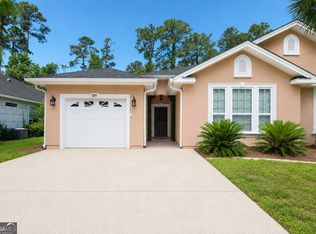 MLS ID #10780820, Teresa Thomas, Marsh Life Realty. GAMLS
 - $299,0003 bd2 ba1.8k sqft228 Miller Dr, Kingsland, GA 31548Active
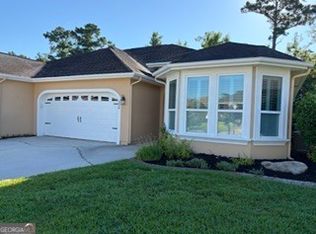 MLS ID #10647038, Rowena Sellitto, Watson Realty Corp. GAMLS
 - $240,0002 bd2 ba1.3k sqft225 Austin Ryan Dr, Kingsland, GA 31548ActiveMLS ID #10826149, Tara McClintock, eXp Realty. GAMLS
- $275,0003 bd2 ba1.7k sqft453 Eagle Blvd, Kingsland, GA 31548ActiveMLS ID #10803868, Edgar P Carbaat, Military Realty of Kingsbay. GAMLS
- $--3 bd2 ba1.1k sqft102 Donegal Ln, Kingsland, GA 31548AuctionXome
- $300,0003 bd2 ba1.7k sqft600 Eagle Blvd, Kingsland, GA 31548ActiveMLS ID #10629612, Wendy Vazquez-Galan, ERA Kings Bay Realty. GAMLS
- $325,0003 bd2 ba1.7k sqft128 Brookshire Ct, Kingsland, GA 31548ActiveMLS ID #10809942, Teresa Thomas, Marsh Life Realty. GAMLS
- $340,0003 bd2 ba1.9k sqft626 Eagle Blvd, Kingsland, GA 31548ActiveMLS ID #10823410, Melinda Laager, BHHS Hodnett Cooper Real Estate. GAMLS
- $364,9004 bd3 ba2.7k sqft340 Laurel Landing Blvd, Kingsland, GA 31548ActiveMLS ID #10819128, Valerie Ellers, Coastal Roots Realty. GAMLS
- $268,5003 bd2 ba1.7k sqft570 Eagle Blvd, Kingsland, GA 31548ActiveMLS ID #10790930, Anneliese Lightfoot, Keller Williams Golden Isles. GAMLS
- $325,0003 bd2 ba1.9k sqft102 Miller Ct, Kingsland, GA 31548ActiveMLS ID #10731002, Margaret Morton, BHHS Hodnett Cooper RealEstate. GAMLS
- $400,0004 bd3 ba2.7k sqft332 Daniel Trent Way, Kingsland, GA 31548ActiveMLS ID #10820073, Bev Wakeley, Watson Realty Corp. GAMLS
- from $269,9003 bd2 ba1.6k sqftMemphis Plan, Brookshire Green, Kingsland, GA 31548New ConstructionMaronda Homes
- $299,9003 bd2 ba1.5k sqft303 Daniel Trent Way #81, Kingsland, GA 31548Active Under ContractMLS ID #10738905, Jenn Allen, Keller Williams Realty Coastal. GAMLS
- $314,9003 bd2 ba1.8k sqft106 Brookshire Ct, Kingsland, GA 31548ActiveMLS ID #10740722, Kylie Kraus, Sawyer Realty. GAMLS
- $--4 bd2 ba1.4k sqft106 Bamboo Dr, Kingsland, GA 31548AuctionXome
- $355,0004 bd3 ba2.3k sqft126 Miller Ct, Kingsland, GA 31548ActiveMLS ID #10762551, LaDawna Seymour, Coastal Roots Realty. GAMLS
- $329,9003 bd2 ba1.8k sqft123 Meridian Dr, Kingsland, GA 31548ActiveMLS ID #10768242, Cheryl Smith, St. Marys Realty Inc. GAMLS
