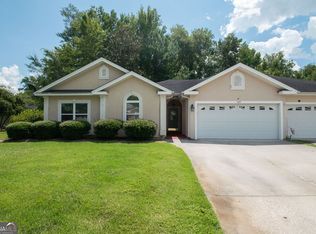
- 2 Bedrooms / 2 Full Bathrooms - Attached Villa with Single-Car Garage - NEW ROOF - Fully Fenced Backyard Backing to a Natural Preserve - Screened Rear Porch - Open Floor Plan with Tray Ceiling in Living Room - Fully Equipped Kitchen with Pantry - Primary Suite with Vaulted Ceiling and Walk-In Closet - Primary Bath with Jetted Tub and Separate Shower - Second Bedroom with Vaulted Ceiling - Interior Laundry Room - Pull-Down Attic Stairs to Spacious, Stand-Up Storage Above Garage - Community Swimming Pool and Tennis - Lawn Mowing and Irrigation Included in HOA Dues- Kings Bay within Minutes! Enjoy low-maintenance living with peaceful preserve views at 496 Eagle Boulevard! This 2-bedroom, 2-bath attached villa offers an inviting open floor plan, comfortable living spaces, and the added privacy of a fully fenced backyard overlooking a natural preserve. The living room features an elegant tray ceiling, while the fully equipped kitchen offers a convenient pantry for additional storage. The spacious primary suite features a vaulted ceiling, walk-in closet, and private bath complete with a jetted soaking tub and separate shower. The second bedroom also has a vaulted ceiling. An interior laundry room provides everyday convenience, while the attached single-car garage includes pull-down stairs leading to generous stand-up attic storage. Relax on the screened rear porch and enjoy the natural surroundings without sacrificing the convenience of community amenities. A NEW ROOF adds peace of mind, and HOA dues include lawn mowing, irrigation, and access to the community swimming pool. Whether you're looking to simplify your lifestyle or enjoy a home with less exterior upkeep, this villa offers a wonderful combination of comfort, privacy, and convenience!
Active
$239,900
495 Eagle Blvd, Kingsland, GA 31548
2beds
1,398sqft
Single Family Residence
Built in 2005
8,712 Square Feet Lot
$236,000 Zestimate®
$172/sqft
$96/mo HOA
What's special
New roofPeaceful preserve viewsInviting open floor planAttached single-car garageScreened rear porchComfortable living spacesInterior laundry room
- 23 hours
- 61
- 6
Zillow last checked:
Listing updated:
Listed by:
Rita K Hall 912-227-2151,
Watson Realty Corp
Source: GAMLS,MLS#: 10877276
Facts & features
Interior
Bedrooms & bathrooms
- Bedrooms: 2
- Bathrooms: 2
- Full bathrooms: 2
- Main level bathrooms: 2
- Main level bedrooms: 2
Rooms
- Room types: Family Room, Foyer
Dining room
- Features: Dining Rm/Living Rm Combo
Kitchen
- Features: Breakfast Bar
Heating
- Central, Electric
Cooling
- Ceiling Fan(s), Central Air, Electric
Appliances
- Included: Dishwasher, Disposal, Electric Water Heater, Microwave, Oven/Range (Combo), Refrigerator, Stainless Steel Appliance(s), Water Softener
- Laundry: In Hall
Features
- Double Vanity, Master On Main Level, Separate Shower, Soaking Tub, Split Bedroom Plan, Tile Bath, Tray Ceiling(s), Vaulted Ceiling(s), Walk-In Closet(s)
- Flooring: Tile, Vinyl
- Basement: None
- Attic: Pull Down Stairs
- Has fireplace: No
Interior area
- Total structure area: 1,398
- Total interior livable area: 1,398 sqft
- Finished area above ground: 1,398
- Finished area below ground: 0
Video & virtual tour
Property
Parking
- Total spaces: 1
- Parking features: Attached, Garage, Kitchen Level, Storage
- Has attached garage: Yes
Features
- Levels: One
- Stories: 1
- Patio & porch: Patio, Porch, Screened
- Fencing: Back Yard
- Has view: Yes
- View description: Seasonal View
- Frontage type: Marsh
Lot
- Size: 8,712 Square Feet
- Features: Sloped
Details
- Parcel number: 120G 024B
Construction
Type & style
- Home type: SingleFamily
- Architectural style: Traditional
- Property subtype: Single Family Residence
Materials
- Stucco
- Foundation: Slab
- Roof: Composition
Condition
- Resale
- New construction: No
- Year built: 2005
Utilities & green energy
- Sewer: Public Sewer
- Water: Public
- Utilities for property: Cable Available, Electricity Available, Phone Available, Sewer Connected, Underground Utilities, Water Available
Community & HOA
Community
- Features: Clubhouse, Golf, Lake, Park, Playground, Pool, Sidewalks, Street Lights
- Subdivision: Brookshire Retreat
HOA
- Has HOA: Yes
- Services included: Maintenance Grounds
- HOA fee: $1,150 annually
Location
- Region: Kingsland
Financial & listing details
- Price per square foot: $172/sqft
- Tax assessed value: $230,364
- Annual tax amount: $2,985
- Date on market: 10/22/2026
- Listing agreement: Exclusive Right To Sell
- Listing terms: 1031 Exchange,Cash,Conventional,FHA,USDA Loan,VA Loan
- Electric utility on property: Yes
Estimated market value
$236,000
$224,000 - $248,000
$1,673/mo
Price history
| Date | Event | Price |
|---|---|---|
| 10/22/2026 | Listed for sale | $239,900+15.9%$172/sqft |
Source:  GAMLS #10877276 Report a problem | ||
| 10/15/2025 | Sold | $207,000-3.7%$148/sqft |
Source: GAMLS #10551549 Report a problem | ||
| 9/26/2025 | Pending sale | $215,000$154/sqft |
Source: GAMLS #10551549 Report a problem | ||
| 9/10/2025 | Price change | $215,000-4.4%$154/sqft |
Source: Scout MLS #1654888 Report a problem | ||
| 8/28/2025 | Price change | $224,900-2.2%$161/sqft |
Source: GAMLS #10551549 Report a problem | ||
| 7/29/2025 | Price change | $230,000-4.2%$165/sqft |
Source: GAMLS #10551549 Report a problem | ||
| 6/26/2025 | Listed for sale | $240,000+57.9%$172/sqft |
Source: Scout MLS #1654888 Report a problem | ||
| 6/2/2005 | Sold | $152,000$109/sqft |
Source: Public Record Report a problem | ||
Public tax history
| Year | Property taxes | Tax assessment |
|---|---|---|
| 2025 | $2,985 +2.4% | $92,146 +3.4% |
| 2024 | $2,914 -5.2% | $89,146 |
| 2023 | $3,075 +11.5% | $89,146 +18.8% |
| 2022 | $2,757 +9.1% | $75,026 +13.8% |
| 2021 | $2,526 +3% | $65,922 +6.9% |
| 2020 | $2,453 +4.9% | $61,657 |
| 2019 | $2,339 | $61,657 |
| 2018 | $2,339 +1.1% | $61,657 +9.5% |
| 2017 | $2,315 +6.5% | $56,325 +2% |
| 2016 | $2,173 | $55,195 |
| 2015 | $2,173 +23.7% | $55,195 +15.8% |
| 2014 | $1,757 | $47,666 |
| 2013 | $1,757 | $47,666 |
| 2012 | -- | -- |
| 2011 | -- | -- |
| 2010 | -- | -- |
| 2009 | -- | $61,367 -5.4% |
| 2008 | -- | $64,880 |
| 2007 | -- | $64,880 +20.1% |
| 2006 | -- | $54,042 +980.8% |
| 2005 | -- | $5,000 |
Find assessor info on the county website
Monthly payment
Est. payment
Payment breakdown
Explore the cost of this home by adjusting the details. Changes won't be saved.Climate risks
Neighborhood: 31548
Nearby schools
Schools provided by the listing agent
- Elementary: Sugarmill
- Middle: Saint Marys
- High: Camden
Source: GAMLS. This data may not be complete. We recommend contacting the local school district to confirm school assignments for this home.
Similar homes
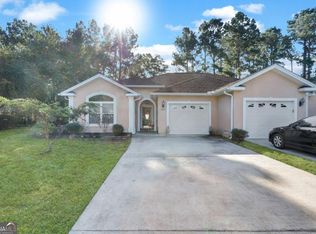
- $325,0003 bd2 ba1.7k sqft128 Brookshire Ct, Kingsland, GA 31548Active
 MLS ID #10877756, Jordan W Gallup, Engel & Völkers Golden Isles. GAMLS
- $225,0003 bd2 ba1.4k sqft110 Magnolia Ct, Kingsland, GA 31548Active
 MLS ID #10832857, Kristi Spencer, Coastal Roots Realty. GAMLS
- $264,0003 bd2 ba1.8k sqft550 Eagle Blvd, Kingsland, GA 31548Active
 MLS ID #10832176, Melissa H Johnson, St. Marys Realty Inc. GAMLS
- $250,0003 bd2 ba1.5k sqft109 Kathryne Bailey Dr, Kingsland, GA 31548Active
 MLS ID #10826735, Frank Mazzuca, Keller Williams Georgia Communities. GAMLS
- $255,0004 bd2 ba1.7k sqft201 Lake Wisteria Dr, Kingsland, GA 31548ActiveMLS ID #10760714, Nikole Vermilyea, ERA Kings Bay Realty. GAMLS
- $249,0003 bd2 ba1.5k sqft101 Baytree Ct, Kingsland, GA 31548ActiveMLS ID #10840586, Kristen Griner, St. Marys Realty Inc. GAMLS
- $285,0003 bd2 ba1.8k sqft246 Laurel Landing Blvd, Kingsland, GA 31548ActiveMLS ID #10852615, Summer A Josselyn, Coastal Roots Realty. GAMLS
- $249,0003 bd2 ba1.4k sqft119 Bamboo Dr, Kingsland, GA 31548ActiveMLS ID #10796979, Atarah Crim, Southern Classic Realtors. GAMLS
- $290,5003 bd2 ba1.9k sqft540 Eagle Blvd, Kingsland, GA 31548ActiveMLS ID #10848675, Jordan W Gallup, Engel & Völkers Golden Isles. GAMLS
- $265,0003 bd2 ba1.4k sqft105 Longleaf Ct, Kingsland, GA 31548ActiveMLS ID #10834408, Jessica Johnson, Premier Coastal Properties. GAMLS
- $289,9003 bd2 ba1.9k sqft124 Brookshire Ct, Kingsland, GA 31548ActiveMLS ID #10837160, Angela Schroeder, Coldwell Banker Access Realty. GAMLS
- $250,0003 bd2 ba1.3k sqft165 W Peach Ave, Kingsland, GA 31548ActiveMLS ID #10844256, Brandi Perry, Watson Realty Corp. GAMLS
- $309,9003 bd2 ba1.7k sqft627 Eagle Blvd, Kingsland, GA 31548ActiveMLS ID #10867356, Carrie Paulk-Gay, Coldwell Banker Access Realty. GAMLS
- $314,9003 bd2 ba1.8k sqft106 Brookshire Ct, Kingsland, GA 31548ActiveMLS ID #10740722, Kylie Kraus, Sawyer Realty. GAMLS
- $302,0003 bd2 ba1.8k sqft107 Renee Dr, Kingsland, GA 31548ActiveMLS ID #10813685, Susan Cook, eXp Realty. GAMLS
- $249,5003 bd2 ba1.2k sqft225 Pine Bluff Dr, Kingsland, GA 31548ActiveMLS ID #10843698, Carrie Paulk-Gay, Coldwell Banker Access Realty. GAMLS
- $299,9003 bd2 ba1.8k sqft268 Laurel Landing Blvd, Kingsland, GA 31548ActiveMLS ID #10824826, Jake Sawyer, eXp Realty. GAMLS
- $339,0003 bd2 ba1.6k sqft200 Eagle Blvd, Kingsland, GA 31548ActiveMLS ID #10795225, Mitch Martin, Duckworth Properties. GAMLS
- $329,9003 bd2 ba1.9k sqft626 Eagle Blvd, Kingsland, GA 31548ActiveMLS ID #10823410, Melinda Laager, BHHS Hodnett Cooper Real Estate. GAMLS
