Welcome to 9103 Herts Road – This is what 31 years, conscientious owners, serious upgrades and lots of love looks like. This 2,570 sq. ft. 2-story, 4 bedroom, 2.5 bath beauty is just a stone’s throw from Brill Elementary in acclaimed Klein ISD. It is surrounded front and back with lovely, striking landscaping that wins compliment after compliment and adds a peaceful, graceful beauty greatly appreciated by neighbors and homeowners alike. Updates abound, including solid oak wood floors downstairs and upstairs, custom wall treatments, all closets outfitted with custom Elfa shelving, cedar-lined primary closets, updated bathrooms, PEX piping, double-paned windows, and granite countertops. Enjoy all the Champions area has to offer - proximity to Vintage Park shops, restaurants and entertainment, many local parks, golf courses, and easy commuting via major highways, and return at the end of your day to this well-kept haven. Schedule your showing today!
For sale
$375,000
9103 Herts Rd, Spring, TX 77379
4beds
2,570sqft
Single Family Residence
Built in 1979
7,884 Square Feet Lot
$365,500 Zestimate®
$146/sqft
$21/mo HOA
What's special
- 75 days
- 222
- 17
Zillow last checked:
Listing updated:
Listed by:
Meagan Hamblen TREC #0748124 713-392-2205,
Pennington Reid Residential,
Nathania Reid TREC #0642243 713-834-7727,
Pennington Reid Residential
Source: HAR,MLS#: 46464448
Facts & features
Interior
Bedrooms & bathrooms
- Bedrooms: 4
- Bathrooms: 3
- Full bathrooms: 2
- 1/2 bathrooms: 1
Primary bedroom
- Level: First
- Area: 224
- Dimensions: 14 x 16
Bedroom
- Level: Second
- Area: 165
- Dimensions: 15 x 11
Bedroom
- Level: Second
- Area: 154
- Dimensions: 14 x 11
Bedroom
- Level: Second
- Area: 154
- Dimensions: 14 x 11
Bedroom
- Level: Second
- Area: 182
- Dimensions: 13 x 14
Bedroom
- Level: Second
- Area: 240
- Dimensions: 12 x 20
Bedroom
- Level: Second
- Area: 143
- Dimensions: 13 x 11
Other
- Level: First
Other
- Level: Second
- Area: 90
- Dimensions: 9 x 10
Other
- Level: Second
Breakfast
- Level: First
- Area: 169
- Dimensions: 13 x 13
Dining room
- Level: First
- Area: 144
- Dimensions: 12 x 12
Kitchen
- Level: First
- Area: 192
- Dimensions: 12 x 16
Living room
- Level: First
- Area: 572
- Dimensions: 22 x 26
Primary bath
- Level: First
- Area: 132
- Dimensions: 12 x 11
Primary bath
- Level: First
Heating
- Natural Gas
Cooling
- Electric
Appliances
- Included: Disposal, Double Oven, Microwave, Gas Cooktop
Features
- Balcony
- Flooring: Tile, Wood
- Number of fireplaces: 1
Interior area
- Total structure area: 2,570
- Total interior livable area: 2,570 sqft
Property
Parking
- Total spaces: 2
- Parking features: Detached
- Garage spaces: 2
Features
- Stories: 2
- Patio & porch: Covered, Porch
- Exterior features: Balcony
- Fencing: Back Yard,Full
Lot
- Size: 7,884 Square Feet
- Features: Subdivided, 0 Up To 1/4 Acre
Details
- Parcel number: 1122650000008
Construction
Type & style
- Home type: SingleFamily
- Architectural style: Traditional
- Property subtype: Single Family Residence
Materials
- Brick
- Foundation: Slab
- Roof: Composition
Condition
- New construction: No
- Year built: 1979
Utilities & green energy
- Water: Water District
Community & HOA
Community
- Subdivision: Champion Forest
HOA
- Has HOA: Yes
- HOA fee: $250 annually
Location
- Region: Spring
Financial & listing details
- Price per square foot: $146/sqft
- Tax assessed value: $289,692
- Annual tax amount: $6,031
- Date on market: 6/29/2026
- Listing terms: Cash,Conventional,FHA,VA Loan
Estimated market value
$365,500
$347,000 - $384,000
$2,295/mo
Price history
| Date | Event | Price |
|---|---|---|
| 7/15/2026 | Listed for sale | $375,000$146/sqft |
Source:  HAR #46464448 Report a problem HAR #46464448 Report a problem | ||
Public tax history
| Year | Property taxes | Tax assessment |
|---|---|---|
| 2025 | $388 -70.4% | $289,692 -7.1% |
| 2024 | $1,311 | $311,995 +6.5% |
| 2023 | -- | $293,065 +2.3% |
| 2022 | $2,588 | $286,565 +25.2% |
| 2021 | -- | $228,976 +7.3% |
| 2020 | $2,461 +510.1% | $213,314 -5.6% |
| 2019 | $403 -92% | $225,850 -6% |
| 2018 | $5,025 | $240,378 |
| 2017 | $5,025 +11.2% | $240,378 |
| 2016 | $4,517 +17.8% | $240,378 +7.8% |
| 2015 | $3,836 | $223,057 +17.2% |
| 2014 | $3,836 | $190,288 +9.1% |
| 2013 | -- | $174,458 +26.2% |
| 2012 | -- | $138,267 -16.2% |
| 2011 | -- | $164,968 -6.8% |
| 2010 | -- | $177,000 -1.4% |
| 2009 | -- | $179,570 +6.1% |
| 2008 | -- | $169,251 +2.4% |
| 2007 | -- | $165,337 -2.2% |
| 2006 | -- | $169,000 |
| 2005 | -- | $169,000 |
| 2004 | -- | $169,000 |
| 2003 | -- | $169,000 +6.8% |
| 2002 | -- | $158,300 +8.6% |
| 2001 | -- | $145,800 +8.9% |
| 2000 | -- | $133,900 |
Find assessor info on the county website
Monthly payment
Est. payment
Payment breakdown
Explore the cost of this home by adjusting the details. Changes won't be saved.Climate risks
Neighborhood: Champion Forest
Nearby schools
Schools provided by the listing agent
- Elementary: Brill Elementary School
- Middle: Kleb Intermediate School
- High: Klein High School
Source: HAR. This data may not be complete. We recommend contacting the local school district to confirm school assignments for this home.
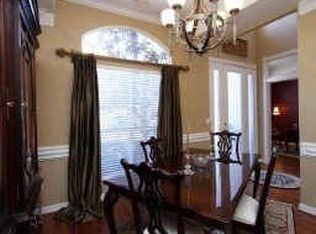
Similar homes
- $379,9994 bd4 ba3.2k sqft16010 Mickleham Dr, Spring, TX 77379For Sale
 MLS ID #83781963, Ryan Gaze, Keller Williams Memorial. HAR
 - $375,0004 bd3 ba2.5k sqft8310 Mentmore Dr, Spring, TX 77379For Sale
 MLS ID #43062093, Kadie Rose, RE/MAX The Woodlands & Spring. HAR
 - $389,0004 bd3 ba3.1k sqft8007 Vickridge Ln, Spring, TX 77379For Sale
 MLS ID #9819637, Lauri T. Brewer, CB&A, Realtors. HAR
 - $374,9004 bd3 ba2.7k sqft8215 Winding Hill Ln, Spring, TX 77379For Sale
 MLS ID #52039829, Nicole Fowler, Compass RE Texas, LLC - The Heights. HAR
