BACK ON MARKET, BUYER FINANCING FAIL THROUGH!! This lovely home features 4 bedrooms 2 baths. Freshly painted. Hardwood floor throughout main level. Spacious living room with recessed lights. Dining area off kitchen. Kitchen with new cabinets and new granite countertops. Finished basement with a roomy bedroom, full bath, lots of storage space, walkout to patio. Great location, minutes to shopping centers and major roads.
For sale
$350,000
9103 Wallace Rd, Lanham, MD 20706
4beds
936sqft
Single Family Residence
Built in 1956
10,033 Square Feet Lot
$-- Zestimate®
$374/sqft
$-- HOA
What's special
Lots of storage spaceWalkout to patioDining area off kitchen
- 35 days
- 213
- 7
Zillow last checked:
Listing updated:
Listed by:
Cecilia Chan 301-455-7799,
Samson Properties 7033788810
Source: Bright MLS,MLS#: MDPG2216356
Facts & features
Interior
Bedrooms & bathrooms
- Bedrooms: 4
- Bathrooms: 2
- Full bathrooms: 2
- Main level bathrooms: 1
- Main level bedrooms: 3
Basement
- Area: 936
Heating
- Forced Air, Natural Gas
Cooling
- Central Air, Electric
Appliances
- Included: Disposal, Dryer, Oven/Range - Electric, Refrigerator, Washer, Dishwasher, Microwave, Gas Water Heater
Features
- Dining Area, Soaking Tub
- Flooring: Hardwood, Luxury Vinyl, Wood
- Basement: Full,Finished,Rear Entrance
- Has fireplace: No
Interior area
- Total structure area: 1,872
- Total interior livable area: 936 sqft
- Finished area above ground: 936
Property
Parking
- Parking features: Off Street, Driveway
- Has uncovered spaces: Yes
Accessibility
- Accessibility features: None
Features
- Levels: Two
- Stories: 2
- Patio & porch: Patio, Porch
- Pool features: None
Lot
- Size: 10,033 Square Feet
Details
- Additional structures: Above Grade
- Parcel number: 17202270064
- Zoning: RR
- Special conditions: Standard
Construction
Type & style
- Home type: SingleFamily
- Architectural style: Ranch/Rambler
- Property subtype: Single Family Residence
Materials
- Frame
- Foundation: Other
Condition
- New construction: No
- Year built: 1956
Utilities & green energy
- Sewer: Public Sewer
- Water: Public
Community & HOA
Community
- Subdivision: Carsondale
HOA
- Has HOA: No
Location
- Region: Lanham
Financial & listing details
- Price per square foot: $374/sqft
- Tax assessed value: $347,900
- Annual tax amount: $4,609
- Date on market: 8/24/2026
- Listing agreement: Exclusive Right To Sell
- Ownership: Fee Simple
Estimated market value
Not available
Estimated sales range
Not available
$2,836/mo
Price history
| Date | Event | Price |
|---|---|---|
| 9/28/2026 | Listed for sale | $350,000$374/sqft |
Source:  Bright MLS #MDPG2216356 Report a problem Bright MLS #MDPG2216356 Report a problem | ||
| 8/28/2026 | Pending sale | $350,000$374/sqft |
Source: Bright MLS #MDPG2216356 Report a problem | ||
| 8/27/2026 | Listing removed | $2,800$3/sqft |
Source: Bright MLS #MDPG2200298 Report a problem | ||
| 8/24/2026 | Listed for sale | $350,000+73.3%$374/sqft |
Source: Bright MLS #MDPG2216356 Report a problem | ||
| 8/12/2026 | Price change | $2,800-5.1%$3/sqft |
Source: Bright MLS #MDPG2200298 Report a problem | ||
| 6/15/2026 | Price change | $2,950+7.3%$3/sqft |
Source: Bright MLS #MDPG2200298 Report a problem | ||
| 5/5/2026 | Price change | $2,750-5.2%$3/sqft |
Source: Bright MLS #MDPG2200298 Report a problem | ||
| 4/23/2026 | Listed for rent | $2,900+16%$3/sqft |
Source: Bright MLS #MDPG2200298 Report a problem | ||
| 2/14/2023 | Listing removed | -- |
Source: Zillow Rentals Report a problem | ||
| 1/11/2023 | Listed for rent | $2,500$3/sqft |
Source: Zillow Rentals Report a problem | ||
| 11/2/2016 | Listing removed | $202,000$216/sqft |
Source: RE/MAX 2000 #PG9748008 Report a problem | ||
| 8/24/2016 | Listed for sale | $202,000$216/sqft |
Source: RE/MAX 2000 #PG9748008 Report a problem | ||
Public tax history
| Year | Property taxes | Tax assessment |
|---|---|---|
| 2026 | $5,009 | $347,900 +12.2% |
| 2025 | $5,009 +65.3% | $310,167 +13.9% |
| 2024 | $3,029 +16.1% | $272,433 +16.1% |
| 2023 | $2,610 | $234,700 |
| 2022 | $2,610 +2.6% | $234,700 +2.6% |
| 2021 | $2,543 +1.3% | $228,700 +1.3% |
| 2020 | $2,510 -11.5% | $225,700 +18.3% |
| 2019 | $2,836 | $190,833 |
| 2018 | $2,836 +10.1% | $190,833 +10.1% |
| 2017 | $2,577 -17.8% | $173,400 +1.2% |
| 2016 | $3,134 | $171,267 +1.3% |
| 2015 | $3,134 | $169,133 +1.3% |
| 2014 | $3,134 | $167,000 |
| 2013 | -- | $167,000 |
| 2012 | -- | $167,000 -33% |
| 2011 | -- | $249,160 +6.6% |
| 2010 | -- | $233,642 +7.1% |
| 2009 | -- | $218,126 +7.7% |
| 2008 | -- | $202,610 +14.8% |
| 2007 | -- | $176,562 +17.3% |
| 2006 | -- | $150,516 +20.9% |
| 2005 | -- | $124,470 +5.2% |
| 2004 | -- | $118,332 |
| 2003 | -- | $118,332 +11.6% |
| 2002 | -- | $106,060 +1.5% |
| 2001 | -- | $104,470 |
Find assessor info on the county website
Monthly payment
Est. payment
Payment breakdown
Explore the cost of this home by adjusting the details. Changes won't be saved.Climate risks
Neighborhood: 20706
Nearby schools
Schools provided by the listing agent
- District: Prince George's County Public Schools
Source: Bright MLS. This data may not be complete. We recommend contacting the local school district to confirm school assignments for this home.
Similar homes
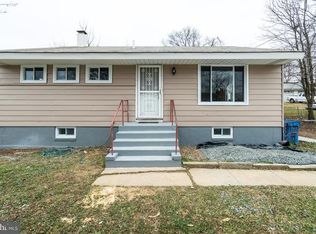
- $400,0003 bd2 ba1.3k sqft9309 Tuckerman St, Lanham, MD 20706For Sale

 MLS ID #MDPG2214850, Ray Werking, CENTURY 21 New Millennium. Bright MLS
 - $340,0004 bd2 ba1k sqft7700 Oxman Rd, Landover, MD 20785For Sale
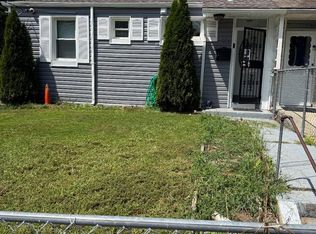 MLS ID #MDPG2215730, Felix Samnyeme, Perpetual Realty Group. Bright MLS
 - $499,0004 bd3 ba1k sqft9210 Alcona St, Lanham, MD 20706For Sale
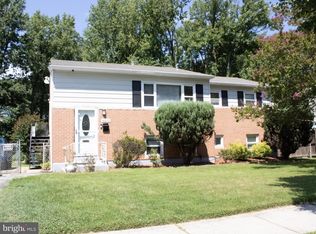 MLS ID #MDPG2215984, Ruben Gomez, Spring Hill Real Estate, LLC.. Bright MLS
 - $479,9995 bd2 ba1k sqft9805 Walnut Ave, Lanham, MD 20706For Sale
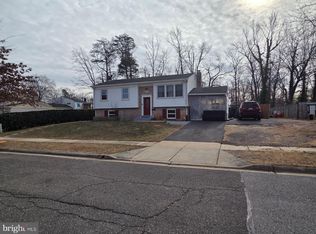 MLS ID #MDPG2192202, Boris Manzur, First Decision Realty LLC. Bright MLS
 - $315,0003 bd1 ba1.2k sqft7627 Greenleaf Rd, Landover, MD 20785For SaleMLS ID #MDPG2218956, Phylicia Butler, Goldmine Realty. Bright MLS
- $360,0005 bd3 ba1.1k sqft5444 Varnum St, Bladensburg, MD 20710For SaleMLS ID #MDPG2184030, Jose Aparicio Paz, Fairfax Realty Select. Bright MLS
- $349,9004 bd2 ba1k sqft121 69th St, Capitol Heights, MD 20743For SaleMLS ID #MDPG2149830, Barry Bailey, Real Broker, LLC. Bright MLS
- $320,0003 bd1 ba858 sqft7749 Normandy Rd, Landover, MD 20785For SaleMLS ID #MDPG2208896, Charlene Williams, Long & Foster Real Estate, Inc.. Bright MLS
- $404,9996 bd3 ba996 sqft6453 Fairborn Ter, Hyattsville, MD 20784For SaleMLS ID #MDPG2214346, Ethan Gomez, Smart Realty, LLC. Bright MLS
- $315,9003 bd2 ba1.1k sqft1259 Booker Ter, Capitol Heights, MD 20743For SaleMLS ID #MDPG2213900, Martha Lemus, Realty Advantage of Maryland LLC. Bright MLS
- $337,0004 bd3 ba1.1k sqft5904 K St, Capitol Heights, MD 20743For SaleMLS ID #MDPG2200172, Daniel Hailu, Taylor Properties. Bright MLS
- $375,0003 bd3 ba1.2k sqft2819 Mueserbush Ct, Lanham, MD 20706For SaleMLS ID #MDPG2194938, Patrice Monroe-Garnes, Divine Homes Realty Services. Bright MLS
- $379,9993 bd2 ba1.1k sqft2408 Senator Ave, District Heights, MD 20747For SaleMLS ID #MDPG2210472, Brandon Lindsey, Long & Foster Real Estate, Inc.. Bright MLS
- $339,9903 bd1 ba828 sqft3512 Pumphrey Dr, District Heights, MD 20747For SaleMLS ID #MDPG2187530, Heidi Heiderman, Samson Properties. Bright MLS
- $335,0002 bd1 ba720 sqft1212 Elfin Ave, Capitol Heights, MD 20743For SaleMLS ID #MDPG2217438, Beverly Stewart, JPAR Real Estate Professionals. Bright MLS
- $374,9003 bd2 ba1.2k sqft5707 Davey St, Capitol Heights, MD 20743For SaleMLS ID #MDPG2217584, Samuel Cooper, Coachmen Properties, LLC. Bright MLS
- $375,0003 bd2 ba958 sqft1019 Marton St, Laurel, MD 20707For SaleMLS ID #MDPG2195882, Maria Estrada Molina, Smart Realty, LLC. Bright MLS
- $455,0005 bd2 ba1k sqft6806 Beacon Pl, Riverdale, MD 20737For SaleMLS ID #MDPG2211458, Hector Velasquez, Capitol Real Estate. Bright MLS
- $445,0005 bd3 ba1.2k sqft8314 Nicholson St, Hyattsville, MD 20784For SaleMLS ID #MDPG2198776, Margory Nunez Liza, Impact Real Estate, LLC. Bright MLS
- $290,0004 bd2 ba859 sqft6116 Alpine St, District Heights, MD 20747For SaleMLS ID #MDPG2203730, Vah Coulibaly, Samson Properties. Bright MLS
