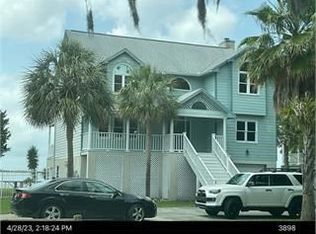
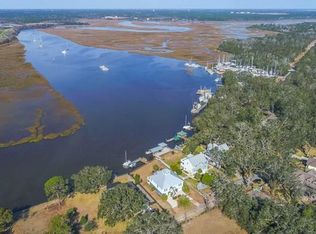
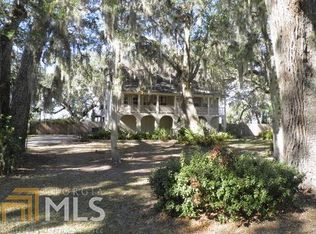
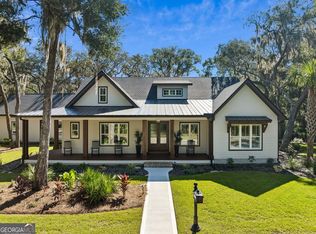
Perched on Miller's Bluff in the scenic Lands End subdivision, 208 Barkentine Dr. offers one of Camden County's finest water views. The landscaped backyard overlooks the North River, with paver paths leading to a covered, deep-water dock. The 36-foot floating dock accommodates a large powerboat or sailboat, includes water and power connections, and provides 11 feet of depth at low tide. The sheltered location offers safe harbor during storms and convenient access to the St. Marys River and the ICW. Ivy-covered walls create privacy and old-world charm, while stately 300-year-old live oaks provide welcome shade in the summer heat. The true tabby exterior and wraparound veranda complement the neighborhood's oak canopy. The home features five bedrooms, three-and-a-half baths, and two full kitchens, including one in the ground-floor garden apartment. This comfortable space is ideal as an in-law suite, guest quarters, or income-producing rental. The fully renovated, custom-designed interior pairs contemporary style with inviting warmth. Vaulted ceilings, curved stairways, and graceful arches fill the open living areas with natural light, while hardwood floors run throughout. The main kitchen features granite countertops, light cherry cabinetry, a breakfast bar, and an island. In the primary suite, a vaulted ceiling enhances the sense of space, and a screened porch tucked among the branches of a majestic oak overlooks the backyard, dock, and river, where anchored sailboats drift with the tides. Blending historic charm, modern design, and exceptional waterfront living, this distinctive home is ready to welcome its next owner.
Active
$1,250,000
208 Barkentine Dr, Saint Marys, GA 31558
5beds
3,850sqft
Single Family Residence
Built in 1989
0.5 Acres Lot
$1,185,100 Zestimate®
$325/sqft
$-- HOA
What's special
Hardwood floors run throughoutLandscaped backyardLight cherry cabinetryTrue tabby exteriorBreakfast barCurved stairwaysOverlooks the north river
- 2 days
- 222
- 19
Likely to sell faster than
Zillow last checked:
Listing updated:
Listed by:
Daniel J Demers 888-219-3009,
Sell Your Home Services LLC
Source: GAMLS,MLS#: 10876298
Facts & features
Interior
Bedrooms & bathrooms
- Bedrooms: 5
- Bathrooms: 4
- Full bathrooms: 3
- 1/2 bathrooms: 1
- Main level bathrooms: 1
- Main level bedrooms: 2
Rooms
- Room types: Library, Office, Other
Dining room
- Features: Dining Rm/Living Rm Combo
Kitchen
- Features: Breakfast Area, Kitchen Island, Second Kitchen, Solid Surface Counters
Heating
- Central, Dual, Electric, Forced Air, Zoned
Cooling
- Ceiling Fan(s), Central Air, Dual, Electric, Heat Pump, Zoned
Appliances
- Included: Convection Oven, Dishwasher, Disposal, Dryer, Gas Water Heater, Ice Maker, Microwave, Oven/Range (Combo), Refrigerator, Stainless Steel Appliance(s), Tankless Water Heater, Washer, Water Softener
- Laundry: Laundry Closet, Other, Upper Level
Features
- Bookcases, Double Vanity, High Ceilings, Rear Stairs, Separate Shower, Tile Bath, Vaulted Ceiling(s), Walk-In Closet(s)
- Flooring: Other
- Basement: None
- Attic: Pull Down Stairs
- Number of fireplaces: 1
- Fireplace features: Factory Built, Family Room, Living Room
Interior area
- Total structure area: 3,850
- Total interior livable area: 3,850 sqft
- Finished area above ground: 3,850
- Finished area below ground: 0
Property
Parking
- Total spaces: 2
- Parking features: Basement, Garage
- Has attached garage: Yes
Features
- Levels: Two
- Stories: 2
- Patio & porch: Deck, Patio, Porch
- Exterior features: Balcony, Garden, Gas Grill, Sprinkler System, Veranda, Water Feature
- On waterfront: Yes
- Waterfront features: Deep Water Access, Private
- Frontage length: Waterfront Footage: 91
Lot
- Size: 0.5 Acres
- Features: Private, Sloped
Details
- Parcel number: 161C01 005
Construction
Type & style
- Home type: SingleFamily
- Architectural style: Contemporary
- Property subtype: Single Family Residence
Materials
- Tabby
- Roof: Metal
Condition
- Resale
- New construction: No
- Year built: 1989
Details
- Warranty included: Yes
Utilities & green energy
- Sewer: Public Sewer
- Water: Public
- Utilities for property: Cable Available, Electricity Available, High Speed Internet, Propane, Sewer Available, Sewer Connected, Underground Utilities, Water Available
Community & HOA
Community
- Features: Street Lights
- Subdivision: Lands End
HOA
- Has HOA: No
- Services included: None
Location
- Region: Saint Marys
Financial & listing details
- Price per square foot: $325/sqft
- Tax assessed value: $522,450
- Annual tax amount: $3,184
- Date on market: 10/21/2026
- Cumulative days on market: 2 days
- Listing agreement: Exclusive Agency
- Listing terms: Cash,Conventional
- Electric utility on property: Yes
Estimated market value
$1,185,100
$1.13M - $1.24M
$2,547/mo
Price history
| Date | Event | Price |
|---|---|---|
| 10/21/2026 | Listed for sale | $1,250,000+363%$325/sqft |
Source:  GAMLS #10876298 Report a problem | ||
| 12/19/2013 | Sold | $269,950-16.9%$70/sqft |
Source: Public Record Report a problem | ||
| 9/3/2013 | Sold | $325,000-61.8%$84/sqft |
Source: Public Record Report a problem | ||
| 3/16/2006 | Sold | $850,000$221/sqft |
Source: Public Record Report a problem | ||
Public tax history
| Year | Property taxes | Tax assessment |
|---|---|---|
| 2025 | $3,184 -0.4% | $208,980 +4.7% |
| 2024 | $3,198 -6.1% | $199,522 |
| 2023 | $3,405 -1.2% | $199,522 +4.1% |
| 2022 | $3,448 -0.2% | $191,598 +13.1% |
| 2021 | $3,455 +31% | $169,332 +19.5% |
| 2020 | $2,638 -20.9% | $141,677 |
| 2019 | $3,334 | $141,677 |
| 2018 | $3,334 +36.7% | $141,677 +2.9% |
| 2017 | $2,440 -1.8% | $137,713 +1.1% |
| 2016 | $2,484 | $136,227 +0% |
| 2015 | $2,484 +4.1% | $136,226 -13.8% |
| 2014 | $2,387 | $157,975 -14.1% |
| 2013 | $2,387 | $183,988 |
| 2012 | -- | -- |
| 2011 | -- | -- |
| 2010 | -- | -- |
| 2009 | -- | $276,934 +79.5% |
| 2008 | -- | $154,314 |
| 2007 | -- | $154,314 +24.2% |
| 2006 | -- | $124,250 |
| 2005 | -- | $124,250 |
| 2004 | -- | $124,250 |
| 2003 | -- | $124,250 +15.4% |
| 2002 | -- | $107,668 -18.3% |
| 2001 | -- | $131,745 |
Find assessor info on the county website
Monthly payment
Est. payment
Payment breakdown
Explore the cost of this home by adjusting the details. Changes won't be saved.Climate risks
Neighborhood: 31558
Nearby schools
Schools provided by the listing agent
- Elementary: Saint Marys
- Middle: Saint Marys
- High: Camden
Source: GAMLS. This data may not be complete. We recommend contacting the local school district to confirm school assignments for this home.
Similar homes
- $1,199,0004 bd4 ba3.9k sqft915 Riverview Dr E, Saint Marys, GA 31558Active
 MLS ID #10841033, Robert L Harrell, St. Marys Realty Inc. GAMLS
- $1,100,0004 bd4 ba3.4k sqft28731 Grandview Mnr, Yulee, FL 32097For Sale
 MLS ID #117687, Doug Hamer, THE EDWARDS COMPANY. AINCAR
- $839,9003 bd3 ba2.2k sqft301 Cobia Ln, Saint Marys, GA 31558Active
 MLS ID #10875796, Darlene Fitzgerald, Atlantic Salt Realty. GAMLS
- $999,9004 bd3 ba2.6k sqft109 Carousers Cv, Saint Marys, GA 31558Active
 MLS ID #10816282, Carlie P Parr, St. Marys Realty Inc. GAMLS
- $825,0004 bd4 ba2.9k sqft201 Storey Ave, Saint Marys, GA 31558ActiveMLS ID #10869053, Katie Swain, Next Move Atlantic Coast. GAMLS
- $1,100,0007 bd7 ba3.7k sqft209 Osborne St, Saint Marys, GA 31558ActiveMLS ID #10755875, Trisha Cook, Compass. GAMLS
- $799,0004 bd3 ba2.7k sqft101 Wards Ln, Saint Marys, GA 31558ActiveMLS ID #10801803, Melissa H Johnson, St. Marys Realty Inc. GAMLS
- $745,0004 bd5 ba3.3k sqft25 Sandhill Crane Dr, Saint Marys, GA 31558ActiveMLS ID #10872847, Melissa H Johnson, St. Marys Realty Inc. GAMLS
- $999,0005 bd5 ba3.7k sqft1023 Greenwillow Dr, Saint Marys, GA 31558ActiveMLS ID #10808717, Melissa H Johnson, St. Marys Realty Inc. GAMLS
- $859,9004 bd3 ba3.1k sqft811 Park St, Saint Marys, GA 31558ActiveMLS ID #10814068, Carrie Paulk-Gay, Coldwell Banker Access Realty. GAMLS
- $689,0004 bd4 ba4k sqft300 Dilworth St, Saint Marys, GA 31558ActiveMLS ID #10781046, Teddie J Lockhart, St. Marys Realty Inc. GAMLS
- $1,750,0004 bd4 ba4.6k sqft613 Kings Way, Saint Marys, GA 31558ActiveMLS ID #10784510, Niccole Wildes, St. Marys Realty Inc. GAMLS
- $999,9003 bd3 ba2k sqft108 Sand Dollar Ct, Saint Marys, GA 31558ActiveMLS ID #10821419, Lloyd Streit, Atlantic Salt Realty. GAMLS
- $825,0005 bd4 ba3k sqft206 Ready St, Saint Marys, GA 31558ActiveMLS ID #10845239, Bitsy Bedingfield, St. Marys Realty Inc. GAMLS
- $695,0004 bd3 ba2.5k sqft912 Riverview Dr E, Saint Marys, GA 31558ActiveMLS ID #10834970, Lloyd Streit, Atlantic Salt Realty. GAMLS
- $999,9004 bd3 ba3.7k sqft2090 Isles Of Saint Marys Way, Saint Marys, GA 31558ActiveMLS ID #10695390, Jordan W Gallup, Engel & Völkers Golden Isles. GAMLS
- $639,9003 bd4 ba2.2k sqft106 Plank Ln, Saint Marys, GA 31558ActiveMLS ID #10831546, Carlie P Parr, St. Marys Realty Inc. GAMLS
- $799,5005 bd3 ba3.3k sqft207 W Weed St, Saint Marys, GA 31558ActiveMLS ID #10484400, Teddie J Lockhart, St. Marys Realty Inc. GAMLS
