Welcome to 149 Kennedy Drive in Adairsville! Come in and take a look at this inviting five-bedroom, three bath home offering 2,000 square feet of comfortable living space! As you step inside, you'll love the newly refinished hardwood floors that bring warmth and charm throughout the home. The updated kitchen is sure to catch your eye, featuring new granite countertops, freshly painted cabinets, new hardware, and stainless steel appliances. The kitchen is open to the living room area, providing ample space to both cook and watch the game. The spacious primary bedroom is filled with beautiful natural light, creating a bright and relaxing retreat. The ensuite bathroom features an updated vanity, a soaking tub perfect for unwinding, and a walk-in closet with plenty of storage. With five bedrooms, there's plenty of flexibility for additional family, guests, a home office, playroom, or gym space. The fun continues outside, where a backyard pool is ready for sunny afternoons, poolside relaxation, and making memories with family and friends! With thoughtful updates, inviting spaces, and a backyard made for enjoying the outdoors, this Adairsville home is ready to welcome you home! Located in a quiet cul-de-sac community, this home offers convenient access to nearby shopping, dining, schools, parks, and everyday essentials. The location also provides easy access to I-75, making commutes and trips toward Cartersville, Calhoun, Chattanooga, and the surrounding North Georgia area a breeze.
Active
$400,000
149 Kennedy Dr, Adairsville, GA 30103
5beds
2,000sqft
Single Family Residence
Built in 2005
1.95 Acres Lot
$392,400 Zestimate®
$200/sqft
$-- HOA
What's special
Quiet cul-de-sac communityUpdated kitchenNew hardwareBeautiful natural lightInviting spacesStainless steel appliancesNew granite countertops
- 2 days
- 238
- 24
Zillow last checked:
Listing updated:
Listed by:
Brenna Burkhalter 404-434-3484,
Keller Williams Realty Partners
Source: GAMLS,MLS#: 10877132
Facts & features
Interior
Bedrooms & bathrooms
- Bedrooms: 5
- Bathrooms: 3
- Full bathrooms: 3
Rooms
- Room types: Family Room
Heating
- Other, Zoned
Cooling
- Central Air, Ceiling Fan(s)
Appliances
- Included: Dishwasher, Electric Water Heater, Microwave, Refrigerator, Oven/Range (Combo), Ice Maker, Stainless Steel Appliance(s)
- Laundry: In Hall, Upper Level, Laundry Closet
Features
- Double Vanity, Vaulted Ceiling(s), Walk-In Closet(s)
- Flooring: Tile, Carpet, Hardwood
- Windows: Double Pane Windows
- Basement: Daylight,Exterior Entry,Finished,Interior Entry
- Number of fireplaces: 1
- Common walls with other units/homes: No Common Walls
Interior area
- Total structure area: 2,000
- Total interior livable area: 2,000 sqft
- Finished area above ground: 2,000
- Finished area below ground: 0
Property
Parking
- Parking features: Attached, Garage
- Has attached garage: Yes
Features
- Levels: Two
- Stories: 2
- Patio & porch: Patio
- Exterior features: Other
- Has private pool: Yes
- Pool features: Above Ground
Lot
- Size: 1.95 Acres
- Features: Cul-De-Sac, Level, Other
Details
- Parcel number: 048 122
Construction
Type & style
- Home type: SingleFamily
- Architectural style: Traditional
- Property subtype: Single Family Residence
Materials
- Vinyl Siding
- Roof: Composition
Condition
- Resale
- New construction: No
- Year built: 2005
Utilities & green energy
- Sewer: Septic Tank
- Water: Public
- Utilities for property: Cable Available, Electricity Available, Phone Available, Underground Utilities, Water Available
Green energy
- Energy efficient items: Thermostat
Community & HOA
Community
- Features: Walk To Schools, Near Shopping
- Subdivision: BOSWELL ESTATES
HOA
- Has HOA: No
- Services included: None
Location
- Region: Adairsville
Financial & listing details
- Price per square foot: $200/sqft
- Tax assessed value: $310,200
- Annual tax amount: $2,877
- Date on market: 10/22/2026
- Listing agreement: Exclusive Right To Sell
- Listing terms: Cash,Conventional,FHA,VA Loan
- Electric utility on property: Yes
Estimated market value
$392,400
$373,000 - $412,000
$2,286/mo
Price history
| Date | Event | Price |
|---|---|---|
| 10/22/2026 | Listed for sale | $400,000+6.7%$200/sqft |
Source:  GAMLS #10877132 Report a problem | ||
| 7/20/2023 | Sold | $375,000+2.7%$188/sqft |
Source:  FMLS GA #7238454 Report a problem | ||
| 7/5/2023 | Pending sale | $365,000$183/sqft |
Source: FMLS GA #7238454 Report a problem | ||
| 6/30/2023 | Contingent | $365,000$183/sqft |
Source: GAMLS #10175445 Report a problem | ||
| 6/28/2023 | Listed for sale | $365,000-1.3%$183/sqft |
Source: GAMLS #10175445 Report a problem | ||
| 1/16/2023 | Listing removed | $369,900$185/sqft |
Source: GAMLS #10090484 Report a problem | ||
| 12/19/2022 | Contingent | $369,900$185/sqft |
Source: FMLS GA #7112238 Report a problem | ||
| 12/19/2022 | Pending sale | $369,900$185/sqft |
Source: GAMLS #10090484 Report a problem | ||
| 11/10/2022 | Price change | $369,9000%$185/sqft |
Source: FMLS GA #7112238 Report a problem | ||
| 10/21/2022 | Price change | $370,000-1.3%$185/sqft |
Source: FMLS GA #7112238 Report a problem | ||
| 10/10/2022 | Listed for sale | $375,000$188/sqft |
Source: GAMLS #10090484 Report a problem | ||
| 9/20/2022 | Pending sale | $375,000$188/sqft |
Source: FMLS GA #7112238 Report a problem | ||
| 9/15/2022 | Contingent | $375,000$188/sqft |
Source: GAMLS #10090484 Report a problem | ||
| 9/9/2022 | Listed for sale | $375,000+36.4%$188/sqft |
Source: FMLS GA #7112238 Report a problem | ||
| 8/27/2021 | Sold | $275,000+89.8%$138/sqft |
Source:  GAMLS #9020651 Report a problem | ||
| 8/5/2005 | Sold | $144,900$72/sqft |
Source: Public Record Report a problem | ||
Public tax history
| Year | Property taxes | Tax assessment |
|---|---|---|
| 2025 | $2,877 +6% | $124,080 +14% |
| 2024 | $2,715 +4.8% | $108,880 +4.7% |
| 2023 | $2,591 +0% | $104,000 +8.5% |
| 2022 | $2,590 +81% | $95,880 +80.6% |
| 2021 | $1,431 -3.7% | $53,080 -1% |
| 2020 | $1,486 | $53,600 |
| 2019 | $1,486 +5.4% | $53,600 +8.1% |
| 2018 | $1,411 +2.9% | $49,600 +5.4% |
| 2017 | $1,371 +2.6% | $47,080 |
| 2016 | $1,336 -0.2% | $47,080 +6.3% |
| 2015 | $1,339 +5.6% | $44,280 +4.3% |
| 2014 | $1,268 | $42,460 |
| 2013 | -- | -- |
| 2012 | -- | -- |
| 2011 | -- | -- |
| 2010 | -- | -- |
| 2009 | -- | $58,040 +3.3% |
| 2008 | -- | $56,160 +1.4% |
| 2007 | -- | $55,379 +1.1% |
| 2006 | -- | $54,753 |
Find assessor info on the county website
Monthly payment
Est. payment
Payment breakdown
Explore the cost of this home by adjusting the details. Changes won't be saved.Climate risks
Neighborhood: 30103
Nearby schools
Schools provided by the listing agent
- Elementary: Swain
- Middle: Ashworth
- High: Gordon Central
Source: GAMLS. This data may not be complete. We recommend contacting the local school district to confirm school assignments for this home.
Similar homes
- $429,0005 bd3 ba2.7k sqft640 Union Grove Rd SE, Adairsville, GA 30103Active
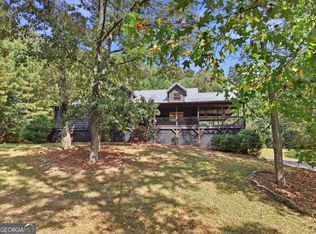
 MLS ID #10849796, Lauren Howard, Atlanta Communities. GAMLS
- $389,9004 bd3 ba2.6k sqft60 Woody Way NW, Adairsville, GA 30103Active
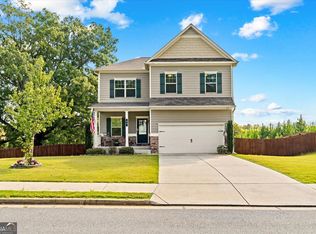 MLS ID #10848713, Bruce W Mitchell Jr, Keller Williams Heritage. GAMLS
- $395,0003 bd3 ba1.5k sqft337 Boyd Mountain Rd, Adairsville, GA 30103Active
 MLS ID #10871137, The Realty Queen and Team, Keller Williams Northwest. GAMLS
- $375,0004 bd3 ba2.5k sqft63 Woody Way NW, Adairsville, GA 30103Active
 MLS ID #10856005, Erica Watson, Atlanta Communities. GAMLS
- $542,9997 bd4 ba1.8k sqft210 Shaw Rd SW, Adairsville, GA 30103ActiveMLS ID #10867983, Jessica Aceves, Southern Classic Realtors. GAMLS
- $399,9004 bd3 ba2.8k sqft15 Dublin Way, Adairsville, GA 30103ActiveMLS ID #10851926, Nidia M Guzman, Virtual Properties Realty.com. GAMLS
- $346,2774 bd3 ba2.3k sqft31 Thacker Trl, Adairsville, GA 30103ActiveMLS ID #10872956, Jackie Archer, Atlanta Communities. GAMLS
- $410,0004 bd3 ba2.7k sqft519 Adare Pkwy NW, Adairsville, GA 30103ActiveMLS ID #10855131, Patches Dabbs, Atlanta Communities. GAMLS
- $379,9004 bd3 ba2.4k sqft40 Shamrock Chase, Adairsville, GA 30103ActiveMLS ID #10813107, Hanna L Pate, Century 21 The Avenues. GAMLS
- $295,0004 bd3 ba1.2k sqft20 Hopkins Breeze, Adairsville, GA 30103ActiveMLS ID #10831027, Mark Spain, Mark Spain Real Estate. GAMLS
- $359,9994 bd3 ba2.2k sqft45 Shamrock Chase, Adairsville, GA 30103ActiveMLS ID #10730050, Brooke Dunbar, eXp Realty. GAMLS
- $330,0004 bd3 ba2k sqft17 Redwood Dr, Adairsville, GA 30103Active Under ContractMLS ID #10807731, Heather Sumners, Atlanta Communities. GAMLS
- $310,0003 bd3 ba1.8k sqft16 Jay Cir NW, Adairsville, GA 30103ActiveMLS ID #10819857, Charmia Martin, Legacy Realty Group. GAMLS
- $310,0003 bd3 ba1.8k sqft16 J Cir NW, Adairsville, GA 30103For Sale
 MLS ID #233536, Charmia Martin, Legacy Realty Tri-Cities LLC. CBORGA
- $349,0004 bd3 ba2.1k sqft327 Larkspur Dr SW, Calhoun, GA 30701ActiveMLS ID #10836201, Wendy Connors, Atlanta Communities. GAMLS
- $340,0004 bd4 ba1.9k sqft19 Birch Pl, Adairsville, GA 30103ActiveMLS ID #10810577, Erica Watson, Atlanta Communities. GAMLS
- $398,9194 bd3 ba2.3k sqft16 Madison Ln, Adairsville, GA 30103New Construction
 FMLS GA
