Skip main navigation
Sold for $324,500
  • $324,500

    9107 Crescent Beach Rd, Pigeon, MI 48755

    4beds
    1,600sqft
    Single Family Residence
    Built in 1957
    0.3 Acres Lot
    $319,500 Zestimate®
    $203/sqft
    $2,018 Estimated rent

    Home value

    $319,500

    $304,000 - $335,000

    $2,018/mo

    Zestimate® history
    Loading
    Loading...

    Owner options

    List your home for rent

    $2,018/mo

    Rent Zestimate®

    Find your next renter with Zillow Rental Manager. Plus, with online applications, you can quickly screen prospective tenants – for free.

    Learn more

    $2,018/mo

    Rent Zestimate®

    Refinance and save

    $2,237/mo

    Est. payment

    Refinancing to a lower rate could help reduce your monthly payments and save thousands over the life of the loan.

    See today's rates

    $2,237/mo

    Est. payment

    Explore your selling options

    Work with a Zillow partner agent

    Leverage their expertise and Zillow's premium Showcase listings to get your home seen by more buyers.

    Get started

    List with your own agent

    Get your home in front of millions of buyers by listing it on Zillow.

    Learn how to do it

    Sell it yourself

    Take full control of how buyers see your home on Zillow by listing For Sale by Owner (FSBO).

    List your home

    What's special

    New toiletsNew sinksNew countersNew faucets and hardwareUpdated electrical
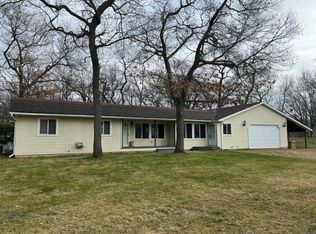
    Totally renovated and is move in ready! 4 bed / 2 full bath / 2 car garage home and 12 x 8 shed with Northshore BEACH ACCESS across the street. Large master suite with private bathroom and 4' 4" x 10' walk-in closet plus 4' 4" x 29" cedar chipboard closet. Updates and amenities starting with both bathrooms completely remodel with Tub and stand up showers, 2 new toilets, 3 new vanity's, new counters, new sinks and all new faucets and hardware. New kitchen cabinets with granite counters and granite backslash, deep s/s sink with new faucet and disposal, all new higher end s/s kitchen appliances. Great natural fireplace with built in heatilator. Most all doors and frames are new. New mini split that cools pretty much the whole house. Newer windows all in great shape. Updated electrical. Garage walls and celling are insulated. Roof approx. 10 years in great shape. Bilco doors to 4ft crawl for easy access. 10' x 16' patio. More that you must see!

    Zillow last checked:

    Listing updated:

    Listed by:

    Brad Winningham 586-295-1692,

    Keller Williams Realty Lakeside

    Bought with:

    Tamera J Wrobel, 6501315901

    Traci Ens & Assoc Realty

    Source: MiRealSource,MLS#: 50217198MLS LogoOriginating MLS: MiRealSource

    Facts & features

    Interior

    Bedrooms & bathrooms
    • Bedrooms: 4
    • Bathrooms: 2
    • Full bathrooms: 2
    Bedroom 1
    • Features: Laminate
    • Level: Entry
    • Area: 182
    • Dimensions: 14 x 13
    Bedroom 2
    • Features: Laminate
    • Level: Entry
    • Area: 108
    • Dimensions: 12 x 9
    Bedroom 3
    • Features: Laminate
    • Level: Entry
    • Area: 99
    • Dimensions: 11 x 9
    Bedroom 4
    • Features: Laminate
    • Level: Entry
    • Area: 108
    • Dimensions: 12 x 9
    Bathroom 1
    • Features: Laminate
    • Level: Entry
    • Area: 54
    • Dimensions: 9 x 6
    Bathroom 2
    • Features: Laminate
    • Level: Entry
    • Area: 42
    • Dimensions: 7 x 6
    Dining room
    • Features: Laminate
    • Level: Entry
    • Area: 108
    • Dimensions: 12 x 9
    Family room
    • Features: Laminate
    • Level: Entry
    • Area: 228
    • Dimensions: 19 x 12
    Kitchen
    • Features: Laminate
    • Level: Entry
    • Area: 156
    • Dimensions: 12 x 13
    Living room
    • Features: Laminate
    • Level: Entry
    • Area: 132
    • Dimensions: 12 x 11
    Heating
    • Baseboard, Boiler, Natural Gas
    Cooling
    • Other, Wall/Window Unit(s)
    Appliances
    • Included: Dishwasher, Microwave, Range/Oven, Refrigerator, Electric Water Heater, Tankless Water Heater
    • Laundry: Entry
    Features
    • Flooring: Laminate
    • Windows: Bay Window(s)
    • Basement: Crawl Space
    • Number of fireplaces: 1
    • Fireplace features: Natural Fireplace
    Interior area
    • Total structure area: 1,600
    • Total interior livable area: 1,600 sqft
    • Finished area above ground: 1,600
    • Finished area below ground: 0

    Property

    Parking
    • Total spaces: 2.5
    • Parking features: Attached, Electric in Garage
    • Attached garage spaces: 2.5
    Features
    • Levels: One
    • Stories: 1
    • Patio & porch: Patio
    • Waterfront features: Lake/River Access, Beach Access
    • Frontage type: Road
    • Frontage length: 126
    Lot
    • Size: 0.3 Acres
    • Dimensions: 126 x 100 x 128 x 100
    • Features: Corner Lot
    Details
    • Additional structures: Shed(s)
    • Parcel number: 0421214300
    • Zoning description: Residential
    • Special conditions: Private

    Construction

    Type & style
    • Home type: SingleFamily
    • Architectural style: Ranch
    • Property subtype: Single Family Residence
    Materials
    • Vinyl Siding
    Condition
    • Year built: 1957

    Utilities & green energy

    • Sewer: Septic Tank
    • Water: Public

    Community & HOA

    Community
    • Subdivision: Point Charity Beach
    HOA
    • Has HOA: No
    Location
    • Region: Pigeon

    Financial & listing details

    • Price per square foot: $203/sqft
    • Tax assessed value: $147,000
    • Annual tax amount: $1,726
    • Date on market: 8/3/2026
    • Cumulative days on market: 46 days
    • Listing agreement: Exclusive Right To Sell
    • Listing terms: Cash,Conventional,FHA,VA Loan
    • Road surface type: Paved

    Price history

    DateEventPrice
    9/22/2026Sold$324,500$203/sqft
    Source: MiRealSource #50217198 Report a problem
    9/20/2026Pending sale$324,500$203/sqft
    Source: MiRealSource #50217198 Report a problem
    8/30/2026Price change$324,500-3%$203/sqft
    Source: MiRealSource #50217198 Report a problem
    8/14/2026Price change$334,500-1.5%$209/sqft
    Source: MiRealSource #50217198 Report a problem
    8/3/2026Price change$339,500-1.6%$212/sqft
    Source: MiRealSource #50217198 Report a problem
    7/22/2026Listed for sale$345,000$216/sqft
    Source: Owner Report a problem

    Public tax history

    YearProperty taxesTax assessment
    2025$1,266 +3.5%$73,500 +7.8%
    2024$1,223 $68,200 +17.4%
    2023-- $58,100 +8%
    2022-- $53,800 +6.3%
    2021-- $50,600 -1.2%
    2020-- $51,200 +23.1%
    2018$427 $41,600 -0.5%
    2017-- $41,800 +4.2%
    2016-- $40,100 +0.3%
    2015-- $40,000 +2%
    2014-- $39,200 +1%
    2013-- $38,800 +1.3%
    2012-- $38,300 -7.7%
    2011-- $41,500 -12.1%
    2010-- $47,200
    Find assessor info on the county website

    Neighborhood: 48755

    Nearby schools

    GreatSchools rating
    Schools provided by the listing agent
    • District: Caseville Public Schools

    Source: MiRealSource. This data may not be complete. We recommend contacting the local school district to confirm school assignments for this home.

    Get pre-qualified for a loan
    At Zillow Home Loans, we can pre-qualify you in as little as 5 minutes with no impact to your credit score.

    An equal housing lender. NMLS #10287.