Welcome to this bright and beautiful three-bedroom townhouse offering 2 full and 2 half baths, a two-car garage, and a peaceful setting backing to mature trees for added privacy. The main level is filled with natural light thanks to an abundance of windows. The spacious kitchen features newer appliances, generous counter space, and plenty of storage, and opens to a bright sitting area with room for a dining table. A gas-burning fireplace adds warmth and ambiance to the living space. Just off the kitchen, the additional living room offers even more room to relax and features an entire wall of windows. Upstairs, the spacious bedrooms are enhanced by dramatic floor-to-ceiling windows that bring in beautiful natural light. The lower level offers a versatile great room that can easily be customized to suit your needs—perfect for a home office, study, media room, exercise space, or recreation area. Step outside to enjoy the fenced backyard and deck, an ideal spot for relaxing or entertaining while taking advantage of the wooded backdrop. The two-car garage provides convenient parking and storage, with additional parking readily available throughout the neighborhood. With a newer roof, newer kitchen appliances, abundant natural light, and a private tree-lined setting, this home offers comfort, flexibility, and convenience. Ideally located near major commuter routes, making travel to surrounding areas a breeze.
Under contract
$599,000
9107 Ribbon Falls Loop, Bristow, VA 20136
3beds
2,294sqft
Townhouse
Built in 2007
2,286 Square Feet Lot
$598,100 Zestimate®
$261/sqft
$125/mo HOA
What's special
Two-car garagePrivate tree-lined settingPlenty of storageSpacious kitchenNewer appliancesGenerous counter spaceAbundant natural light
- 25 days
- 722
- 43
Likely to sell faster than
Zillow last checked:
Listing updated:
Listed by:
Signe Yates 703-447-3527,
Pearson Smith Realty LLC 571-386-1075
Source: Bright MLS,MLS#: VAPW2128492
Facts & features
Interior
Bedrooms & bathrooms
- Bedrooms: 3
- Bathrooms: 4
- Full bathrooms: 2
- 1/2 bathrooms: 2
- Main level bathrooms: 1
Rooms
- Room types: Living Room, Dining Room, Kitchen, Family Room, Laundry
Dining room
- Level: Main
Family room
- Level: Lower
Kitchen
- Level: Main
Laundry
- Level: Upper
Living room
- Level: Main
Heating
- Forced Air, Natural Gas
Cooling
- Ceiling Fan(s), Central Air, Natural Gas
Appliances
- Included: Microwave, Built-In Range, Dishwasher, Disposal, Dryer, Exhaust Fan, Ice Maker, Oven/Range - Gas, Refrigerator, Washer, Gas Water Heater
- Laundry: Upper Level, Laundry Room
Features
- Ceiling Fan(s), Family Room Off Kitchen, Open Floorplan, Eat-in Kitchen, Soaking Tub, Walk-In Closet(s)
- Flooring: Wood
- Windows: Window Treatments
- Basement: Full,Finished,Walk-Out Access
- Number of fireplaces: 1
- Fireplace features: Gas/Propane, Mantel(s)
Interior area
- Total structure area: 2,680
- Total interior livable area: 2,294 sqft
- Finished area above ground: 1,800
- Finished area below ground: 494
Video & virtual tour
Property
Parking
- Total spaces: 2
- Parking features: Garage Faces Front, Garage Door Opener, Asphalt, Attached
- Attached garage spaces: 2
- Has uncovered spaces: Yes
Accessibility
- Accessibility features: None
Features
- Levels: Three
- Stories: 3
- Patio & porch: Deck
- Pool features: Community
- Fencing: Full
Lot
- Size: 2,286 Square Feet
Details
- Additional structures: Above Grade, Below Grade
- Parcel number: 7596311882
- Zoning: R6
- Special conditions: Standard
Construction
Type & style
- Home type: Townhouse
- Architectural style: Contemporary
- Property subtype: Townhouse
Materials
- Brick, Vinyl Siding
- Foundation: Slab
Condition
- New construction: No
- Year built: 2007
Details
- Builder model: Merlin
- Builder name: Miller&Smith
Utilities & green energy
- Sewer: Public Septic, Public Sewer
- Water: Public
Community & HOA
Community
- Subdivision: Victory Lakes
HOA
- Has HOA: Yes
- Amenities included: Clubhouse, Pool, Tot Lots/Playground, Fitness Center, Jogging Path
- Services included: Common Area Maintenance, Management, Pool(s), Snow Removal, Trash
- HOA fee: $125 monthly
- HOA name: VICTORY LAKES
Location
- Region: Bristow
Financial & listing details
- Price per square foot: $261/sqft
- Tax assessed value: $541,700
- Annual tax amount: $5,202
- Date on market: 8/27/2026
- Listing agreement: Exclusive Right To Sell
- Exclusions: Deep Freezer
- Ownership: Fee Simple
Estimated market value
$598,100
$568,000 - $628,000
$3,027/mo
Price history
| Date | Event | Price |
|---|---|---|
| 9/8/2026 | Contingent | $599,000$261/sqft |
Source:  Bright MLS #VAPW2128492 Report a problem Bright MLS #VAPW2128492 Report a problem | ||
| 8/27/2026 | Listed for sale | $599,000+7%$261/sqft |
Source: Bright MLS #VAPW2128492 Report a problem | ||
| 11/30/2023 | Sold | $559,990+1.8%$244/sqft |
Source: Bright MLS #VAPW2060000 Report a problem | ||
| 10/15/2023 | Pending sale | $549,900$240/sqft |
Source: Bright MLS #VAPW2060000 Report a problem | ||
| 10/13/2023 | Listed for sale | $549,900+22.2%$240/sqft |
Source: Bright MLS #VAPW2060000 Report a problem | ||
| 1/28/2021 | Sold | $449,990$196/sqft |
Source: Public Record Report a problem | ||
| 1/11/2021 | Pending sale | $449,990$196/sqft |
Source: Bright MLS #VAPW512342 Report a problem | ||
| 1/6/2021 | Listed for sale | $449,990+34.8%$196/sqft |
Source: Ikon Realty - Ashburn #VAPW512342 Report a problem | ||
| 6/8/2018 | Sold | $333,892-9.7%$146/sqft |
Source: Public Record Report a problem | ||
| 6/29/2016 | Listing removed | $2,150+4.9%$1/sqft |
Source: Zillow Rental Manager Report a problem | ||
| 6/25/2015 | Listing removed | $2,050$1/sqft |
Source: Linton Hall, Realtors Report a problem | ||
| 5/27/2015 | Listed for rent | $2,050$1/sqft |
Source: Linton Hall, Realtors Report a problem | ||
| 5/21/2015 | Listing removed | $369,900$161/sqft |
Source: Linton Hall Realtors #PW8626141 Report a problem | ||
| 4/27/2015 | Price change | $369,900-1.3%$161/sqft |
Source: Linton Hall Realtors #PW8626141 Report a problem | ||
| 4/4/2015 | Listed for sale | $374,900+4.5%$163/sqft |
Source: Linton Hall Realtors #PW8592703 Report a problem | ||
| 10/24/2007 | Sold | $358,753$156/sqft |
Source: Public Record Report a problem | ||
Public tax history
| Year | Property taxes | Tax assessment |
|---|---|---|
| 2025 | $5,266 +7.4% | $537,100 +8.9% |
| 2024 | $4,904 +2.7% | $493,100 +7.5% |
| 2023 | $4,775 -3.2% | $458,900 +5.1% |
| 2022 | $4,933 +4.6% | $436,700 +13.1% |
| 2021 | $4,716 +5.9% | $386,100 +6.9% |
| 2020 | $4,453 +110.8% | $361,100 +3.2% |
| 2019 | $2,113 -47.7% | $349,900 +4.6% |
| 2018 | $4,038 +0.5% | $334,400 +0.5% |
| 2017 | $4,017 -0.2% | $332,900 +1.2% |
| 2016 | $4,024 +108.9% | $329,000 +0.6% |
| 2015 | $1,927 | $326,900 +7.2% |
| 2014 | $1,927 | $304,900 +3.9% |
| 2013 | -- | $293,400 +7.1% |
| 2012 | -- | $274,000 +11% |
| 2010 | -- | $246,800 -2.9% |
| 2009 | -- | $254,300 -20.2% |
| 2008 | -- | $318,600 |
Find assessor info on the county website
Monthly payment
Est. payment
Payment breakdown
Explore the cost of this home by adjusting the details. Changes won't be saved.Climate risks
Neighborhood: 20136
Nearby schools
Schools provided by the listing agent
- Elementary: Victory
- Middle: Marsteller
- High: Patriot
- District: Prince William County Public Schools
Source: Bright MLS. This data may not be complete. We recommend contacting the local school district to confirm school assignments for this home.
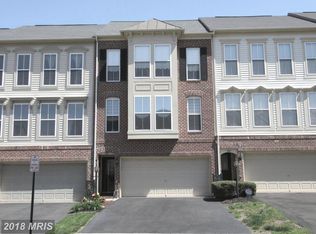
- $584,2003 bd4 ba2.3k sqft9105 Ribbon Falls Loop, Bristow, VA 20136Off Market
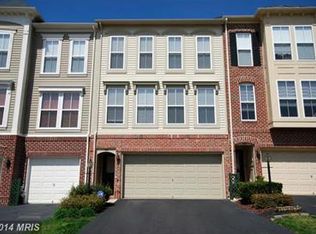
- $634,1004 bd3 ba1.9k sqft9109 Ribbon Falls Loop, Bristow, VA 20136Off Market
- $580,1003 bd4 ba2.3k sqft9103 Ribbon Falls Loop, Bristow, VA 20136Off Market
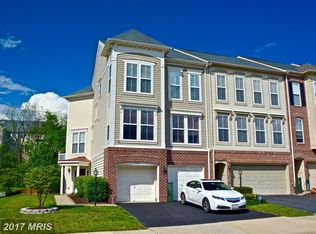
- $613,9003 bd4 ba2.3k sqft9101 Ribbon Falls Loop, Bristow, VA 20136Off Market
Similar homes
- $579,0003 bd4 ba2.4k sqft11883 Benton Lake Rd, Bristow, VA 20136For Sale

 MLS ID #VAPW2122550, Lori Jung, Galaxy Realty LLC. Bright MLS
 - $540,0003 bd4 ba2.1k sqft8736 Phipps Farm Way, Manassas, VA 20109For Sale
 MLS ID #VAPW2127052, Barbara DiMattina, Century 21 Redwood Realty. Bright MLS
 - $499,9993 bd4 ba2.1k sqft9087 Slate Stone Loop, Bristow, VA 20136For Sale
 MLS ID #VAPW2128520, Areeb Fayyaz, Redfin Corporation. Bright MLS
 - $499,0003 bd3 ba1.4k sqft9083 Slate Stone Loop, Bristow, VA 20136For Sale
 MLS ID #VAPW2124972, Stacy Ours, Samson Properties. Bright MLS
 - $519,0003 bd3 ba1.8k sqft8154 Rainwater Cir, Manassas, VA 20111For SaleMLS ID #VAPW2129952, June Park, Samson Properties. Bright MLS
- $725,0004 bd4 ba2.6k sqft12494 Iona Sound Dr, Bristow, VA 20136For SaleMLS ID #VAPW2126932, Steven Joseph, Steven Joseph Real Estate LLC. Bright MLS
- $470,0002 bd3 ba1.5k sqft13515 Colesmire Gate Way, Bristow, VA 20136For SaleMLS ID #VAPW2127908, Lori Coffey, Johnston and Rhodes Real Estate. Bright MLS
- $589,9993 bd4 ba2.8k sqft10254 Whitworth Ln, Manassas, VA 20110For SaleMLS ID #VAMN2011578, Ferzana Faizy, Samson Properties. Bright MLS
- $625,0003 bd4 ba2.3k sqft6326 Cullen Pl, Haymarket, VA 20169For SaleMLS ID #VAPW2128064, Ashley Tauzier, Berkshire Hathaway HomeServices PenFed Realty. Bright MLS
- $719,0004 bd4 ba3.4k sqft10036 Pentland Hills Way, Bristow, VA 20136For SaleMLS ID #VAPW2124932, Brenda Rich, Century 21 Redwood Realty. Bright MLS
- $525,0003 bd4 ba2.1k sqftTownes At Compton Farm, Manassas, VA 20110For SaleMLS ID #VAPW2129856, Zain Shinwari, Samson Properties. Bright MLS
- $695,0003 bd4 ba2.3k sqft7760 Milton Cir, Gainesville, VA 20155For SaleMLS ID #VAPW2127166, Lori Dolieslager, Pearson Smith Realty LLC. Bright MLS
- $560,0003 bd4 ba2.1k sqftHaymarket Crossing Condominium, Haymarket, VA 20169For SaleMLS ID #VAPW2129046, Karyl Allen, Pearson Smith Realty LLC. Bright MLS
- $550,0003 bd4 ba1.9k sqft7033 Little Thames Dr, Gainesville, VA 20155For SaleMLS ID #VAPW2127186, Mary Ann Bendinelli, Weichert, REALTORS. Bright MLS
- $640,0003 bd3 ba1.8k sqft6014 Ticonderoga Ct, Burke, VA 22015For SaleMLS ID #VAFX2338770, Isha Katohora, EXP Realty, LLC. Bright MLS
- $599,9003 bd4 ba2k sqft22952 Fleet Ter, Sterling, VA 20166For SaleMLS ID #VALO2134552, Victoria Zhao, Samson Properties. Bright MLS
- $595,0004 bd3 ba2k sqft14519 Sully Lake Ct, Centreville, VA 20120For SaleMLS ID #VAFX2319772, James Conrad, Homestead Realty. Bright MLS
- $559,9953 bd3 ba2.6k sqftVirginia Manor, Aldie, VA 20105For SaleMLS ID #VALO2134560, Remington Ray, Real Broker, LLC. Bright MLS
- $704,9004 bd4 ba2.5k sqft6175 Toledo Pl, Haymarket, VA 20169For SaleMLS ID #VAPW2128638, Ahmed Makkiyah, Douglas Realty. Bright MLS
- $530,0003 bd3 ba2k sqft13963 Chelmsford Dr, Gainesville, VA 20155For SaleMLS ID #VAPW2121736, Matias Leiva, Keller Williams Realty. Bright MLS
