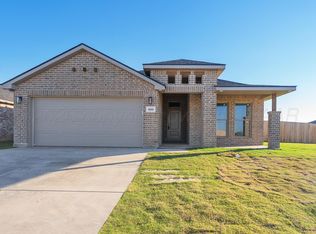
This home may qualifies for ''Use it Your Way'' builder incentives. Sod & Sprinkler included in Front yard. The Lucy floor plan is a smart layout with inviting spaces that carry from indoors to out.
Brick exterior with double columns and covered front porch
Luxury vinyl plank flooring in main areas
Open-concept kitchen, living, and dining area with 10' ceilings. Chef's kitchen faucet.
Granite countertops throughout
Spacious kitchen peninsula with bar seating
Stainless steel appliances
Enclosed pantry
Private primary suite with walk-in closet
Covered back patio
Pending
Price increase: $11K (11/6)
$267,950
9107 Surveyor Rd, Amarillo, TX 79124
3beds
1,350sqft
Single Family Residence
Built in 2026
-- sqft lot
$263,200 Zestimate®
$198/sqft
$-- HOA
What's special
Brick exteriorStainless steel appliancesGranite countertops throughoutCovered back patioCovered front porchEnclosed pantryDouble columns
- 23 days
- 74
- 7
Zillow last checked:
Listing updated:
Listed by:
Reid Christner 806-290-3718,
Llano Realty, LLC
Source: AMMLS,MLS#: 26-8416
Facts & features
Interior
Bedrooms & bathrooms
- Bedrooms: 3
- Bathrooms: 2
- Full bathrooms: 2
Rooms
- Room types: Living Areas, Dining Room - Kit Cm, Utility Room
Heating
- Central
Cooling
- Central Air, Electric
Appliances
- Included: Disposal, Range, Microwave, Dishwasher
- Laundry: Laundry Room
Features
- Pantry
Interior area
- Total structure area: 1,350
- Total interior livable area: 1,350 sqft
Property
Parking
- Total spaces: 2
- Parking features: Garage Faces Front, Garage Door Opener
- Attached garage spaces: 2
Features
- Levels: One
- Fencing: Wood
Details
- Zoning description: 0200 - SW Amarillo in City Limits
Construction
Type & style
- Home type: SingleFamily
- Property subtype: Single Family Residence
Materials
- Wood Frame, Brick
- Foundation: Slab
- Roof: Composition
Condition
- New construction: Yes
- Year built: 2026
Details
- Builder name: Betenbough Homes LLC
Utilities & green energy
- Sewer: Public Sewer
- Water: City
Community & HOA
HOA
- Has HOA: No
Location
- Region: Amarillo
Financial & listing details
- Price per square foot: $198/sqft
- Date on market: 10/25/2026
- Listing terms: VA Loan,FHA,Conventional
Estimated market value
$263,200
$234,000 - $295,000
$2,360/mo
Price history
| Date | Event | Price |
|---|---|---|
| 11/6/2026 | Pending sale | $267,950+4.3%$198/sqft |
Source:  AMMLS #26-8416 Report a problem | ||
| 11/2/2026 | Price change | $257,000-4.1%$190/sqft |
Source: Betenbough Homes Report a problem | ||
| 6/19/2026 | Listed for sale | $267,950$198/sqft |
Source: Betenbough Homes Report a problem | ||
Public tax history
Tax history is unavailable.
Monthly payment
Est. payment
Payment breakdown
Explore the cost of this home by adjusting the details. Changes won't be saved.Climate risks
Neighborhood: 79124
Nearby schools
Schools provided by the listing agent
- Elementary: Hillside
- Middle: Greenways/West Plains
- High: West Plains High School
Source: AMMLS. This data may not be complete. We recommend contacting the local school district to confirm school assignments for this home.


Similar homes
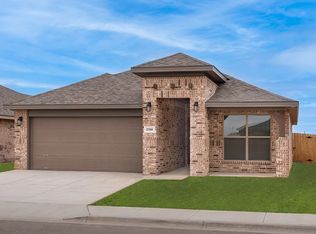
- $273,8503 bd2 ba1.4k sqft9200 Trapper Trl, Amarillo, TX 79124New Construction
 Betenbough Homes
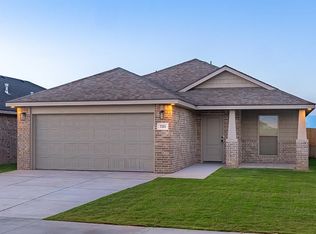
- $270,0253 bd2 ba1.4k sqft9300 Surveyor Rd, Amarillo, TX 79124New Construction
 Betenbough Homes
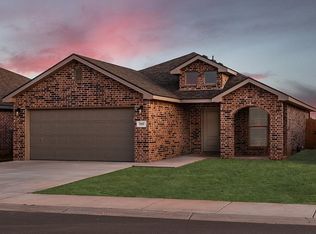
- $265,6003 bd2 ba1.3k sqft9306 Surveyor Rd, Amarillo, TX 79124New Construction
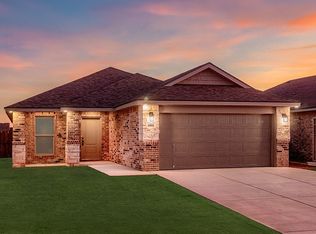 Betenbough Homes
- $265,8853 bd2 ba1.3k sqft9302 Surveyor Rd, Amarillo, TX 79124New Construction
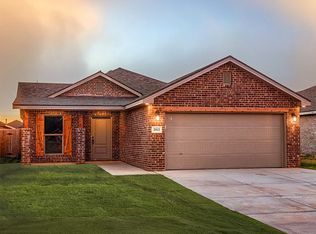 Betenbough Homes
- $295,0003 bd2 ba1.6k sqft9002 Bunkhouse Rd, Amarillo, TX 79124New Construction
 AMMLS
