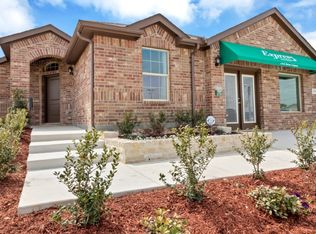
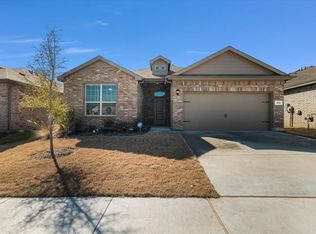
MOVE-IN READY WITH THE UPGRADES YOU’VE BEEN LOOKING FOR! Built in 2021 by D.R. Horton, this beautifully maintained 4-bedroom, 2-bath home offers modern living with thoughtful upgrades already in place. The kitchen features added cabinet hardware, while the utility room provides extra storage with additional cabinetry. Decorative lighting and ceiling fans, window coverings, and other finishing touches add comfort and style throughout the home. Enjoy extended outdoor living with the expanded concrete patio—perfect for relaxing or entertaining. The epoxy-coated garage floor adds both durability and a polished finish. The landscaped front yard provides inviting curb appeal, while the community offers a pool, playgrounds, and walking areas for residents to enjoy. Located in Eagle Mountain-Saginaw ISD with convenient access to shopping, dining, major highways, and everyday amenities. A newer home with the upgrades already done—just move in and enjoy! All measurements and information deemed correct but not guaranteed. Buyer or buyers agent to guarantee.
For sale
$315,000
9108 Ridgeriver Way, Fort Worth, TX 76131
4beds
1,781sqft
Single Family Residence
Built in 2021
7,187 Square Feet Lot
$311,500 Zestimate®
$177/sqft
$41/mo HOA
What's special
Window coverings
- 25 days
- 350
- 30
Zillow last checked:
Listing updated:
Listed by:
Teena Alders 0670795,
Keller Williams Realty 817-329-8850
Source: NTREIS,MLS#: 21393803
Facts & features
Interior
Bedrooms & bathrooms
- Bedrooms: 4
- Bathrooms: 2
- Full bathrooms: 2
Primary bedroom
- Features: Ceiling Fan(s), En Suite Bathroom, Walk-In Closet(s)
- Level: First
- Dimensions: 16 x 12
Bedroom
- Features: Ceiling Fan(s)
- Level: First
- Dimensions: 13 x 12
Bedroom
- Features: Ceiling Fan(s)
- Level: First
- Dimensions: 10 x 10
Bedroom
- Level: First
- Dimensions: 11 x 11
Primary bathroom
- Features: Built-in Features, En Suite Bathroom
- Level: First
- Dimensions: 11 x 6
Dining room
- Level: First
- Dimensions: 11 x 7
Other
- Features: Built-in Features
- Level: First
- Dimensions: 8 x 5
Kitchen
- Features: Built-in Features, Granite Counters, Kitchen Island, Walk-In Pantry
- Level: First
- Dimensions: 19 x 10
Living room
- Features: Ceiling Fan(s)
- Level: First
- Dimensions: 17 x 13
Heating
- Central, Electric
Cooling
- Central Air, Ceiling Fan(s), Electric
Appliances
- Included: Dishwasher, Electric Oven, Electric Range, Disposal
- Laundry: Electric Dryer Hookup, Laundry in Utility Room
Features
- Decorative/Designer Lighting Fixtures, Double Vanity, Granite Counters, Kitchen Island, Open Floorplan, Pantry, Walk-In Closet(s)
- Flooring: Carpet, Tile
- Has basement: No
- Has fireplace: No
Interior area
- Total interior livable area: 1,781 sqft
Video & virtual tour
Property
Parking
- Total spaces: 2
- Parking features: Driveway
- Attached garage spaces: 2
Features
- Levels: One
- Stories: 1
- Patio & porch: Covered
- Pool features: None, Community
- Fencing: Wood
Lot
- Size: 7,187 Square Feet
- Features: Back Yard, Lawn, Landscaped
Details
- Parcel number: 42636564
Construction
Type & style
- Home type: SingleFamily
- Architectural style: Traditional,Detached
- Property subtype: Single Family Residence
Materials
- Brick
- Foundation: Slab
- Roof: Composition
Condition
- Resale
- Year built: 2021
Utilities & green energy
- Sewer: Public Sewer
- Water: Public
- Utilities for property: Electricity Connected, Sewer Available, Water Available
Community & HOA
Community
- Features: Playground, Pool, Curbs, Sidewalks
- Subdivision: Watersbend
HOA
- Has HOA: Yes
- Services included: All Facilities, Association Management
- HOA fee: $245 semi-annually
- HOA name: Watersbend Homeowners Association, Inc
- HOA phone: 972-993-6746
Location
- Region: Fort Worth
Financial & listing details
- Price per square foot: $177/sqft
- Tax assessed value: $270,000
- Annual tax amount: $6,495
- Date on market: 9/24/2026
- Cumulative days on market: 25 days
Estimated market value
$311,500
$296,000 - $327,000
$2,292/mo
Price history
| Date | Event | Price |
|---|---|---|
| 9/24/2026 | Listed for sale | $315,000$177/sqft |
Source: NTREIS #21393803 Report a problem | ||
Public tax history
| Year | Property taxes | Tax assessment |
|---|---|---|
| 2025 | $4,194 -17.6% | $270,000 -5.6% |
| 2024 | $5,092 -16.2% | $285,885 -17% |
| 2023 | $6,075 -14.1% | $344,420 +17.6% |
| 2022 | $7,071 +454.6% | $292,913 +543.8% |
| 2021 | $1,275 | $45,500 |
Find assessor info on the county website
Monthly payment
Est. payment
Payment breakdown
Explore the cost of this home by adjusting the details. Changes won't be saved.Climate risks
Neighborhood: Watersbend
Nearby schools
Schools provided by the listing agent
- Elementary: Comanche Springs
- Middle: Prairie Vista
- High: Eagle Mountain
- District: Eagle MT-Saginaw ISD
Source: NTREIS. This data may not be complete. We recommend contacting the local school district to confirm school assignments for this home.

Similar homes
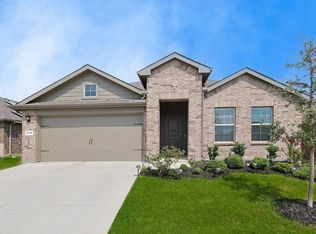
- $320,0004 bd2 ba1.7k sqft9213 Hill Topper Trl, Fort Worth, TX 76131For Sale
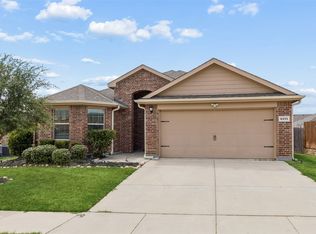 MLS ID #21373748, Frank Ward. NTREIS
- $325,0004 bd2 ba1.8k sqft417 Drowsy Water Trl, Fort Worth, TX 76131For Sale
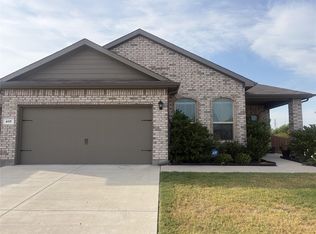 MLS ID #12861160, Anthony Giglio, Metrolina Estate Realty, LLC. HAR
- $345,9904 bd2 ba1.7k sqft413 Drowsy Water Trl, Fort Worth, TX 76131For Sale
 MLS ID #21280539, Aminat Sodiq Oladunni. NTREIS
- $340,0003 bd2 ba1.4k sqft8908 Boulder Oak Blvd, Fort Worth, TX 76131For SaleMLS ID #21415781, Dana Meeks. NTREIS
