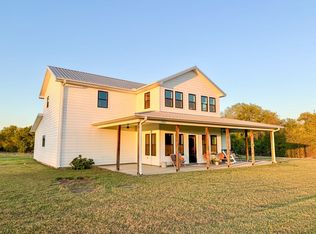
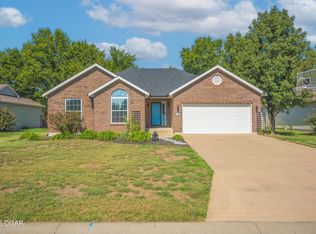
The home that checks all the boxes! This beautifully maintained 3-bedroom, 3.5-bathroom home offers two bonus rooms with the potential to create a five-bedroom layout, plus a formal dining room that could make an ideal home office. With bedrooms and bathrooms on every level and multiple living areas, there’s plenty of room to spread out. A gorgeous kitchen, spacious pantry, and walk-in closets offer the storage and functionality you’ll appreciate every day. Major updates have already been taken care of, including a 5-year-old roof and two HVAC systems that are just 4 years old, giving added peace of mind. Thoughtfully designed and meticulously cared for, this home is ready to fit your lifestyle.
Active
$540,000
1202 Cedar Crest Dr, Pittsburg, KS 66762
3beds
3,196sqft
Single Family Residence
Built in 2006
0.44 Acres Lot
$-- Zestimate®
$169/sqft
$-- HOA
What's special
Formal dining roomSpacious pantryWalk-in closetsGorgeous kitchenTwo bonus rooms
- 8 days
- 584
- 29
Likely to sell faster than
Zillow last checked:
Listing updated:
Listed by:
Maddy Marietta 620-231-8025,
Cobb Realty Inc,
Cora Josephine 417-214-4767,
Cobb Realty Inc
Source: Heartland MLS as distributed by MLS GRID,MLS#: 2646623
Facts & features
Interior
Bedrooms & bathrooms
- Bedrooms: 3
- Bathrooms: 4
- Full bathrooms: 3
- 1/2 bathrooms: 1
Primary bedroom
- Features: All Carpet
- Level: Main
- Dimensions: 16 x 15
Bedroom 2
- Level: Upper
- Dimensions: 12.5 x 11.5
Bedroom 3
- Level: Upper
- Dimensions: 12.5 x 11.5
Primary bathroom
- Features: Granite Counters, Separate Shower And Tub
- Level: Main
- Dimensions: 13.5 x 9.5
Bonus room
- Level: Basement
- Dimensions: 18.5 x 15.5
Bonus room
- Level: Upper
- Dimensions: 16 x 19
Kitchen
- Features: Kitchen Island, Pantry, Wood Floor
- Level: Main
- Dimensions: 22 x 12
Heating
- Has Heating (Unspecified Type)
Cooling
- Electric
Appliances
- Included: Cooktop, Dishwasher, Disposal, Double Oven, Stainless Steel Appliance(s), Trash Compactor
- Laundry: Main Level
Features
- Ceiling Fan(s), Custom Cabinets, Kitchen Island, Painted Cabinets, Pantry, Walk-In Closet(s)
- Flooring: Carpet, Luxury Vinyl, Tile, Wood
- Basement: Full,Sump Pump,Walk-Up Access
- Number of fireplaces: 1
- Fireplace features: Gas
Interior area
- Total structure area: 3,196
- Total interior livable area: 3,196 sqft
- Finished area above ground: 2,356
- Finished area below ground: 840
Property
Parking
- Total spaces: 3
- Parking features: Attached
- Attached garage spaces: 3
Features
- Patio & porch: Covered
Lot
- Size: 0.44 Acres
- Dimensions: 92.76 x 192.79 x 85 x 214.50
Details
- Parcel number: 2120402003010.000
Construction
Type & style
- Home type: SingleFamily
- Architectural style: Traditional
- Property subtype: Single Family Residence
Materials
- Vinyl Siding
- Roof: Composition
Condition
- Year built: 2006
Utilities & green energy
- Sewer: Public Sewer
- Water: Public
Community & HOA
Community
- Security: Security System, Smoke Detector(s)
- Subdivision: Other
HOA
- Has HOA: No
Location
- Region: Pittsburg
Financial & listing details
- Price per square foot: $169/sqft
- Tax assessed value: $424,040
- Annual tax amount: $7,598
- Date on market: 10/15/2026
- Listing terms: Cash,Conventional,FHA,USDA Loan,VA Loan
- Ownership: Private
Estimated market value
Not available
Estimated sales range
Not available
Not available
Price history
| Date | Event | Price |
|---|---|---|
| 10/15/2026 | Listed for sale | $540,000+47.9%$169/sqft |
Source:  Heartland MLS as distributed by MLS GRID #2646623 Report a problem | ||
| 5/18/2022 | Sold | -- |
Source: Heartland MLS as distributed by MLS GRID #2373935 Report a problem | ||
| 4/10/2022 | Pending sale | $365,000$114/sqft |
Source: Heartland MLS as distributed by MLS GRID #2373935 Report a problem | ||
| 4/8/2022 | Listed for sale | $365,000+22.1%$114/sqft |
Source: Heartland MLS as distributed by MLS GRID #2373935 Report a problem | ||
| 9/26/2017 | Listing removed | $299,000$94/sqft |
Source: CENTURY 21 Cobb Realty, Inc. #117549 Report a problem | ||
| 8/14/2017 | Listed for sale | $299,000$94/sqft |
Source: CENTURY 21 COBB REALTY #117549 Report a problem | ||
Public tax history
| Year | Property taxes | Tax assessment |
|---|---|---|
| 2025 | $7,598 +11.1% | $48,764 +7% |
| 2024 | $6,838 +1.9% | $45,574 +2.7% |
| 2023 | $6,711 +23.2% | $44,390 +24.9% |
| 2022 | $5,447 +2.7% | $35,547 +4.1% |
| 2021 | $5,305 0% | $34,144 +0% |
| 2020 | $5,307 +1.2% | $34,143 +1% |
| 2019 | $5,244 +6.8% | $33,810 +6.2% |
| 2018 | $4,908 +112.8% | $31,843 +6.1% |
| 2017 | $2,306 | $30,003 |
| 2016 | -- | $30,003 0% |
| 2015 | $4,339 | $30,004 +2.3% |
| 2014 | $4,339 | $29,325 |
| 2013 | -- | $29,325 |
| 2012 | -- | $29,325 |
| 2011 | -- | -- |
| 2010 | -- | $29,923 |
| 2009 | -- | $29,923 |
| 2008 | -- | $29,923 +3.8% |
| 2007 | -- | $28,831 +964.7% |
| 2006 | -- | $2,708 +2.3% |
| 2005 | -- | $2,646 |
| 2004 | -- | $2,646 |
Find assessor info on the county website
Monthly payment
Est. payment
Payment breakdown
Explore the cost of this home by adjusting the details. Changes won't be saved.Climate risks
Neighborhood: 66762


Similar homes
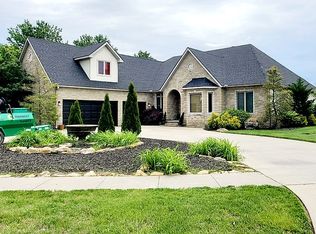
- $565,0003 bd4 ba2.5k sqft183 Deer Creek Ct, Pittsburg, KS 66762For Sale
 MLS ID #2648449, Chuck Parsons, Cobb Realty Inc. Heartland MLS as distributed by MLS GRID
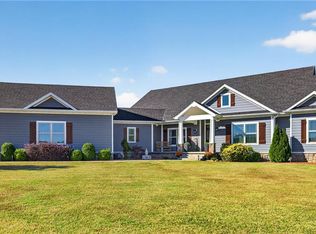
- $529,0004 bd3 ba3k sqft106 Brookview Rd, Pittsburg, KS 66762For Sale
 MLS ID #11910292, Jeremy Oehlert, National Land Realty, Pittsburg, KS. My State MLS
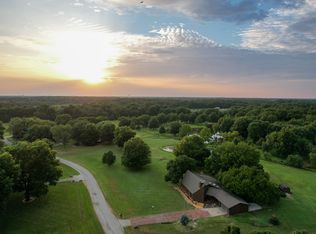
- $357,5005 bd3 ba3k sqft1009 Abby Ln, Pittsburg, KS 66762For Sale
 MLS ID #265754, C. Allyn Burt, CHARLES BURT REALTORS. Ozark Gateway AOR
- $690,0004 bd4 ba2.2k sqft1090 E 580th Ave, Pittsburg, KS 66762For Sale By Owner