Absolutely stunning, complete gut rehab 4 bedroom 3 full washrooms with a walk-out lower level Ranch home. Great open floor plan 9' foot ceilings with lots of natural light and neutral paint color. Interior of the property was fully rehabbed in 2023, new items and features are: Kitchen has quartz countertops with over-sized island. 42" premium soft close wood kitchen cabinets. Ceramic tile back splash. All Stainless steel appliances, Frigidaire Professional refrigerator, dishwasher, stove, and microwave that vents to the outside. Beverage center and Freezer. Over-sized deep sink and custom pantry cabinets. Washrooms features include custom vanity, ceramic floors, glass enclosure, specialty lighting, and soaking tub with tub filler. Master bedroom has a walk-in closet and the other three bedrooms have closet organizers. Panoramic windows installed in living room, master bedroom, second, and third bedrooms. Wood burning fire place, alarm system, camera system, and Luxury vinyl flooring on both levels. Furnace, A/C, and hot water heater. Lower level garage door and motor. Recessed LED canned lights throughout the main floor and lower walk-out level. Additional interior items dryer, blinds, nest thermostat, wired ring doorbell, and dimmer light switches. Oversize deep 2 car attached garage. Roof new in 2017. When you step out side this property boasts amazing views of the surrounding bluffs. Forested park like setting that is truly serene and relaxing. Exterior features include brick fire pit, a cement 26 x 22 patio with pergolas and lights. Brick built-in Blackstone grill. Exterior lighting and storage shed. The property was built in 2003 and is located on a wooded 26.37 acres lot with an abundance of deer and turkey. In the Forestry management plan. Extensive ATV trails on the property. Conveniently located 15 minutes from Chestnut Mountain Resort and 25 minutes from downtown Galena. Access to the property via a private gravel road owned collectively by the three property owners and shared written easement. Please see associated documents in this listing for copies of all documents. Seller is a licensed real estate broker in Illinois.
For sale
Price cut: $3K (9/14)
$547,000
9109 S Hanover Hill Rd, Hanover, IL 61041
4beds
3,136sqft
Single Family Residence
Built in 2003
26.37 Acres Lot
$533,900 Zestimate®
$174/sqft
$-- HOA
What's special
Wood burning fireplaceBrick built-in blackstone grillOver-sized islandOver-sized deep sinkLots of natural lightNeutral paint colorCustom pantry cabinets
- 210 days
- 313
- 30
Zillow last checked:
Listing updated:
Listed by:
Alexander Gemignani 847-308-7088,
Homesmart Connect, Llc
Source: NorthWest Illinois Alliance of REALTORS®,MLS#: 202601228
Facts & features
Interior
Bedrooms & bathrooms
- Bedrooms: 4
- Bathrooms: 3
- Full bathrooms: 3
- Main level bathrooms: 2
- Main level bedrooms: 2
Primary bedroom
- Level: Main
- Area: 169
- Dimensions: 13 x 13
Bedroom 2
- Level: Main
- Area: 140
- Dimensions: 14 x 10
Bedroom 3
- Level: Lower
- Area: 247
- Dimensions: 19 x 13
Bedroom 4
- Level: Lower
- Area: 156
- Dimensions: 13 x 12
Dining room
- Level: Main
- Area: 168
- Dimensions: 14 x 12
Kitchen
- Level: Main
- Area: 210
- Dimensions: 15 x 14
Living room
- Level: Main
- Area: 238
- Dimensions: 17 x 14
Heating
- Forced Air, Propane, Wood
Cooling
- Central Air
Appliances
- Included: Dishwasher, Dryer, Microwave, Refrigerator, Stove/Cooktop, Washer, Water Softener, LP Gas Tank Rented, LP Gas Water Heater
- Laundry: Main Level
Features
- Basement: Basement Entrance,Full,Finished
- Number of fireplaces: 1
- Fireplace features: Wood Burning, Fire-Pit/Fireplace
Interior area
- Total structure area: 3,136
- Total interior livable area: 3,136 sqft
- Finished area above ground: 3,136
- Finished area below ground: 0
Property
Parking
- Total spaces: 3
- Parking features: Attached, Garage Door Opener, Underground
- Garage spaces: 3
Features
- Patio & porch: Patio
- Has view: Yes
- View description: Country, Panorama
Lot
- Size: 26.37 Acres
- Features: Wooded, Restrictions, Rural
Details
- Additional structures: Pergola, Shed(s)
- Parcel number: 0900035110
- Special conditions: Agent Owned/Interest
Construction
Type & style
- Home type: SingleFamily
- Architectural style: Ranch
- Property subtype: Single Family Residence
Materials
- Vinyl
- Roof: Shingle
Condition
- Year built: 2003
Utilities & green energy
- Electric: Circuit Breakers
- Sewer: Septic Tank
- Water: Well
Community & HOA
Community
- Security: Security System, Radon Mitigation Active
- Subdivision: IL
Location
- Region: Hanover
Financial & listing details
- Price per square foot: $174/sqft
- Annual tax amount: $5,130
- Price range: $547K - $547K
- Date on market: 3/7/2026
- Cumulative days on market: 211 days
- Ownership: Fee Simple
- Road surface type: Gravel
Estimated market value
$533,900
$507,000 - $561,000
$2,589/mo
Price history
| Date | Event | Price |
|---|---|---|
| 9/14/2026 | Price change | $547,000-0.5%$174/sqft |
Source:  NorthWest Illinois Alliance of REALTORS® #202601228 Report a problem NorthWest Illinois Alliance of REALTORS® #202601228 Report a problem | ||
| 7/14/2026 | Price change | $550,000-3.5%$175/sqft |
Source: NorthWest Illinois Alliance of REALTORS® #202601228 Report a problem | ||
| 7/5/2026 | Price change | $570,000-0.7%$182/sqft |
Source: NorthWest Illinois Alliance of REALTORS® #202601228 Report a problem | ||
| 5/26/2026 | Price change | $574,000-4.2%$183/sqft |
Source: NorthWest Illinois Alliance of REALTORS® #202601228 Report a problem | ||
| 4/21/2026 | Price change | $599,000-4%$191/sqft |
Source: NorthWest Illinois Alliance of REALTORS® #202601228 Report a problem | ||
| 3/27/2026 | Price change | $624,000-3.9%$199/sqft |
Source: NorthWest Illinois Alliance of REALTORS® #202601228 Report a problem | ||
| 3/7/2026 | Listed for sale | $649,000-7.2%$207/sqft |
Source: NorthWest Illinois Alliance of REALTORS® #202601228 Report a problem | ||
| 11/26/2025 | Listing removed | $699,000$223/sqft |
Source: NorthWest Illinois Alliance of REALTORS® #202505986 Report a problem | ||
| 9/27/2025 | Listed for sale | $699,000+141%$223/sqft |
Source: NorthWest Illinois Alliance of REALTORS® #202505986 Report a problem | ||
| 10/12/2021 | Sold | $290,000-13.4%$92/sqft |
Source: NorthWest Illinois Alliance of REALTORS® #202103452 Report a problem | ||
| 8/18/2021 | Listed for sale | $335,000$107/sqft |
Source: East Central Iowa AOR as distributed by MLS GRID #142859 Report a problem | ||
| 8/12/2021 | Pending sale | $335,000$107/sqft |
Source: NorthWest Illinois Alliance of REALTORS® #202103452 Report a problem | ||
| 7/19/2021 | Price change | $335,000-5.6%$107/sqft |
Source: RANWIL #202103452 Report a problem | ||
| 7/8/2021 | Price change | $355,000-5.3%$113/sqft |
Source: RANWIL #202103452 Report a problem | ||
| 7/1/2021 | Listed for sale | $375,000+42.9%$120/sqft |
Source: NorthWest Illinois Alliance of REALTORS® #202103452 Report a problem | ||
| 2/11/2020 | Sold | $262,500-4.5%$84/sqft |
Source: NorthWest Illinois Alliance of REALTORS® #121761 Report a problem | ||
| 12/27/2019 | Pending sale | $274,900$88/sqft |
Source: OLD NORTHWEST LAND CO. inc. #20190590 Report a problem | ||
| 8/19/2019 | Listed for sale | $274,900$88/sqft |
Source: OLD NORTHWEST LAND CO. inc. #20190590 Report a problem | ||
| 7/31/2019 | Pending sale | $274,900$88/sqft |
Source: OLD NORTHWEST LAND CO. inc. #20190590 Report a problem | ||
| 6/25/2019 | Price change | $274,900-6.8%$88/sqft |
Source: OLD NORTHWEST LAND CO. inc. #20190590 Report a problem | ||
| 4/26/2019 | Listed for sale | $295,000-1.3%$94/sqft |
Source: OLD NORTHWEST LAND CO. inc. #20190590 Report a problem | ||
| 12/2/2018 | Listing removed | $299,000$95/sqft |
Source: JIM SULLIVAN REALTY #20180453 Report a problem | ||
| 7/18/2018 | Listed for sale | $299,000$95/sqft |
Source: JIM SULLIVAN REALTY #20180453 Report a problem | ||
| 5/25/2018 | Pending sale | $299,000$95/sqft |
Source: JIM SULLIVAN REALTY #20180453 Report a problem | ||
| 4/5/2018 | Listed for sale | $299,000$95/sqft |
Source: JIM SULLIVAN REALTY #20180453 Report a problem | ||
| 11/1/2017 | Listing removed | $299,000$95/sqft |
Source: JIM SULLIVAN REALTY #20170569 Report a problem | ||
Public tax history
Tax history is unavailable.
Monthly payment
Est. payment
Payment breakdown
Explore the cost of this home by adjusting the details. Changes won't be saved.Climate risks
Neighborhood: 61041
Nearby schools
Schools provided by the listing agent
- Elementary: River Ridge
- Middle: River Ridge
- High: River Ridge
- District: River Ridge
Source: NorthWest Illinois Alliance of REALTORS®. This data may not be complete. We recommend contacting the local school district to confirm school assignments for this home.
- $422,000-- bd-- ba-- sqft9225 S Hanover Hill Rd, Hanover, IL 61041Off Market
- $360,400-- bd-- ba-- sqft8673 S Hanover Hill Rd, Hanover, IL 61041Off Market
- $555,8004 bd3 ba3.1k sqft8992 S Hanover Hill Rd, Hanover, IL 61041Off Market
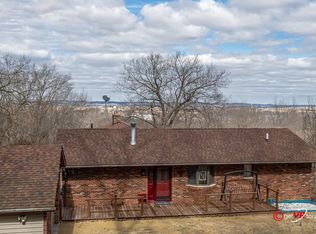
- $704,400-- bd-- ba-- sqft9000 S Hanover Hill Rd, Hanover, IL 61041Off Market
Similar homes
- $499,0003 bd2 ba2.5k sqft10198 S Crazy Hollow Rd, Hanover, IL 61041For Sale
 MLS ID #202604303, GARRETT HILLARY. NorthWest Illinois Alliance of REALTORS®
 - $275,0004 bd2 ba1.8k sqft201 S Jackson St, Hanover, IL 61041For Sale
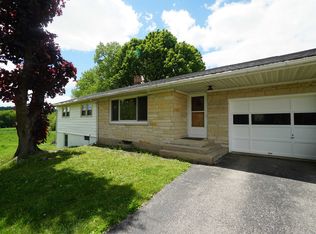 MLS ID #202602486, Katie McPeek. NorthWest Illinois Alliance of REALTORS®
 - $470,0003 bd2 ba2.2k sqft4779 Us Route 20 E, Stockton, IL 61085For Sale
 MLS ID #202606215, Leeann Bluske. NorthWest Illinois Alliance of REALTORS®
 - $584,5004 bd3 ba2.8k sqft11 Heatherdowns Ln, Galena, IL 61036For Sale
 MLS ID #202604631, JACQUELINE DEBES. NorthWest Illinois Alliance of REALTORS®
 - $395,0005 bd3 ba2.7k sqft41088 243rd St, Bellevue, IA 52031For Sale
 MLS ID #155461, Steve Ruff, Ruhl & Ruhl Realtors. East Central Iowa AOR as distributed by MLS GRID
