
THE PERFECT FAMILY ANCHOR: SPACE, SPORT, & SERENITY
2,754 SQ FT | 3 BEDROOMS | 2.5 BATHS | 1 ACRE | DUAL GARAGE SUITE
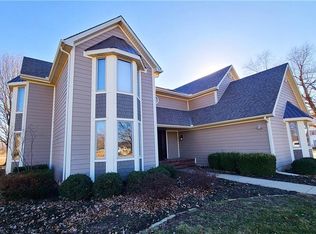
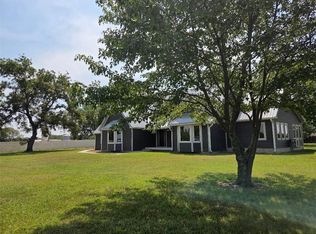
Welcome to a home designed for every stage of family life. Nestled on a rare one-acre lot directly overlooking the 10th Fairway, this estate offers the perfect balance of a high-end golf course lifestyle and the practical freedom of expansive private land. With 2,754 square feet of meticulously maintained living space, there is room here for everyone to find their own corner of quiet—and plenty of space to come together.
Inside, the home’s open-concept heart is built for connection. Wide-plank hardwoods and natural granite surfaces provide a sophisticated yet durable foundation for daily life. The Great Room, with its soaring views of the manicured greens, acts as a natural gathering spot for movie nights or holiday celebrations. For those balancing work and home, the dedicated executive office provides a professional sanctuary with a view that never gets old.
The three-bedroom layout ensures everyone has their own retreat. The primary suite is a private haven for the heads of the household, while the additional bedrooms are generously sized for children, guests, or a hobby room.
The property’s utility is truly unmatched for an active family. The three-car attached garage makes the daily "in and out" effortless, while the detached garage/workshop offers endless possibilities. Whether it becomes a home gym, a massive storage hub for seasonal gear, or a professional-grade workshop for weekend projects, this extra space keeps the main home organized and clutter-free.
As the sun sets, the custom brick fire pit in the backyard becomes the center of the evening. With an acre of grass for the kids to run and the peaceful backdrop of the golf course, you get the privacy of a country estate with the prestige of a fairway address.
Discover the space your family has been looking for at Fairway #10.
Active
$395,000
21 Golf View Dr, Fort Scott, KS 66701
3beds
2,754sqft
Est.: Get pre-qualified
Single Family Residence
Built in 1984
1 Acres Lot
$-- Zestimate®
$143/sqft
$-- HOA
What's special
Expansive private landThree-car attached garageOpen-concept heartThree-bedroom layoutNatural granite surfacesWide-plank hardwoods
- 19 days |
- 453 |
- 18 |
Likely to sell faster than
Zillow last checked:
Listing updated:
Listing Provided by:
Crystal Mason 620-224-6875,
Front Door Real Estate, Inc.
Source: Heartland MLS as distributed by MLS GRID,MLS#: 2619589
Tour with a local agent
Facts & features
Interior
Bedrooms & bathrooms
- Bedrooms: 3
- Bathrooms: 3
- Full bathrooms: 2
- 1/2 bathrooms: 1
Primary bedroom
- Features: All Carpet
- Level: Second
Bedroom 1
- Level: Second
Bedroom 2
- Level: Second
Primary bathroom
- Level: Second
Bathroom 1
- Level: Second
Dining room
- Level: First
Family room
- Level: First
Half bath
- Level: First
Kitchen
- Level: First
Living room
- Level: First
Office
- Level: Second
Heating
- Forced Air
Cooling
- Electric
Appliances
- Included: Dishwasher, Disposal, Double Oven, Microwave, Refrigerator
- Laundry: Main Level
Features
- Ceiling Fan(s), Kitchen Island, Walk-In Closet(s)
- Flooring: Carpet, Luxury Vinyl
- Windows: Window Coverings, Storm Window(s)
- Basement: Crawl Space
- Number of fireplaces: 1
- Fireplace features: Living Room, Fireplace Equip
Interior area
- Total structure area: 2,754
- Total interior livable area: 2,754 sqft
- Finished area above ground: 2,754
- Finished area below ground: 0
Video & virtual tour
Property
Parking
- Total spaces: 3
- Parking features: Attached, Garage Door Opener, Off Street
- Attached garage spaces: 3
Lot
- Size: 1 Acres
- Features: Adjoin Golf Fairway, City Limits
Details
- Additional structures: Garage(s)
- Parcel number: 2030603001013.000
Construction
Type & style
- Home type: SingleFamily
- Property subtype: Single Family Residence
Materials
- Frame
- Roof: Composition
Condition
- Year built: 1984
Utilities & green energy
- Sewer: Septic Tank
- Water: Public
Community & HOA
Community
- Security: Smoke Detector(s)
- Subdivision: None
HOA
- Has HOA: No
Location
- Region: Fort Scott
Financial & listing details
- Price per square foot: $143/sqft
- Tax assessed value: $313,350
- Annual tax amount: $6,682
- Date on market: 5/12/2026
- Listing terms: Cash,Conventional,FHA,USDA Loan,VA Loan
- Ownership: Private
- Road surface type: Paved
Estimated market value
Not available
Estimated sales range
Not available
Not available
Price history
| Date | Event | Price |
|---|---|---|
| 5/12/2026 | Listed for sale | $395,000+42.1%$143/sqft |
Source:  Heartland MLS as distributed by MLS GRID #2619589 Report a problem Heartland MLS as distributed by MLS GRID #2619589 Report a problem | ||
| 3/11/2022 | Sold | -- |
Source: Heartland MLS as distributed by MLS GRID #2363010 Report a problem | ||
| 1/29/2022 | Pending sale | $277,900$101/sqft |
Source: Heartland MLS as distributed by MLS GRID #2363010 Report a problem | ||
| 1/29/2022 | Listed for sale | $277,900+1.1%$101/sqft |
Source: Heartland MLS as distributed by MLS GRID #2363010 Report a problem | ||
| 4/18/2018 | Sold | -- |
Source: Heartland MLS as distributed by MLS GRID #45001_229054 Report a problem | ||
| 3/19/2018 | Pending sale | $275,000$100/sqft |
Source: Meadowlark Realty #129054 Report a problem | ||
| 2/3/2018 | Listed for sale | $275,000$100/sqft |
Source: Meadowlark Realty #129054 Report a problem | ||
Public tax history
| Year | Property taxes | Tax assessment |
|---|---|---|
| 2025 | -- | $36,036 +6% |
| 2024 | -- | $33,996 +9% |
| 2023 | -- | $31,189 +3% |
| 2022 | -- | $30,280 +3.6% |
| 2021 | -- | $29,221 +1.8% |
| 2020 | -- | $28,716 -1.5% |
| 2019 | -- | $29,155 +21.3% |
| 2018 | -- | $24,039 +0% |
| 2017 | -- | $24,038 +2.6% |
| 2016 | -- | $23,425 +9.9% |
| 2015 | -- | $21,318 -1% |
| 2014 | -- | $21,533 |
| 2013 | -- | $21,533 +89620.8% |
| 2012 | -- | $24 |
| 2011 | -- | -- |
| 2010 | -- | $21,533 |
| 2009 | -- | $21,533 -1% |
| 2008 | -- | $21,741 |
Find assessor info on the county website
Monthly payment
Est. payment$--/mo
Payment breakdown
Explore the cost of this home by adjusting the details. Changes won't be saved.
All calculations are estimates and provided by Zillow, Inc. for informational purposes only. Actual amounts may vary.
HOA fees may include property taxes on listings classified as Co-Ops. Contact the listing agent and/or owner for fee details.
Mortgage interest rates are dependent on a number of factors, including credit score, down payment, and repayment length. Interest rate data provided by Zillow Group Marketplace, Inc. as of 1/1/1970 from various mortgage lenders with which we have lead or other similar arrangements; the Estimated Payment is an average of those rates.
See how much you could borrow to make a competitive offer.
Climate risks
Neighborhood: 66701
Nearby schools
GreatSchools rating
- NAWinfield Scott Elementary SchoolGrades: K-2Distance: 1.5 mi
- 7/10Fort Scott Middle SchoolGrades: 6-8Distance: 2 mi
- 4/10Fort Scott Sr High SchoolGrades: 9-12Distance: 1.6 mi
A local agent can set up tours, give advice and negotiate with sellers.
A local lender can help you make sure your offer is ready when you are.


- Kansas
- Bourbon County
- Fort Scott
- 66701
- 21 Golf View Dr
Nearby cities
Nearby neighborhoods
Nearby zip codes
Other Fort Scott Topics
