Skip main navigation
Active
  • $1,230,000

    9 & 11 Bogey Lane, Branson West, MO 65737

    12beds
    6,540sqft
    : Get pre-qualified
    Condominium
    Built in 2007
    -- sqft lot
    $1,163,800 Zestimate®
    $188/sqft
    $585/mo HOA

    What's special

    Screened porchesBrand-new toddler play areaOwn living spacesWalking trailsOutdoor firepitNew garage game room
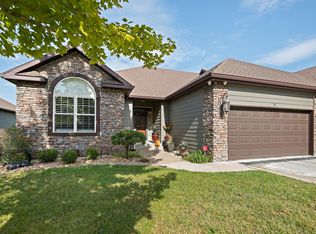
    The ULTIMATE FAMILY RETREAT & POWERHOUSE INVESTMENT opportunity in Branson's gated StoneBridge Resort - just minutes from Silver Dollar City! This rare & versatile 12-bedroom, 6,500+ sq ft duplex sleeps UP TO 40 GUESTS and was designed for reunions, holidays, and unforgettable gatherings. With proven SIX-FIGURE REVENUE and growing demand for large-capacity rentals, it's positioned for continued performance. Diversified revenue streams allow both sides to be rented individually or together for maximum occupancy. This is a great opportunity to acquire a fully operating, revenue-producing STR with the scale, versatility, and proven performance investors seek. Perfect for 1031 Exchange. Perfect to maximize HUGE TAX BENEFITS with bonus depreciation this year. Each side offers its own living spaces, screened porches, and patios -- perfect for hosting multiple families under one roof. Kids and adults alike love the new garage game room with arcades, shuffleboard, and air hockey, plus a brand-new toddler play area and outdoor firepit for evenings under the stars. Recent upgrades include new LVP flooring, new appliances and updated furnishings. RESORT AMENITIES make it even more special: 3 pools, Ledgestone Championship Golf Course & Clubhouse, pickleball, tennis, 3 playgrounds, walking trails, 24/7 gated security, all surrounded by the beauty of the Ozarks and just minutes from Silver Dollar City. Whether as a family legacy retreat or income-producing STR, this turnkey property offers space, versatility, and memories for generations to come. Note: All furnishings included! 2 bedrooms are non-conforming. Agent/Owner. Come check it out & take advantage of HUGE tax incentives before the end of the year!
    252 days
    |
    58
    |
    1
    |

    Zillow last checked:

    Listing updated:

    Listed by:

    Jaymi Zehms 303-478-3711,

    Real Broker, LLC

    Source: SOMOMLS as distributed by MLS GRID,MLS#: 60305136MLS Logo

    Tour with a local agent

      Facts & features

      Interior

      Bedrooms & bathrooms
      • Bedrooms: 12
      • Bathrooms: 6
      • Full bathrooms: 6
      Rooms
      • Room types: Bedroom, Bonus Room, Sun Room, Foyer, Living Areas (2), Recreation Room, Family Room, Master Bedroom
      Heating
      • Central, Electric
      Cooling
      • Central Air, Ceiling Fan(s)
      Appliances
      • Included: Dishwasher, Free-Standing Electric Oven, Dryer, Washer, Microwave, Refrigerator
      • Laundry: In Basement, Laundry Room, W/D Hookup
      Features
      • High Speed Internet, Crown Molding, Tile Counters, Granite Counters, High Ceilings, Walk-In Closet(s), Walk-in Shower, Wet Bar
      • Flooring: Carpet, Luxury Vinyl, Tile, Laminate
      • Windows: Window Treatments, Double Pane Windows, Blinds
      • Basement: Walk-Out Access,Finished,Full
      • Attic: Access Only:No Stairs
      • Has fireplace: Yes
      • Fireplace features: Glass Doors, Propane, Recreation Room, Stone
      Interior area
      • Total structure area: 6,540
      • Total interior livable area: 6,540 sqft
      • Finished area above ground: 3,474
      • Finished area below ground: 3,066

      Property

      Parking
      • Total spaces: 2
      • Parking features: Driveway, Garage Faces Front, Garage Door Opener
      • Attached garage spaces: 2
      • Has uncovered spaces: Yes
      Features
      • Levels: Two
      • Stories: 2
      • Patio & porch: Enclosed, Covered, Rear Porch, Screened, Patio
      • Pool features: In Ground, Community
      • Has spa: Yes
      • Spa features: Bath
      • Fencing: None
      • Has view: Yes
      • View description: Panoramic
      Lot
      • Features: Sprinklers In Front, Dead End Street, Sprinklers In Rear, Sloped, Landscaped
      Details
      • Parcel number: 125.021000000001.371

      Construction

      Type & style
      • Home type: Condo
      • Architectural style: Patio Home
      • Property subtype: Condominium
      Materials
      • Lap Siding, Stone
      • Foundation: Permanent, Poured Concrete
      • Roof: Composition
      Condition
      • Year built: 2007

      Utilities & green energy

      • Sewer: Public Sewer
      • Water: Public

      Community & HOA

      Community
      • Security: Smoke Detector(s)
      • Subdivision: Stonebridge Village
      HOA
      • Services included: Play Area, Insurance, Pool, Basketball Court, Exercise Room, Clubhouse, Maintenance Structure, Other, Trash, Tennis Court(s), Snow Removal, Security, Maintenance Grounds, Gated Entry, Common Area Maintenance
      • HOA fee: $165 monthly
      • HOA phone: 417-335-7869
      • Second HOA fee: $420 monthly
      Location
      • Region: Reeds Spring

      Financial & listing details

      • Price per square foot: $188/sqft
      • Annual tax amount: $2,909
      • Date on market: 9/19/2025
      • Listing terms: Cash,See Remarks,VA Loan,FHA,Conventional
      • Road surface type: Asphalt, Concrete

        Estimated market value

        $1,163,800

        $1.11M - $1.22M

        $1,883/mo

        Price history

        DateEventPrice
        9/19/2025Listed for sale$1,230,000-5.4%$188/sqft
        Source: SOMOMLS as distributed by MLS GRID #60305136 Report a problem
        5/6/2022Listing removed--
        Source: ReeceNichols Real Estate Report a problem
        3/11/2022Pending sale$1,300,000$199/sqft
        Source: SOMOMLS as distributed by MLS GRID #60211701 Report a problem
        3/5/2022Listed for sale$1,300,000$199/sqft
        Source: SOMOMLS as distributed by MLS GRID #60211701 Report a problem

        Public tax history

        Tax history is unavailable.

        Monthly payment

        Est. payment

          Payment breakdown

          Explore the cost of this home by adjusting the details. Changes won't be saved.
          All calculations are estimates and provided by Zillow, Inc. for informational purposes only. Actual amounts may vary.
          HOA fees may include property taxes on listings classified as Co-Ops. Contact the listing agent and/or owner for fee details.
          Mortgage interest rates are dependent on a number of factors, including credit score, down payment, and repayment length. Interest rate data provided by Zillow Group Marketplace, Inc. as of 1/1/1970 from various mortgage lenders with which we have lead or other similar arrangements; the Estimated Payment is an average of those rates.
          See how much you could borrow to make a competitive offer.

          Climate risks

          Neighborhood: 65737

          Getting around

          1 / 100
          Car-Dependent
          1 / 100
          Somewhat Bikeable

          Nearby schools

          GreatSchools rating
          Schools provided by the listing agent
          • Elementary: Reeds Spring
          • Middle: Reeds Spring
          • High: Reeds Spring

          Source: SOMOMLS as distributed by MLS GRID. This data may not be complete. We recommend contacting the local school district to confirm school assignments for this home.

          A local agent can set up tours, give advice and negotiate with sellers.

          Browse local experts

          Similar homes

          Skip to the end of the carouselSkip to the beginning of the carousel