Zero-down financing options available! This amazing home in Kearney schools, built by Laffey Construction. This home has it all! A WOW tandom garage/man cave, level backyard with amazing entertainment space, luxurious private primary suite, and a meticulously maintained 1-owner home that today's buyer would fall in love with! This home features stunning wood floors, beautiful wainscoting throughout the home, and gorgeous custom accent trim. The spacious entry leads to an open living area including a great room with cathedral ceilings and feature fireplace. Meal time is an event in this kitchen and adjacent dining space, featuring custom trim and accents, and the kitchen with ample countertops and spacious pantry. The spacious primary suite offers a combination of luxurious design and practical space, tray ceilings, large walk-in closet, double vanity and shower with dual shower heads. The other side of the first floor features 2 additional bedrooms and an additional full bathroom. The basement features a 4th bedroom, full bath, and family room. Rarely seen is a garage like this - heavily updated and custom, tandem (35 feet in depth) and offering the coolest space for parties but also classic car or boat storage. Relax with friends in this one of a kind backyard with a large custom covered deck with built-in planters and mower storage. THIS is the backyard for an entertainer. Oh and yes, the home interior was painted in 2020 and the roof is 2-3 years old.
Pending
Price cut: $5K (8/27)
$440,000
911 Chisam Rd, Kearney, MO 64060
4beds
2,705sqft
Single Family Residence
Built in 2012
0.27 Acres Lot
$-- Zestimate®
$163/sqft
$17/mo HOA
What's special
Feature fireplaceBackyard for an entertainerLarge walk-in closetLuxurious private primary suiteDouble vanityGorgeous custom accent trimStunning wood floors
- 46 days
- 898
- 41
Likely to sell faster than
Zillow last checked:
Listing updated:
Listed by:
Rothermel Group 816-382-2414,
Keller Williams KC North,
Beth Cree 816-718-8565,
Keller Williams KC North
Source: Heartland MLS as distributed by MLS GRID,MLS#: 2634561
Facts & features
Interior
Bedrooms & bathrooms
- Bedrooms: 4
- Bathrooms: 3
- Full bathrooms: 3
Primary bedroom
- Features: Carpet, Ceiling Fan(s)
- Level: First
Bedroom 2
- Features: Carpet, Ceiling Fan(s)
- Level: First
Bedroom 3
- Features: Carpet, Ceiling Fan(s)
- Level: First
Bedroom 4
- Features: Carpet, Ceiling Fan(s)
- Level: Basement
Primary bathroom
- Features: Ceiling Fan(s), Double Vanity, Shower Only, Walk-In Closet(s)
- Level: First
Bathroom 2
- Features: Ceramic Tiles, Double Vanity, Shower Over Tub, Solid Surface Counter
- Level: First
Bathroom 3
- Features: Ceramic Tiles
- Level: Basement
Dining room
- Level: First
Family room
- Features: Carpet, Ceiling Fan(s)
- Level: Basement
Great room
- Features: Carpet, Ceiling Fan(s), Fireplace
- Level: First
Kitchen
- Features: Pantry
- Level: First
Laundry
- Features: Ceramic Tiles
- Level: First
Heating
- Forced Air
Cooling
- Electric
Appliances
- Included: Dishwasher, Disposal, Exhaust Fan, Microwave, Refrigerator, Electric Range
- Laundry: Laundry Room, Main Level
Features
- Ceiling Fan(s), Kitchen Island, Pantry, Stained Cabinets, Vaulted Ceiling(s), Walk-In Closet(s)
- Flooring: Carpet, Tile, Wood
- Windows: Window Coverings, Thermal Windows
- Basement: Concrete,Finished
- Number of fireplaces: 1
- Fireplace features: Great Room
Interior area
- Total structure area: 2,705
- Total interior livable area: 2,705 sqft
- Finished area above ground: 1,822
- Finished area below ground: 883
Video & virtual tour
Property
Parking
- Total spaces: 4
- Parking features: Built-In, Garage Faces Front, Tandem
- Attached garage spaces: 4
Features
- Patio & porch: Deck, Deck- Covered
- Fencing: Metal
Lot
- Size: 0.27 Acres
- Features: City Lot, Level, Sprinkler-In Ground
Details
- Parcel number: 078050005015.00
- Special conditions: Standard
Construction
Type & style
- Home type: SingleFamily
- Architectural style: Traditional
- Property subtype: Single Family Residence
Materials
- Stone & Frame, Stucco & Frame
- Roof: Composition
Condition
- Year built: 2012
Details
- Builder name: Laffey
Utilities & green energy
- Sewer: Public Sewer
- Water: Public
Community & HOA
Community
- Security: Smoke Detector(s)
- Subdivision: Hills of Westwood
HOA
- Has HOA: Yes
- Amenities included: Pool
- HOA fee: $200 annually
- HOA name: Hills of Westwood
Location
- Region: Kearney
Financial & listing details
- Price per square foot: $163/sqft
- Tax assessed value: $66,040
- Annual tax amount: $4,321
- Date on market: 8/6/2026
- Listing terms: Cash,Conventional,FHA,USDA Loan,VA Loan
- Ownership: Private
- Road surface type: Paved
Estimated market value
Not available
Estimated sales range
Not available
Not available
Price history
| Date | Event | Price |
|---|---|---|
| 9/5/2026 | Pending sale | $440,000$163/sqft |
Source:  Heartland MLS as distributed by MLS GRID #2634561 Report a problem Heartland MLS as distributed by MLS GRID #2634561 Report a problem | ||
| 8/27/2026 | Price change | $440,000-1.1%$163/sqft |
Source: Heartland MLS as distributed by MLS GRID #2634561 Report a problem | ||
| 8/20/2026 | Price change | $445,000-1.1%$165/sqft |
Source: Heartland MLS as distributed by MLS GRID #2634561 Report a problem | ||
| 8/6/2026 | Listed for sale | $450,000+104.5%$166/sqft |
Source: Heartland MLS as distributed by MLS GRID #2634561 Report a problem | ||
| 12/21/2011 | Sold | -- |
Source: Agent Provided Report a problem | ||
| 6/3/2011 | Listed for sale | $220,000$81/sqft |
Source: Reece and Nichols Realtors #1706038 Report a problem | ||
Public tax history
| Year | Property taxes | Tax assessment |
|---|---|---|
| 2025 | $4,321 +4.1% | $66,040 +9% |
| 2024 | $4,152 +0.3% | $60,590 |
| 2023 | $4,138 +8.3% | $60,590 +12% |
| 2022 | $3,822 +2% | $54,110 |
| 2021 | $3,746 -1.9% | $54,110 +7.8% |
| 2020 | $3,820 | $50,180 |
| 2019 | $3,820 +0.5% | $50,180 +10% |
| 2018 | $3,799 +2917.6% | $45,600 |
| 2017 | $126 | $45,600 +2.7% |
| 2016 | $126 | $44,400 +3.8% |
| 2015 | $126 -96.2% | $42,770 +3% |
| 2014 | $3,318 | $41,520 |
| 2013 | -- | $41,520 -0.1% |
| 2012 | -- | $41,570 +563% |
| 2011 | -- | $6,270 +3.1% |
| 2010 | -- | $6,080 |
| 2009 | -- | $6,080 |
| 2007 | -- | $6,080 |
| 2006 | -- | $6,080 |
Find assessor info on the county website
Monthly payment
Est. payment
Payment breakdown
Explore the cost of this home by adjusting the details. Changes won't be saved.Climate risks
Neighborhood: 64060
Nearby schools
Schools provided by the listing agent
- Elementary: Dogwood
- Middle: Kearney
- High: Kearney
Source: Heartland MLS as distributed by MLS GRID. This data may not be complete. We recommend contacting the local school district to confirm school assignments for this home.
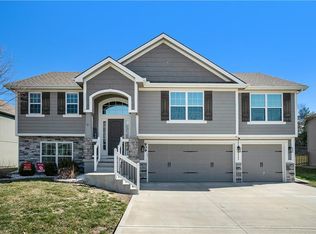
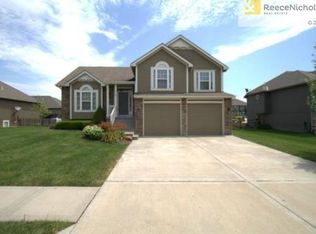
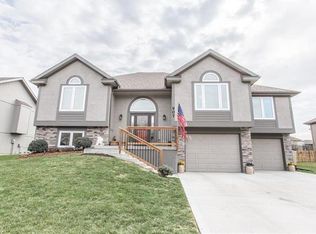
Similar homes
- $530,0005 bd3 ba2.7k sqft2209 Greenfield Ct, Kearney, MO 64060For Sale
 MLS ID #2642812, Lauren Miller, Real Broker, LLC-MO. Heartland MLS as distributed by MLS GRID
 - $370,0004 bd3 ba2.2k sqft1108 E 18th St, Kearney, MO 64060For Sale
 MLS ID #2641263, Emily Riekenberg, RE/MAX Heritage. Heartland MLS as distributed by MLS GRID
 - $530,0004 bd5 ba3.1k sqft1729 Cambridge Cir, Kearney, MO 64060For Sale
 MLS ID #2634657, Lauren Miller, Real Broker, LLC-MO. Heartland MLS as distributed by MLS GRID
 - $450,0004 bd3 ba3k sqft9908 N Lewis Ave, Kansas City, MO 64157For Sale
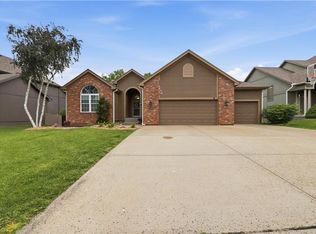 MLS ID #2642961, Cyndee Sole, ReeceNichols - Lees Summit. Heartland MLS as distributed by MLS GRID
