Welcome to 911 Delene Road, a well-maintained 3-bedroom, 3-bath ranch offering comfortable one-floor living and plenty of opportunity to make it your own. Situated in Jenkintown, this classic home offers a spacious layout, hardwood flooring, and some important recent exterior improvements. Step inside to the inviting living room featuring beautiful hardwood floors, a cozy fireplace, and a convenient coat closet. The adjoining dining room provides plenty of space for everyday meals or entertaining. The eat-in kitchen offers generous cabinet and counter space, electric cooking, and a pantry. Down the hall, the primary bedroom features a walk-in closet and private en suite bath with a shower stall. Two additional bedrooms, a full hall bath with tub/shower combination, linen closet & separate cedar closet complete the main level. The expansive, unfinished, walk-out basement offers tremendous potential for additional living space and currently includes another full bath with a shower tub, laundry area, and utility sink. Whether you envision a family room, home gym, workshop, or simply additional storage, there is plenty of room to create a space that works for you. Outside, the in-ground pool is waiting to be brought back to life, while the attached two-car garage adds everyday convenience. Additional highlights include hardwood flooring throughout much of the home, a new roof, new gutters, and a freshly painted interior. With its solid construction, classic features, and endless potential, this home is ready for its next owner to bring their vision and make it their own. Located in close proximity to Alverthorpe Park, Huntingdon Valley Shopping Center, Rydal and Jenkintown Train Stations, Trader Joes, Giant and much more. Schedule your showing today and discover all that 911 Delene Road has to offer! Property is being sold in As Is condition.
Pending
$445,000
911 Delene Rd, Rydal, PA 19046
3beds
1,646sqft
Single Family Residence
Built in 1960
0.53 Acres Lot
$435,400 Zestimate®
$270/sqft
$-- HOA
What's special
Cozy fireplaceUtility sinkIn-ground poolNew roofNew guttersAttached two-car garageLaundry area
- 44 days
- 1,597
- 88
Likely to sell faster than
Zillow last checked:
Listing updated:
Listed by:
Ryan Petrucci 610-640-9316,
RE/MAX Main Line-Paoli 6106409300
Source: Bright MLS,MLS#: PAMC2190614
Facts & features
Interior
Bedrooms & bathrooms
- Bedrooms: 3
- Bathrooms: 3
- Full bathrooms: 3
- Main level bathrooms: 3
- Main level bedrooms: 3
Rooms
- Room types: Living Room, Dining Room, Primary Bedroom, Bedroom 3, Kitchen, Basement, Laundry, Bathroom 2, Bathroom 3, Primary Bathroom
Primary bedroom
- Features: Walk-In Closet(s), Attached Bathroom, Flooring - HardWood
- Level: Main
Bedroom 3
- Features: Flooring - HardWood
- Level: Main
Primary bathroom
- Features: Bathroom - Stall Shower
- Level: Main
Bathroom 2
- Features: Flooring - HardWood
- Level: Main
Bathroom 2
- Features: Bathroom - Tub Shower, Flooring - Ceramic Tile
- Level: Main
Bathroom 3
- Features: Bathroom - Tub Shower
- Level: Lower
Basement
- Features: Basement - Unfinished
- Level: Lower
Dining room
- Features: Flooring - HardWood
- Level: Main
Kitchen
- Features: Kitchen - Electric Cooking, Eat-in Kitchen, Flooring - Ceramic Tile, Pantry
- Level: Main
Laundry
- Level: Lower
Living room
- Features: Fireplace - Other, Flooring - HardWood
- Level: Main
Heating
- Central, Natural Gas
Cooling
- Central Air, Electric
Appliances
- Included: Washer, Dryer, Refrigerator, Water Heater, Gas Water Heater
- Laundry: In Basement, Laundry Room
Features
- Bathroom - Stall Shower, Bathroom - Tub Shower, Cedar Closet(s), Entry Level Bedroom, Floor Plan - Traditional, Eat-in Kitchen, Pantry, Walk-In Closet(s)
- Flooring: Hardwood, Ceramic Tile, Wood
- Basement: Unfinished,Walk-Out Access
- Number of fireplaces: 1
Interior area
- Total structure area: 1,646
- Total interior livable area: 1,646 sqft
- Finished area above ground: 1,646
- Finished area below ground: 0
Property
Parking
- Total spaces: 2
- Parking features: Garage Faces Front, Driveway, Attached
- Attached garage spaces: 2
- Has uncovered spaces: Yes
Accessibility
- Accessibility features: None
Features
- Levels: One
- Stories: 1
- Exterior features: Lighting
- Has private pool: Yes
- Pool features: Private
- Has view: Yes
- View description: Garden
Lot
- Size: 0.53 Acres
- Dimensions: 114.00 x 0.00
Details
- Additional structures: Above Grade, Below Grade
- Parcel number: 300012784002
- Zoning: RESIDENTIAL
- Zoning description: Residential
- Special conditions: Standard
Construction
Type & style
- Home type: SingleFamily
- Architectural style: Ranch/Rambler
- Property subtype: Single Family Residence
Materials
- Stucco
- Foundation: Concrete Perimeter
- Roof: Pitched,Shingle
Condition
- Average
- New construction: No
- Year built: 1960
Utilities & green energy
- Sewer: Public Sewer
- Water: Public
Community & HOA
Community
- Security: Smoke Detector(s)
- Subdivision: Crosswicks
HOA
- Has HOA: No
Location
- Region: Rydal
- Municipality: ABINGTON TWP
Financial & listing details
- Price per square foot: $270/sqft
- Tax assessed value: $180,230
- Annual tax amount: $9,376
- Date on market: 8/14/2026
- Listing agreement: Exclusive Right To Sell
- Inclusions: Washer, Dryer, Refrigerator
- Ownership: Fee Simple
Estimated market value
$435,400
$414,000 - $457,000
$3,828/mo
Price history
| Date | Event | Price |
|---|---|---|
| 9/10/2026 | Pending sale | $445,000$270/sqft |
Source:  Bright MLS #PAMC2190614 Report a problem Bright MLS #PAMC2190614 Report a problem | ||
| 8/14/2026 | Listed for sale | $445,000+117.1%$270/sqft |
Source: Bright MLS #PAMC2190614 Report a problem | ||
| 1/20/1999 | Sold | $205,000$125/sqft |
Source: Public Record Report a problem | ||
Public tax history
| Year | Property taxes | Tax assessment |
|---|---|---|
| 2025 | $8,682 +5.3% | $180,230 |
| 2024 | $8,247 | $180,230 |
| 2023 | $8,247 +6.5% | $180,230 |
| 2022 | $7,742 +5.7% | $180,230 |
| 2021 | $7,325 +0.4% | $180,230 |
| 2020 | $7,293 +1% | $180,230 |
| 2019 | $7,220 +0.6% | $180,230 |
| 2018 | $7,177 +3.5% | $180,230 |
| 2017 | $6,937 +3.1% | $180,230 |
| 2016 | $6,726 +3.1% | $180,230 |
| 2015 | $6,521 +3.6% | $180,230 |
| 2014 | $6,294 +0.2% | $180,230 |
| 2013 | $6,284 +0.6% | $180,230 |
| 2012 | $6,249 +1.3% | $180,230 |
| 2011 | $6,167 +2.4% | $180,230 |
| 2010 | $6,023 -0.5% | $180,230 |
| 2009 | $6,052 +2% | $180,230 |
| 2008 | $5,932 +3.6% | -- |
| 2007 | $5,726 +5.7% | -- |
| 2006 | $5,416 +5.1% | -- |
| 2005 | $5,155 +6.8% | -- |
| 2004 | $4,825 +0.7% | -- |
| 2003 | $4,792 +3.3% | -- |
| 2002 | $4,640 +7.4% | -- |
| 2000 | $4,322 +4.7% | -- |
| 1999 | $4,127 | -- |
Find assessor info on the county website
Monthly payment
Est. payment
Payment breakdown
Explore the cost of this home by adjusting the details. Changes won't be saved.Climate risks
Neighborhood: 19046
Nearby schools
Schools provided by the listing agent
- Elementary: Mckinley
- Middle: Abington Junior High School
- High: Abington Junior
- District: Abington
Source: Bright MLS. This data may not be complete. We recommend contacting the local school district to confirm school assignments for this home.
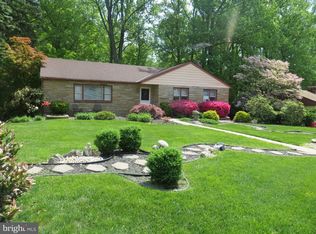
Similar homes
- $648,0004 bd3 ba2.4k sqft707 Forrest Ave, Jenkintown, PA 19046For Sale

 MLS ID #PAMC2193734, Lauren Kerr, HomeSmart Nexus Realty Group - Newtown. Bright MLS
 - $439,9003 bd3 ba1.3k sqft408 Central Ave, Feasterville, PA 19053For Sale
 MLS ID #PABU2131046, Sue Butler, Better Homes and Gardens Real Estate - Maturo PA. Bright MLS
 - $455,0004 bd3 ba2.1k sqft1102 Orleans Rd, Cheltenham, PA 19012For Sale
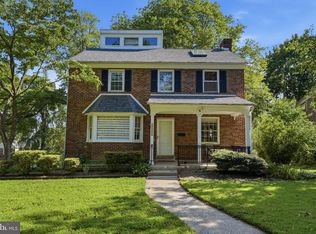 MLS ID #PAMC2188776, Sarah Khim, Homestarr Realty. Bright MLS
 - $449,9004 bd2 ba1.3k sqft541 Highland Ave, Feasterville Trevose, PA 19053For Sale
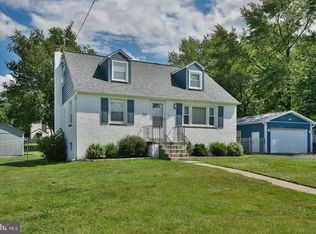 MLS ID #PABU2131634, John Katein, Century 21 Integra - Newtown. Bright MLS
 - $489,9003 bd1 ba2k sqft1029 Old Huntingdon Pike, Huntingdon Valley, PA 19006For SaleMLS ID #PAMC2179872, Edward McDonald, Re/Max One Realty. Bright MLS
- $484,0003 bd2 ba1.5k sqft1404 Stotesbury Ave, Wyndmoor, PA 19038For SaleMLS ID #PAMC2193072, Carleen Mossett, BHHS Fox & Roach-Chestnut Hill. Bright MLS
- $439,5003 bd2 ba1.7k sqft601 Sharon Ln, Philadelphia, PA 19115For SaleMLS ID #PAPH2622884, Adam Kiliszek, EXP Realty, LLC. Bright MLS
- $439,9004 bd3 ba1.8k sqft10925 Lockart Rd, Philadelphia, PA 19116For SaleMLS ID #PAPH2661272, Randi Behlert, Keller Williams Real Estate-Langhorne. Bright MLS
- $457,9003 bd2 ba1.3k sqft2856 Colmar Ave, Bensalem, PA 19020For SaleMLS ID #PABU2128130, Mike Patel, Equity Pennsylvania Real Estate. Bright MLS
- $439,9994 bd3 ba1.6k sqft662 Lawler St, Philadelphia, PA 19116For SaleMLS ID #PAPH2647728, Jim Roche, KW Empower. Bright MLS
- $450,0004 bd3 ba2.1k sqft1903 Foster St, Philadelphia, PA 19116For SaleMLS ID #PAPH2667190, Tom Hendel, Keller Williams Real Estate-Blue Bell. Bright MLS
- $425,0004 bd3 ba1.9k sqft8341 Mansfield Ave, Philadelphia, PA 19150For SaleMLS ID #PAPH2665438, Neil DiFranco, Elfant Wissahickon-Chestnut Hill. Bright MLS
- $459,9004 bd2 ba1.3k sqft9505 Hilspach St, Philadelphia, PA 19115For SaleMLS ID #PAPH2653362, Anoop George, Market Force Realty. Bright MLS
- $509,0003 bd2 ba1.9k sqft215 Maple St, Warminster, PA 18974For SaleMLS ID #PABU2129252, Brian McKendry, EXP Realty, LLC. Bright MLS
- $535,0003 bd3 ba2.3k sqft211 Shady Ln, Huntingdon Valley, PA 19006For SaleMLS ID #PAMC2190870, Steven Salemno, RE/MAX Centre Realtors. Bright MLS
- $449,0004 bd3 ba1.8k sqft606 Artwood Dr, Philadelphia, PA 19115For SaleMLS ID #PAPH2660804, Julie Twomey, Keller Williams Main Line. Bright MLS
- $439,9003 bd2 ba1.6k sqft819 E Hancock St, Lansdale, PA 19446For SaleMLS ID #PAMC2190862, Kelly Buchmann, Keller Williams Real Estate-Horsham. Bright MLS
- $349,9003 bd2 ba1k sqft9325 Trout Rd, Philadelphia, PA 19115For SaleMLS ID #PAPH2669704, Timothy Collins, Re/Max One Realty. Bright MLS
- $375,0003 bd2 ba1.4k sqft1012 Tomlinson Rd, Philadelphia, PA 19116For SaleMLS ID #PAPH2641948, Bryan Weng, 20/20 Real Estate - Bensalem. Bright MLS
- $489,0004 bd2 ba1.4k sqft8017 Lenola St, Philadelphia, PA 19136For SaleMLS ID #PAPH2660906, Ken Prause, Opus Elite Real Estate. Bright MLS
