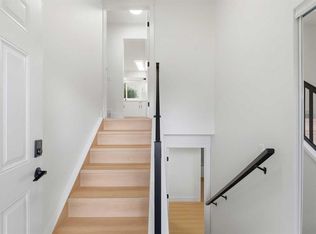
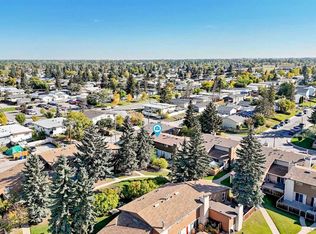
Discover this inviting bungalow nestled within the desirable community of Penbrooke Meadows, offering a rare combination of space and convenience in Calgary’s southeast quadrant. This detached home unfolds across two levels, boasting a generous 1181 square feet above grade and a fully finished basement adding another 1026 square feet, providing ample room for living, entertaining, or accommodating extended family. Six bedrooms—three above grade and three below—are complemented by three full bathrooms, including a luxurious three-piece ensuite and another within the master suite, ensuring comfort and privacy. An open floorplan creates a welcoming atmosphere, highlighted by quartz countertops, a kitchen island, and vinyl plank flooring throughout, while an electric fireplace adds warmth and ambiance. Laundry facilities conveniently located both in the basement and main level simplify daily routines, and residents benefit from a separate entrance for the basement suite—a significant advantage for investors or those seeking additional income. Outside, enjoy your patio space while appreciating the rectangular lot size, which spans 5005 square feet and includes access via a back lane. With playground, schools, and shopping nearby, Penbrooke Meadows provides an exceptional setting for families and individuals alike, making this bungalow a truly exceptional opportunity.
For sale
C$599,900
911 E Penmeadows Rd SE, Calgary, AB T2A 3R1
6beds
1,181sqft
Single Family Residence
Built in 1971
4,791 Square Feet Lot
$-- Zestimate®
C$508/sqft
C$-- HOA
What's special
Inviting bungalowSix bedroomsLuxurious three-piece ensuiteOpen floorplanQuartz countertopsKitchen islandVinyl plank flooring throughout
- 20 hours
- 14
- 3
Zillow last checked:
Listing updated:
Listed by:
Tanweer Ahmed, Associate,
Re/Max House Of Real Estate,
Laeeq Ahmad, Associate,
Re/Max House Of Real Estate
Source: courtesy of Pillar9 System,MLS®#: A2351067 Originating MLS®#: Calgary
Originating MLS®#: CalgaryFacts & features
Interior
Bedrooms & bathrooms
- Bedrooms: 6
- Bathrooms: 3
- Full bathrooms: 3
Other
- Level: Main
- Dimensions: 9`11" x 12`5"
Bedroom
- Level: Main
- Dimensions: 11`6" x 9`2"
Bedroom
- Level: Main
- Dimensions: 10`7" x 8`10"
Bedroom
- Level: Basement
- Dimensions: 10`8" x 13`4"
Bedroom
- Level: Basement
- Dimensions: 10`3" x 16`3"
Bedroom
- Level: Basement
- Dimensions: 8`8" x 9`9"
Other
- Level: Main
- Dimensions: 5`0" x 9`2"
Other
- Level: Basement
- Dimensions: 5`3" x 7`11"
Other
- Level: Main
- Dimensions: 4`0" x 8`4"
Dining room
- Level: Main
- Dimensions: 8`7" x 15`9"
Other
- Level: Main
- Dimensions: 7`5" x 8`3"
Family room
- Level: Basement
- Dimensions: 17`10" x 12`8"
Other
- Level: Basement
- Dimensions: 8`0" x 4`8"
Kitchen
- Level: Main
- Dimensions: 12`8" x 10`6"
Kitchen
- Level: Basement
- Dimensions: 9`0" x 8`2"
Laundry
- Level: Main
- Dimensions: 3`4" x 2`10"
Laundry
- Level: Basement
- Dimensions: 2`6" x 4`5"
Living room
- Level: Main
- Dimensions: 16`8" x 17`8"
Pantry
- Level: Main
- Dimensions: 2`10" x 2`10"
Other
- Level: Main
- Dimensions: 24`10" x 5`10"
Walk in closet
- Level: Main
- Dimensions: 3`3" x 5`3"
Walk in closet
- Level: Basement
- Dimensions: 4`1" x 3`1"
Walk in closet
- Level: Basement
- Dimensions: 3`9" x 4`5"
Heating
- Forced Air
Cooling
- None
Appliances
- Included: Dishwasher, Dryer, Electric Stove, Microwave Hood Fan, Refrigerator, Washer
- Laundry: In Basement, Main Level
Features
- Kitchen Island, Open Floorplan, Quartz Counters, Separate Entrance, Walk-In Closet(s)
- Basement: Full
- Number of fireplaces: 1
- Fireplace features: Electric
Interior area
- Total interior livable area: 1,181 sqft
- Finished area above ground: 1,181
- Finished area below ground: 1,026
Property
Parking
- Total spaces: 2
- Parking features: Single Garage Detached
- Garage spaces: 1
Features
- Levels: One
- Stories: 1
- Patio & porch: Patio
- Exterior features: Courtyard
- Fencing: Partial
- Frontage length: 15.33M 50`4"
Lot
- Size: 4,791 Square Feet
- Features: Back Lane, Rectangular Lot
Details
- Parcel number: 112458778
- Zoning: R-C1
Construction
Type & style
- Home type: SingleFamily
- Architectural style: Bungalow
- Property subtype: Single Family Residence
Materials
- Vinyl Siding
- Foundation: Concrete Perimeter
- Roof: Asphalt Shingle
Condition
- New construction: No
- Year built: 1971
Community & HOA
Community
- Features: Playground
- Subdivision: Penbrooke Meadows
HOA
- Has HOA: No
Location
- Region: Calgary
Financial & listing details
- Price per square foot: C$508/sqft
- Date on market: 10/10/2026
- Inclusions: NONE
Price history
Price history is unavailable.
Public tax history
Tax history is unavailable.
Climate risks
Neighborhood: Penbrooke Meadows
Nearby schools
GreatSchools rating
No schools nearby
We couldn't find any schools near this home.


Similar homes
- C$619,9007 bd3 ba1.3k sqft235 S Penbrooke Close SE, Calgary, AB T2A 3N9For Sale
 MLS ID #A2328465, Jim Huynh, Associate, Cir Realty. courtesy of Pillar9 System
 - C$527,5004 bd2 ba1k sqft6151 E Penworth Rd SE, Calgary, AB T2A 4J9For Sale
 MLS ID #A2349754, Michael Kneller, Associate, Real Estate Professionals Inc.. courtesy of Pillar9 System
 - C$599,9005 bd3 ba1.3k sqft3429 N 19th Ave SE, Calgary, AB T2B 0A6For Sale
 MLS ID #A2328241, Bradley Krygier, Broker, Exclusive Home Sales (1973)ltd. courtesy of Pillar9 System
 - C$550,0005 bd3 ba1.1k sqft6736 W Malvern Rd NE, Calgary, AB T2A 5C4For Sale
 MLS ID #A2337795, Parm Sidhu, Broker, Re/Max Elite. courtesy of Pillar9 System
