One owner. Brick, three bedroom, one bath, attached garage with washer/drier hookup, cable internet ready, lots of closet space... two double closets, single closet in smallest b/r, hall closet, coat closet in living room, solar screens, 4 ceiling fans (one in each bedroom, one in living room), total electric, central heat and air unit, recently added insulation in attic, weather stripping, hot water heater and solar screens on all windows in 2011, new roof in 2001 (with hurricane brackets) There is NO FIREPLACE, I don't know why it says there is one. I don't have that checked.
Neighborhood Description
Quiet neighborhood, 12 minutes from Winn Dixie grocers.
Sold for $82,100
Street View
$82,100
911 Jacks Branch Rd, Cantonment, FL 32533
3beds
1baths
1,200sqft
SingleFamily
Built in 1991
0.5 Acres Lot
$202,500 Zestimate®
$68/sqft
$1,581 Estimated rent
Home value
$202,500
$176,000 - $225,000
$1,581/mo
Zestimate® history
Owner options
List your home for rent
$1,581/mo
Rent Zestimate®
Find your next renter with Zillow Rental Manager. Plus, with online applications, you can quickly screen prospective tenants – for free.
$1,581/mo
Rent Zestimate®
Refinance and save
$441/mo
Est. payment
Refinancing to a lower rate could help reduce your monthly payments and save thousands over the life of the loan.
$441/mo
Est. payment
Explore your selling options
Work with a Zillow partner agent
Leverage their expertise and Zillow's premium Showcase listings to get your home seen by more buyers.
Get startedList with your own agent
Get your home in front of millions of buyers by listing it on Zillow.
Learn how to do itSell it yourself
Take full control of how buyers see your home on Zillow by listing For Sale by Owner (FSBO).
List your homeWhat's special
Facts & features
Interior
Bedrooms & bathrooms
- Bedrooms: 3
- Bathrooms: 1
Heating
- Other, Electric
Cooling
- Central
Features
- Flooring: Carpet, Linoleum / Vinyl
- Basement: None
Interior area
- Total interior livable area: 1,200 sqft
Property
Parking
- Parking features: Garage - Attached
Features
- Exterior features: Brick
Lot
- Size: 0.5 Acres
Details
- Parcel number: 051N313000000006
Construction
Type & style
- Home type: SingleFamily
Materials
- Wood
- Foundation: Slab
- Roof: Composition
Condition
- Year built: 1991
Community & HOA
Location
- Region: Cantonment
Financial & listing details
- Price per square foot: $68/sqft
- Tax assessed value: $128,620
- Annual tax amount: $1,650
Price history
| Date | Event | Price |
|---|---|---|
| 12/8/2025 | Sold | $82,100$68/sqft |
Source: Public Record Report a problem | ||
Public tax history
| Year | Property taxes | Tax assessment |
|---|---|---|
| 2024 | $1,650 +5.4% | $128,620 +7.1% |
| 2023 | $1,565 +8.5% | $120,045 +11.2% |
| 2022 | $1,442 +10.4% | $107,925 +23.2% |
| 2021 | $1,306 +12.5% | $87,584 +15.1% |
| 2020 | $1,162 +3.9% | $76,085 +5.3% |
| 2019 | $1,118 | $72,237 +27.5% |
| 2018 | $1,118 +118.8% | $56,645 +2.1% |
| 2017 | $511 -0.4% | $55,480 +2.1% |
| 2016 | $513 +0.1% | $54,339 +0.7% |
| 2015 | $512 | $53,962 +0.8% |
| 2014 | $512 | $53,534 +1.5% |
| 2013 | -- | $52,743 +0.7% |
| 2012 | -- | $52,378 +3% |
| 2011 | -- | $50,853 +1.5% |
| 2010 | -- | $50,102 +2.7% |
| 2009 | -- | $48,785 +0.1% |
| 2008 | -- | $48,737 +3% |
| 2007 | -- | $47,320 +2.5% |
| 2006 | -- | $46,170 +3% |
| 2005 | -- | $44,830 +3% |
| 2004 | -- | $43,520 +1.9% |
| 2003 | -- | $42,710 +2.4% |
| 2002 | -- | $41,710 +1.6% |
| 2001 | -- | $41,050 +3% |
| 2000 | -- | $39,850 +2.7% |
| 1999 | -- | $38,800 |
Find assessor info on the county website
Neighborhood: 32533
Nearby homes
- $200,8003 bd2 ba974 sqft901 Jacks Branch Rd, Cantonment, FL 32533Off Market
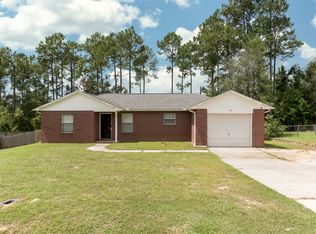
- $135,0003 bd1 ba1k sqft921 Jacks Branch Rd, Cantonment, FL 32533Sold
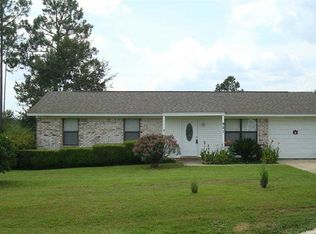
- $271,8003 bd2 ba1.7k sqft920 Charlemagne Dr, Cantonment, FL 32533Off Market
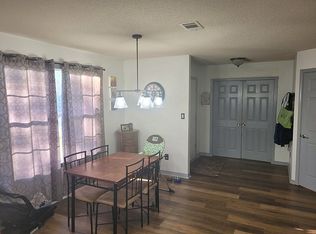
- $206,900-- bd5 ba1.4k sqft931 Jacks Branch Rd, Cantonment, FL 32533Off Market
- $196,700-- bd6 ba1k sqft891 Jacks Branch Rd, Cantonment, FL 32533Off Market
- $268,900-- bd8 ba1.8k sqft930 Charlemagne Dr, Cantonment, FL 32533Off Market
- $50,123-- bd-- ba-- sqftCharlemagne Dr, Cantonment, FL 32533Off Market
- $177,4003 bd2 ba1.1k sqft941 Jacks Branch Rd, Cantonment, FL 32533Off Market
Nearby schools
GreatSchools rating
- 7/10Jim Allen Elementary SchoolGrades: PK-5Distance: 3.1 mi
- 6/10Ransom Middle SchoolGrades: 6-8Distance: 3.8 mi
- 5/10J. M. Tate Senior High SchoolGrades: 9-12Distance: 5.8 mi
Schools provided by the listing agent
- Elementary: Jim Allen
- Middle: Ransom Middle
- High: Tate High
Source: The MLS. This data may not be complete. We recommend contacting the local school district to confirm school assignments for this home.


Get pre-qualified for a loan
At Zillow Home Loans, we can pre-qualify you in as little as 5 minutes with no impact to your credit score.An equal housing lender. NMLS #10287.
Sell for more on Zillow
Get a Zillow Showcase℠ listing at no additional cost and you could sell for .
$202,500
2% more
+$4,050
With Zillow Showcase(estimated)
$206,550
- Florida
- Escambia County
- Cantonment
- 32533
- 911 Jacks Branch Rd
Nearby cities
Nearby zip codes
Other Cantonment Topics
