In rare instances, you encounter an exceptional home. 911 Leverenz Rd epitomizes that extraordinary home. This gorgeous home with a walkout finished basement graces a 1/3 acre lot with panoramic views of Spring Brook preserve. The moment you enter, you sense the warmth of the hardwood floors installed in 2019, detailed millwork, and the soothing touch of soft white neutral paint. Private home office in the front of the home has built-in bookcases expanding the length of the wall. Formal Living Room with bay window & Dining Room feature hardwood floors. The Kitchen serves as the heart of the home & this one features granite countertops, stainless steel appliances & white cabinetry adorned with brushed nickel hardware. For additional storage & serving space there is a wet bar with glass doors. Destined to become your favorite room in the house, the vaulted family room boasts a beamed ceiling, a palladian window and a breathtaking brick fireplace, all with a scenic view of the preserve. There is also a second staircase leading to a loft area. Upstairs has freshly laid carpet! Both bathrooms upstairs were completely renovated in 2023! The spacious Primary Bedroom features 2 walk in closets & tray ceiling. You're going to love this modern Primary Bathroom renovation! New greige bachelor height dual sink vanity with soft close drawers, black hardware & dazzling quartz countertop. Amazing tile choice in the shower with 2 rain shower heads give this room an industrial vibe. 3 additional generously sized bedrooms, one with a bay window & charming window seat. The hall Bathroom has also received a makeover! White vanity with quartz countertops, new tile flooring & new tile in shower. How rare is a walkout basement? This one is AMAZING! A wall of windows overlooks nature! The big Rec Room area has a beautiful brick fireplace & built-in bookcases with a wet bar. Awake in this basement guest bedroom to the morning sun! The full basement bathroom has a walk in shower. DIYers will love the workshop. Exit the basement onto your brick paver patio. Enjoy warm summer nights on your updated Trex deck with iron railings. All this & a quick, hop, skip & a jump to Downtown Naperville! Highly acclaimed District 204 school, including Neuqua Valley attendance!
Closed
Street View
$885,000
911 Leverenz Rd, Naperville, IL 60565
5beds
3,528sqft
Single Family Residence
Built in 1992
0.29 Acres Lot
$984,900 Zestimate®
$251/sqft
$4,506 Estimated rent
Home value
$984,900
$936,000 - $1.03M
$4,506/mo
Zestimate® history
Owner options
List your home for rent
$4,506/mo
Rent Zestimate®
Find your next renter with Zillow Rental Manager. Plus, with online applications, you can quickly screen prospective tenants – for free.
$4,506/mo
Rent Zestimate®
Refinance and save
$6,519/mo
Est. payment
Refinancing to a lower rate could help reduce your monthly payments and save thousands over the life of the loan.
$6,519/mo
Est. payment
Explore your selling options
Work with a Zillow partner agent
Leverage their expertise and Zillow's premium Showcase listings to get your home seen by more buyers.
Get startedList with your own agent
Get your home in front of millions of buyers by listing it on Zillow.
Learn how to do itSell it yourself
Take full control of how buyers see your home on Zillow by listing For Sale by Owner (FSBO).
List your homeWhat's special
Beautiful brick fireplaceLoft areaModern primary bathroom renovationBasement guest bedroomHall bathroomSpacious primary bedroomPrivate home office
Zillow last checked:
Listing updated:
Listed by:
Penny O'Brien 630-207-7001,
Baird & Warner
Bought with:
Jeff Stainer
RE/MAX Action
Source: MRED as distributed by MLS GRID,MLS#: 11995521
Facts & features
Interior
Bedrooms & bathrooms
- Bedrooms: 5
- Bathrooms: 4
- Full bathrooms: 3
- 1/2 bathrooms: 1
Rooms
- Room types: Sun Room, Loft, Recreation Room, Bedroom 5, Office, Media Room
Primary bedroom
- Features: Flooring (Carpet), Bathroom (Full)
- Level: Second
- Area: 380 Square Feet
- Dimensions: 20X19
Bedroom 2
- Features: Flooring (Carpet)
- Level: Second
- Area: 165 Square Feet
- Dimensions: 15X11
Bedroom 3
- Features: Flooring (Carpet)
- Level: Second
- Area: 168 Square Feet
- Dimensions: 14X12
Bedroom 4
- Features: Flooring (Carpet)
- Level: Second
- Area: 208 Square Feet
- Dimensions: 16X13
Bedroom 5
- Features: Flooring (Carpet)
- Level: Basement
- Area: 140 Square Feet
- Dimensions: 14X10
Dining room
- Features: Flooring (Hardwood)
- Level: Main
- Area: 182 Square Feet
- Dimensions: 14X13
Family room
- Features: Flooring (Hardwood)
- Level: Main
- Area: 340 Square Feet
- Dimensions: 20X17
Kitchen
- Features: Kitchen (Eating Area-Breakfast Bar, Eating Area-Table Space, Pantry-Closet), Flooring (Hardwood)
- Level: Main
- Area: 312 Square Feet
- Dimensions: 24X13
Laundry
- Features: Flooring (Vinyl)
- Level: Main
- Area: 60 Square Feet
- Dimensions: 10X6
Living room
- Features: Flooring (Hardwood)
- Level: Main
- Area: 247 Square Feet
- Dimensions: 19X13
Loft
- Features: Flooring (Carpet)
- Level: Second
- Area: 84 Square Feet
- Dimensions: 14X6
Media room
- Features: Flooring (Carpet)
- Level: Basement
- Area: 288 Square Feet
- Dimensions: 24X12
Office
- Features: Flooring (Carpet)
- Level: Main
- Area: 144 Square Feet
- Dimensions: 12X12
Recreation room
- Features: Flooring (Carpet)
- Level: Basement
- Area: 380 Square Feet
- Dimensions: 20X19
Sun room
- Features: Flooring (Hardwood)
- Level: Main
- Area: 156 Square Feet
- Dimensions: 13X12
Heating
- Natural Gas, Forced Air
Cooling
- Central Air, Zoned
Appliances
- Included: Range, Microwave, Dishwasher, Refrigerator, Bar Fridge, Washer, Dryer, Humidifier
- Laundry: Main Level
Features
- Cathedral Ceiling(s), Wet Bar
- Flooring: Hardwood
- Windows: Screens, Skylight(s)
- Basement: Finished,Full,Walk-Out Access
- Attic: Unfinished
- Number of fireplaces: 2
- Fireplace features: Wood Burning, Gas Starter, Family Room, Basement
Interior area
- Total structure area: 0
- Total interior livable area: 3,528 sqft
Property
Parking
- Total spaces: 3
- Parking features: Asphalt, Garage Door Opener, On Site, Garage Owned, Attached, Garage
- Attached garage spaces: 3
- Has uncovered spaces: Yes
Accessibility
- Accessibility features: No Disability Access
Features
- Stories: 2
- Patio & porch: Deck, Patio
- Waterfront features: Stream
Lot
- Size: 0.29 Acres
- Dimensions: 86 X 146
- Features: Forest Preserve Adjacent, Landscaped, Wooded
Details
- Parcel number: 0701011120350000
- Special conditions: None
- Other equipment: TV-Cable, Ceiling Fan(s), Sump Pump, Sprinkler-Lawn
Construction
Type & style
- Home type: SingleFamily
- Architectural style: Traditional
- Property subtype: Single Family Residence
Materials
- Brick, Cedar
- Foundation: Concrete Perimeter
- Roof: Asphalt
Condition
- New construction: No
- Year built: 1992
Utilities & green energy
- Electric: Circuit Breakers, 200+ Amp Service
- Sewer: Public Sewer, Storm Sewer
- Water: Lake Michigan
Community & HOA
Community
- Features: Park, Curbs, Sidewalks, Street Lights, Street Paved
- Security: Security System, Carbon Monoxide Detector(s)
- Subdivision: Brookwood Trace
HOA
- Services included: None
Location
- Region: Naperville
Financial & listing details
- Price per square foot: $251/sqft
- Tax assessed value: $737,493
- Annual tax amount: $14,390
- Date on market: 3/21/2024
- Listing terms: Conventional
- Ownership: Fee Simple
Price history
| Date | Event | Price |
|---|---|---|
| 5/10/2024 | Sold | $885,000+1.1%$251/sqft |
Source:  MRED as distributed by MLS GRID #11995521 Report a problem MRED as distributed by MLS GRID #11995521 Report a problem | ||
| 3/26/2024 | Contingent | $875,000$248/sqft |
Source: MRED as distributed by MLS GRID #11995521 Report a problem | ||
| 3/21/2024 | Listed for sale | $875,000+66.7%$248/sqft |
Source: MRED as distributed by MLS GRID #11995521 Report a problem | ||
| 7/16/2012 | Sold | $525,000-1.9%$149/sqft |
Source: MRED as distributed by MLS GRID #08083998 Report a problem | ||
| 6/7/2012 | Listed for sale | $535,000$152/sqft |
Source: Baird & Warner Real Estate #08083998 Report a problem | ||
Public tax history
| Year | Property taxes | Tax assessment |
|---|---|---|
| 2024 | $15,578 +4.8% | $245,831 +13.2% |
| 2023 | $14,866 +3.3% | $217,165 +6.1% |
| 2022 | $14,390 +4.6% | $204,620 +5% |
| 2021 | $13,758 +1.9% | $194,876 +1.6% |
| 2020 | $13,498 +1.7% | $191,788 +2.9% |
| 2019 | $13,269 +0.4% | $186,383 +2.2% |
| 2018 | $13,216 +1.5% | $182,419 +2.7% |
| 2017 | $13,016 +0.2% | $177,709 +2.2% |
| 2016 | $12,993 -1.6% | $173,883 +4% |
| 2015 | $13,199 | $167,195 +2.1% |
| 2014 | $13,199 +1.7% | $163,824 |
| 2013 | $12,982 +4.1% | $163,824 |
| 2012 | $12,476 +1.3% | $163,824 -6.1% |
| 2011 | $12,319 +5.4% | $174,510 -0.5% |
| 2010 | $11,683 +6% | $175,367 -1.7% |
| 2009 | $11,019 +0.6% | $178,400 |
| 2008 | $10,954 | $178,400 |
| 2007 | -- | $178,400 -0.8% |
| 2006 | $11,404 +2.1% | $179,799 +6.2% |
| 2005 | $11,165 +1.4% | $169,255 +4.9% |
| 2004 | $11,006 +3.6% | $161,400 +5.1% |
| 2003 | $10,625 +9.4% | $153,576 +11.1% |
| 2002 | $9,709 -0.4% | $138,194 |
| 2001 | $9,744 +18.2% | $138,194 +16.1% |
| 2000 | $8,246 | $119,037 |
Find assessor info on the county website
Neighborhood: Brookwood Trace
Nearby homes
- $999,9005 bd4 ba3.4k sqft907 Leverenz Rd, Naperville, IL 60565Off Market
- $946,7005 bd4 ba3.4k sqft903 Leverenz Rd, Naperville, IL 60565Off Market
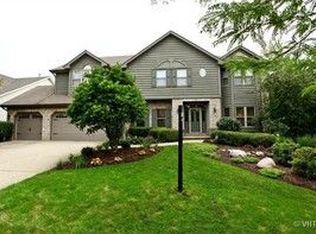
- $1,026,3006 bd5 ba4.8k sqft915 Leverenz Rd, Naperville, IL 60565Off Market
- $809,6005 bd3 ba3.3k sqft908 Leverenz Rd, Naperville, IL 60565Off Market
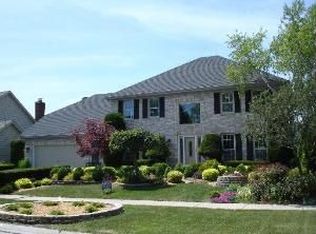
- $797,9005 bd3 ba3k sqft912 Leverenz Rd, Naperville, IL 60565Off Market
- $921,800-- bd3 ba3.7k sqft811 Leverenz Rd, Naperville, IL 60565Off Market
- $852,5004 bd4 ba3.4k sqft904 Leverenz Rd, Naperville, IL 60565Off Market
- $849,1004 bd3 ba3.2k sqft916 Leverenz Rd, Naperville, IL 60565Off Market
Nearby schools
GreatSchools rating
- 8/10Spring Brook Elementary SchoolGrades: K-5Distance: 0.6 mi
- 9/10Gordon Gregory Middle SchoolGrades: 6-8Distance: 0.7 mi
- 10/10Neuqua Valley High SchoolGrades: 9-12Distance: 1.8 mi
Schools provided by the listing agent
- Elementary: Spring Brook Elementary School
- Middle: Gregory Middle School
- High: Neuqua Valley High School
- District: 204
Source: MRED as distributed by MLS GRID. This data may not be complete. We recommend contacting the local school district to confirm school assignments for this home.
Get a cash offer in 3 minutes
Find out how much your home could sell for in as little as 3 minutes with a no-obligation cash offer.
Estimated market value
$984,900
Get a cash offer in 3 minutes
Find out how much your home could sell for in as little as 3 minutes with a no-obligation cash offer.
Estimated market value
$984,900
- Illinois
- Will County
- Naperville
- 60565
- Brookwood Trace
- 911 Leverenz Rd
