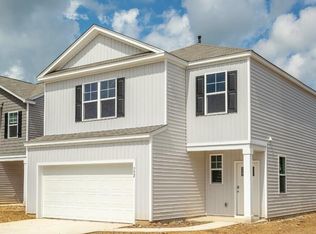
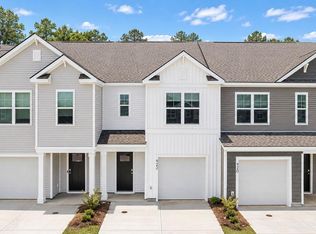
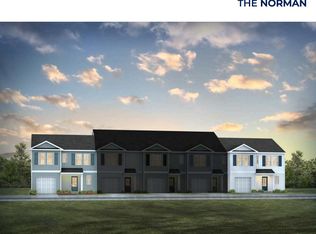
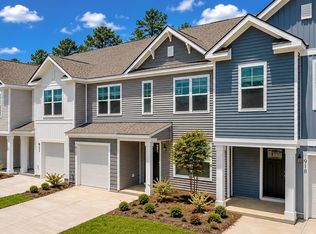
Bring All Offers, Reasonable Offers AcceptedWelcome to 911 Long Bluff Road, a beautifully designed pond-view townhome located in the highly sought-after Pine Hills at Cane Bay community in Summerville, SC. Combining modern style, low-maintenance living, and scenic water views, this home offers the perfect blend of comfort and convenience just minutes from Charleston. Nestled within one of the Lowcountry's premier master-planned communities, Pine Hills residents enjoy exceptional resort-style amenities including a massive water slide, resort pool, lap pool, playground, bocce ball courts, grilling stations, covered gathering spaces, and an outdoor fire pit lounge. With three convenient community entrances and close proximity to shopping, dining, schools, and everyday essentials, Pine Hills delivers an unmatched lifestyle. The thoughtfully designed Denmark floor plan offers 3 bedrooms, 2.5 bathrooms, and approximately 1,473 square feet of beautifully crafted living space. The welcoming foyer opens to a bright, open-concept main living area where the kitchen, dining, and family room flow seamlessly together--creating the ideal space for entertaining and everyday living. The spacious kitchen showcases a large center island, abundant cabinetry, and stylish finishes while overlooking the main living spaces. Enjoy peaceful mornings and relaxing evenings from your private rear patio overlooking the pond, where tranquil water views provide a beautiful backdrop for outdoor living. Upstairs, the spacious primary suite serves as a private retreat featuring a generous walk-in closet and an ensuite bath with dual vanities. Two additional bedrooms and a full bath offer flexibility for guests, family, or a home office, while modern finishes throughout add style and sophistication to every room. Whether you're looking for your first home, a low-maintenance lifestyle, or an opportunity to enjoy all that Cane Bay has to offer, 911 Long Bluff Road delivers comfort, functionality, and scenic pond-side living in one exceptional package. UNDER CONSTRUCTION. Square footage is approximate. Photos are for illustrative purposes only. Features, options, colors, elevations, and selections may vary.
Closed
Zillow last checked:
Listing updated:
Bought with:
Realty ONE Group Coastal
Source: CTMLS,MLS#: 26015525
Price history
| Date | Event | Price |
|---|---|---|
| 9/29/2026 | Sold | $300,000$204/sqft |
Source:  CTMLS #26015525 Report a problem | ||
| 9/8/2026 | Pending sale | $300,000$204/sqft |
Source: CTMLS #26015525 Report a problem | ||
| 9/2/2026 | Price change | $300,000-9.1%$204/sqft |
Source:  DR Horton Report a problem | ||
| 8/12/2026 | Price change | $329,950+1.5%$224/sqft |
Source: DR Horton Report a problem | ||
| 8/4/2026 | Price change | $324,950+2.1%$221/sqft |
Source: CTMLS #26015525 Report a problem | ||
| 7/21/2026 | Price change | $318,268+0.5%$216/sqft |
Source: DR Horton Report a problem | ||
| 7/16/2026 | Price change | $316,768+0.6%$215/sqft |
Source: CTMLS #26015525 Report a problem | ||
| 7/11/2026 | Price change | $315,028-1%$214/sqft |
Source: CTMLS #26015525 Report a problem | ||
| 6/23/2026 | Price change | $318,210+1%$216/sqft |
Source: CTMLS #26015525 Report a problem | ||
| 6/16/2026 | Price change | $315,210+0.2%$214/sqft |
Source: DR Horton Report a problem | ||
| 5/21/2026 | Price change | $314,605+1.7%$214/sqft |
Source: DR Horton Report a problem | ||
| 5/17/2026 | Price change | $309,340-5.8%$210/sqft |
Source: DR Horton Report a problem | ||
| 5/10/2026 | Price change | $328,540-0.9%$223/sqft |
Source: DR Horton Report a problem | ||
| 5/7/2026 | Price change | $331,465+1.5%$225/sqft |
Source: DR Horton Report a problem | ||
| 5/5/2026 | Price change | $326,500-0.6%$222/sqft |
Source: DR Horton Report a problem | ||
| 5/2/2026 | Price change | $328,425+0.9%$223/sqft |
Source: DR Horton Report a problem | ||
| 4/14/2026 | Price change | $325,500+0.2%$221/sqft |
Source: DR Horton Report a problem | ||
| 4/11/2026 | Price change | $325,000-1.6%$221/sqft |
Source: DR Horton Report a problem | ||
| 4/8/2026 | Listed for sale | $330,265$224/sqft |
Source: DR Horton Report a problem | ||


Get pre-qualified for a loan
At Zillow Home Loans, we can pre-qualify you in as little as 5 minutes with no impact to your credit score.An equal housing lender. NMLS #10287.
