Welcome to Downtown Sheffield, where historic charm meets modern luxury. This stunning 5-bedroom, 4-bath home has been completely renovated from top to bottom and is truly a must-see. Recent updates include all new electrical, plumbing, roof, windows, two HVAC systems, stainless steel appliances, and an energy-efficient heat pump water heater, and sump-pump. The improvements continue with a new back deck, privacy fence, concrete driveway, 10X20 outbuilding, fresh interior paint, new blinds, closet organizers, shelving, and so much more. Thoughtfully designed with spacious living areas and multiple levels that each offer the potential for a private primary suite, this home provides the perfect balance of entertaining space and everyday comfort. Situated on a desirable corner lot with a private backyard, this remarkable property offers the best of downtown living with the convenience of modern updates throughout. You truly have to see this one in person to appreciate all it has to offer.
Pending
Price cut: $10K (9/2)
$289,000
911 N Raleigh Ave, Sheffield, AL 35660
5beds
2,774sqft
Single Family Residence
Built in 1920
6,098 Square Feet Lot
$283,500 Zestimate®
$104/sqft
$-- HOA
What's special
Desirable corner lotFresh interior paintCloset organizersNew back deckPrivate primary suiteNew blindsMultiple levels
- 111 days
- 131
- 3
Zillow last checked:
Listing updated:
Listed by:
Lydia Grissom 256-810-4480,
Whitestone Manor Real Estate,
Sunjay Dover 256-483-2826,
Whitestone Manor Real Estate
Source: Strategic MLS Alliance,MLS#: 529843
Facts & features
Interior
Bedrooms & bathrooms
- Bedrooms: 5
- Bathrooms: 4
- Full bathrooms: 3
- 1/2 bathrooms: 1
- Main level bathrooms: 2
- Main level bedrooms: 2
Basement
- Area: 749
Heating
- 2 Central Units, Electric
Cooling
- Ceiling Fan(s), Central Air, Electric
Appliances
- Included: Dishwasher, Disposal, Electric Oven, Electric Range, Electric Water Heater, Microwave, Refrigerator, Stainless Steel Appliance(s)
- Laundry: Electric Dryer Hookup, Laundry Room, Upper Level, Washer Hookup
Features
- Ceiling - Smooth, High Ceilings, Counters-Quartz, Double Vanity, Entrance Foyer, Freshly Painted, Kitchen Island, Primary Bedroom Main, Recessed Lighting, Tile Shower, Track Lighting, Soaking Tub, Wired for Data
- Flooring: Vinyl, Wood
- Windows: Blinds, Double Pane Windows
- Basement: Sump Pump
- Has fireplace: No
Interior area
- Total structure area: 3,757
- Total interior livable area: 2,774 sqft
- Finished area above ground: 2,774
- Finished area below ground: 0
Property
Parking
- Parking features: Driveway, On Street
- Has uncovered spaces: Yes
Features
- Levels: Three Or More
- Stories: 3
- Patio & porch: Covered, Deck, Front Porch, Side Porch
- Fencing: Privacy,Wood
- Has view: Yes
- View description: Neighborhood
Lot
- Size: 6,098 Square Feet
- Dimensions: 50 x 120
- Features: City Lot, Corner Lot
Details
- Additional structures: Outbuilding
- Parcel number: 0708282002038.000
- Zoning: R1
Construction
Type & style
- Home type: SingleFamily
- Property subtype: Single Family Residence
Materials
- Vinyl Siding
- Foundation: Combination
- Roof: Shingle
Condition
- Updated/Remodeled
- Year built: 1920
Utilities & green energy
- Sewer: Public Sewer
- Water: Public
- Utilities for property: Electricity Connected, Sewer Connected, Water Connected
Community & HOA
Community
- Security: Smoke Detector(s)
- Subdivision: Sheffield
HOA
- Has HOA: No
Location
- Region: Sheffield
Financial & listing details
- Price per square foot: $104/sqft
- Annual tax amount: $1,316
- Price range: $289K - $289K
- Date on market: 7/5/2026
- Electric utility on property: Yes
Estimated market value
$283,500
$269,000 - $298,000
$2,273/mo
Price history
| Date | Event | Price |
|---|---|---|
| 9/29/2026 | Pending sale | $289,000$104/sqft |
Source: Strategic MLS Alliance #529843 Report a problem | ||
| 9/2/2026 | Price change | $289,000-3.3%$104/sqft |
Source: Strategic MLS Alliance #529843 Report a problem | ||
| 7/21/2026 | Price change | $299,000-5.1%$108/sqft |
Source: Strategic MLS Alliance #529843 Report a problem | ||
| 7/5/2026 | Listed for sale | $315,000+23.5%$114/sqft |
Source: Strategic MLS Alliance #529843 Report a problem | ||
| 9/5/2025 | Sold | $255,000-5.2%$92/sqft |
Source:  ValleyMLS #21883240 Report a problem ValleyMLS #21883240 Report a problem | ||
| 8/7/2025 | Pending sale | $269,000$97/sqft |
Source: Strategic MLS Alliance #521387 Report a problem | ||
| 7/2/2025 | Price change | $269,000-3.6%$97/sqft |
Source: Strategic MLS Alliance #521387 Report a problem | ||
| 6/26/2025 | Pending sale | $279,000$101/sqft |
Source: Strategic MLS Alliance #521387 Report a problem | ||
| 5/28/2025 | Price change | $279,000-6.7%$101/sqft |
Source: Strategic MLS Alliance #521387 Report a problem | ||
| 5/1/2025 | Price change | $299,000-5.1%$108/sqft |
Source: Strategic MLS Alliance #521387 Report a problem | ||
| 4/7/2025 | Price change | $315,000-7.1%$114/sqft |
Source: Strategic MLS Alliance #521387 Report a problem | ||
| 3/13/2025 | Listed for sale | $339,000$122/sqft |
Source: Strategic MLS Alliance #521387 Report a problem | ||
Public tax history
Tax history is unavailable.
Monthly payment
Est. payment
Payment breakdown
Explore the cost of this home by adjusting the details. Changes won't be saved.Climate risks
Neighborhood: 35660
Nearby schools
Schools provided by the listing agent
- Elementary: Sheffield
- Middle: Sheffield
- High: Sheffield
Source: Strategic MLS Alliance. This data may not be complete. We recommend contacting the local school district to confirm school assignments for this home.
Similar homes
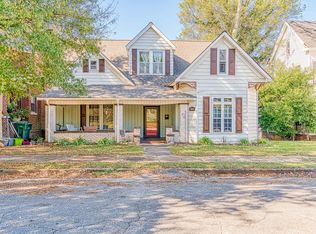
- $249,0003 bd3 ba2.5k sqft105 Mabel Ave, Sheffield, AL 35660For Sale
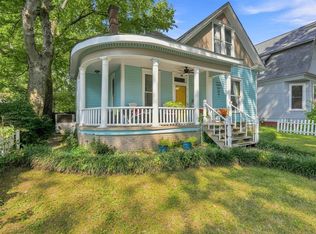 MLS ID #531170, Adam Wimberly. Strategic MLS Alliance
 - $329,0004 bd3 ba2.6k sqft119 Smith Ct, Sheffield, AL 35660For Sale
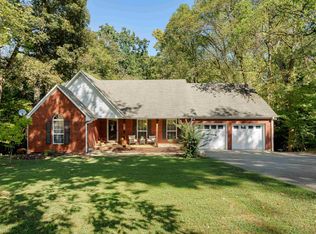 MLS ID #531659, Liz Marbury. Strategic MLS Alliance
 - $279,9004 bd4 ba3.2k sqft209 Oakhill Ave, Sheffield, AL 35660For Sale
 MLS ID #529918, Sunjay Dover. Strategic MLS Alliance
 - $235,0003 bd2 ba2k sqft707 N Nashville Ave, Sheffield, AL 35660For Sale
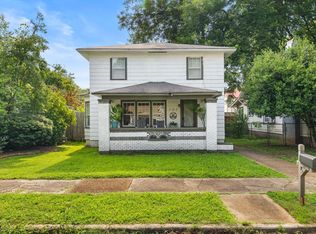 MLS ID #530321, Katie L Cobb. Strategic MLS Alliance
