This comfortable home has great curb appeal with mature landscaping, a fenced yard, and a side lean-to for parking the boat, RV, or third vehicle. The backyard features a paver patio area, perfect for family BBQ's and relaxing in the shade. Inside, the kitchen and bath counters are solid surface and the new KitchenAid appliances gleam. The kitchen is finished with a full tiled backsplash and the living room has a gas fireplace to warm up the chilly days ahead. This layout offers the flexibility of using the second guest bedroom as an office or hobby space, with attractive glass French doors.
Pending
$412,000
911 NE Stone Ridge Loop, Prineville, OR 97754
3beds
2baths
1,407sqft
Single Family Residence
Built in 2002
6,969 Square Feet Lot
$412,300 Zestimate®
$293/sqft
$-- HOA
What's special
Fenced yardAttractive glass french doorsGreat curb appealNew kitchenaid appliancesSide lean-to for parkingMature landscapingFull tiled backsplash
- 18 days
- 402
- 27
Likely to sell faster than
Zillow last checked:
Listing updated:
Listed by:
Coldwell Banker Sun Country 541-447-4433
Source: Oregon Datashare,MLS#: 220227703
Facts & features
Interior
Bedrooms & bathrooms
- Bedrooms: 3
- Bathrooms: 2
Heating
- Forced Air, Natural Gas
Cooling
- Central Air
Appliances
- Included: Dishwasher, Disposal, Dryer, Microwave, Range, Range Hood, Refrigerator, Washer, Water Heater
Features
- Breakfast Bar, Ceiling Fan(s), Granite Counters, Linen Closet, Open Floorplan, Pantry, Primary Downstairs, Shower/Tub Combo, Solid Surface Counters, Stone Counters, Tile Shower, Walk-In Closet(s)
- Flooring: Carpet, Vinyl
- Windows: Double Pane Windows, Vinyl Frames
- Basement: None
- Has fireplace: Yes
- Fireplace features: Gas, Living Room
- Common walls with other units/homes: No Common Walls
Interior area
- Total structure area: 1,407
- Total interior livable area: 1,407 sqft
Property
Parking
- Total spaces: 2
- Parking features: Attached, Attached Carport, Driveway, Garage Door Opener, Gated, Gravel, On Street, RV Access/Parking
- Attached garage spaces: 2
- Has carport: Yes
- Has uncovered spaces: Yes
Features
- Levels: One
- Stories: 1
- Patio & porch: Covered, Patio, Porch, Rear Porch
- Pool features: None
- Fencing: Fenced
- Has view: Yes
- View description: Neighborhood
Lot
- Size: 6,969 Square Feet
- Features: Landscaped, Level, Sprinkler Timer(s), Sprinklers In Front
Details
- Additional structures: RV/Boat Storage, Shed(s)
- Parcel number: 15775
- Zoning description: R2; General Residential
- Special conditions: Standard
Construction
Type & style
- Home type: SingleFamily
- Architectural style: Craftsman
- Property subtype: Single Family Residence
Materials
- Frame
- Foundation: Stemwall
- Roof: Composition
Condition
- New construction: No
- Year built: 2002
Utilities & green energy
- Sewer: Public Sewer
- Water: Public
Community & HOA
Community
- Security: Carbon Monoxide Detector(s), Smoke Detector(s)
- Subdivision: Stoneridge Terrace
HOA
- Has HOA: No
Location
- Region: Prineville
Financial & listing details
- Price per square foot: $293/sqft
- Tax assessed value: $414,080
- Annual tax amount: $3,265
- Date on market: 8/27/2026
- Cumulative days on market: 18 days
- Listing terms: Cash,Conventional,FHA,USDA Loan,VA Loan
- Inclusions: Refrigerator
- Exclusions: Washer, dryer.
- Road surface type: Paved
Estimated market value
$412,300
$392,000 - $433,000
$2,192/mo
Price history
| Date | Event | Price |
|---|---|---|
| 9/1/2026 | Pending sale | $412,000$293/sqft |
Source:  Oregon Datashare #220227703 Report a problem Oregon Datashare #220227703 Report a problem | ||
| 8/27/2026 | Listed for sale | $412,000+75.3%$293/sqft |
Source: Oregon Datashare #220227703 Report a problem | ||
| 11/13/2017 | Sold | $235,000$167/sqft |
Source: Oregon Datashare #201708790 Report a problem | ||
| 8/30/2017 | Pending sale | $235,000$167/sqft |
Source: The Associates Real Estate Inc #201708790 Report a problem | ||
| 8/28/2017 | Listed for sale | $235,000+73.4%$167/sqft |
Source: The Associates Real Estate Inc #201708790 Report a problem | ||
| 5/21/2012 | Sold | $135,500+6.7%$96/sqft |
Source: Oregon Datashare #201201831 Report a problem | ||
| 3/13/2012 | Listed for sale | $127,000+7.7%$90/sqft |
Source: Coldwell Banker Sun Country Realty, Inc. #201201831 Report a problem | ||
| 10/9/2009 | Sold | $117,947-44.9%$84/sqft |
Source: Public Record Report a problem | ||
| 2/15/2008 | Sold | $214,000+21.6%$152/sqft |
Source: Public Record Report a problem | ||
| 9/8/2005 | Sold | $176,000$125/sqft |
Source: Public Record Report a problem | ||
Public tax history
| Year | Property taxes | Tax assessment |
|---|---|---|
| 2025 | $3,266 +2.6% | $203,230 +3% |
| 2024 | $3,182 +3.6% | $197,320 +3% |
| 2023 | $3,073 +3.2% | $191,580 +3% |
| 2022 | $2,978 +0.6% | $186,000 +3% |
| 2021 | $2,961 +2.8% | $180,590 +3% |
| 2020 | $2,880 +3.5% | $175,334 |
| 2019 | $2,782 +2.7% | -- |
| 2018 | $2,708 | $165,269 +3% |
| 2017 | $2,708 +6.4% | $160,455 +6.1% |
| 2016 | $2,546 | $151,245 |
| 2015 | $2,546 +5.4% | $151,245 +6% |
| 2013 | $2,415 +31.4% | $142,659 +23.6% |
| 2012 | $1,839 +0.2% | $115,450 +0.8% |
| 2011 | $1,836 -13.8% | $114,500 -13.5% |
| 2010 | $2,130 | $132,430 -4.4% |
| 2009 | -- | $138,504 +3% |
| 2008 | -- | $134,470 +3% |
| 2007 | -- | $130,553 |
Find assessor info on the county website
Monthly payment
Est. payment
Payment breakdown
Explore the cost of this home by adjusting the details. Changes won't be saved.Climate risks
Neighborhood: 97754
Nearby schools
Schools provided by the listing agent
- Elementary: Barnes Butte Elem
- Middle: Crook County Middle
- High: Crook County High
Source: Oregon Datashare. This data may not be complete. We recommend contacting the local school district to confirm school assignments for this home.
- $405,0003 bd2 ba1.3k sqft909 NE Stoneridge Loop, Prineville, OR 97754Sold
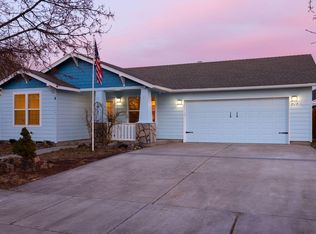
- $405,0003 bd2 ba1.3k sqft909 NE Stone Ridge Loop, Prineville, OR 97754Sold
- $506,0003 bd2 ba1.7k sqft923 NE Stone Ridge Loop, Prineville, OR 97754Off Market
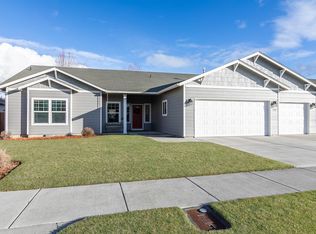
- $401,4003 bd2 ba1.3k sqft897 NE Stone Ridge Loop, Prineville, OR 97754Off Market
Similar homes
- $400,0003 bd2 ba1.1k sqft1527 NE Larry Ct, Prineville, OR 97754For Sale

 MLS ID #220226175, Lori R Starr-Desjardins, Coldwell Banker Sun Country. Oregon Datashare
 - $395,0003 bd2 ba1.2k sqft723 NE Stone Ridge Loop, Prineville, OR 97754For Sale
 MLS ID #220222726, Shelby L Shely, Homestead Realty LLC. Oregon Datashare
 - $449,9003 bd2 ba1.3k sqft752 NE Black Bear St, Prineville, OR 97754For Sale
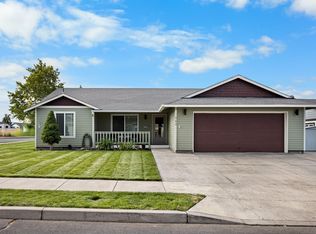 MLS ID #220228117, Jayci Larson, John L Scott Bend. Oregon Datashare
 - $430,0003 bd2 ba1.3k sqft758 NE Sandstone Ct, Prineville, OR 97754For Sale
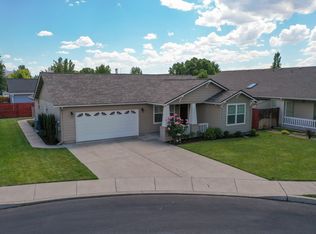 MLS ID #220225059, Rachel D Rhoden, Cascade Hasson SIR. Oregon Datashare
 - $440,0003 bd2 ba1.4k sqft2635 NE Yellowpine Rd, Prineville, OR 97754For SaleMLS ID #220226496, Chris W. Bernard, Bernard Real Estate Group. Oregon Datashare
- $440,0003 bd2 ba1.4k sqft699 NE Fieldstone Ln, Prineville, OR 97754For SaleMLS ID #220221958, Rachel D Rhoden, Cascade Hasson SIR. Oregon Datashare
- $384,0003 bd2 ba1.4k sqft1263 NE Powell Ln, Prineville, OR 97754For SaleMLS ID #220215501, Lori R Starr-Desjardins, Coldwell Banker Sun Country. Oregon Datashare
- $439,0003 bd2 ba1.8k sqft1122 NE Manzanita St, Prineville, OR 97754For SaleMLS ID #220217995, John W Hite, Coldwell Banker Sun Country. Oregon Datashare
- $349,0003 bd3 ba1.4k sqft609 NE Stone Ridge Ln, Prineville, OR 97754For SaleMLS ID #220225113, Michael Boynton, Coldwell Banker Sun Country. Oregon Datashare
- $450,0004 bd3 ba1.9k sqft648 NE Cougar Loop, Prineville, OR 97754For SaleMLS ID #220221046, Traci R Utterback, Coldwell Banker Sun Country. Oregon Datashare
- $399,0003 bd3 ba1.5k sqft1288 NE Littleton Ln, Prineville, OR 97754For SaleMLS ID #220214798, Jessica Dawn Lay, eXp Realty, LLC. Oregon Datashare
- $459,0003 bd2 ba1.4k sqft751 NE Lookout Ave, Prineville, OR 97754For SaleMLS ID #220224134, Jessica Dawn Lay, eXp Realty, LLC. Oregon Datashare
- $419,9903 bd2 ba1.2k sqft2577 SE Hill St, Prineville, OR 97754For SaleMLS ID #220219818, Wyatt Augustus Willis, Windermere Realty Trust. Oregon Datashare
- $399,9003 bd2 ba1.4k sqft871 NE 6th St, Prineville, OR 97754For SaleMLS ID #220217318, Holly Cole, Keller Williams Realty Central Oregon. Oregon Datashare
- $449,9003 bd2 ba1.4k sqft1238 NW Seehale Ave, Prineville, OR 97754For SaleMLS ID #220224279, Joseph Raymond Becker, Root & Branch Realty Group. Oregon Datashare
- $535,0003 bd2 ba1.7k sqft7158 SE Mark Rd, Prineville, OR 97754For SaleMLS ID #220228555, Rachel D Rhoden, Cascade Hasson SIR. Oregon Datashare
- $399,9003 bd2 ba1.2k sqft715 S Main St, Prineville, OR 97754For SaleMLS ID #220219161, Miranda Owen, Legacy Realty LLC. Oregon Datashare
- $465,0003 bd2 ba1.4k sqft1017 NE Crista Ct, Prineville, OR 97754For SaleMLS ID #220223763, Chelsey F Hadley, eXp Realty, LLC. Oregon Datashare
- $515,0003 bd1 ba1.5k sqft524 NW Martingale Rd, Prineville, OR 97754For SaleMLS ID #220224030, Austin Ova Stafford, Hicks Team - Fay Ranches LLC. Oregon Datashare
- $499,9003 bd2 ba1.8k sqft143 SW Beaver St, Prineville, OR 97754For SaleMLS ID #220227057, Rachel D Rhoden, Cascade Hasson SIR. Oregon Datashare
