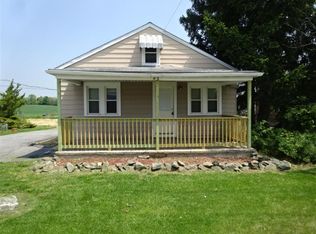
**THIS IS AN AUCTION. THE STARTING BID IS NO INDICATION OF THE FINAL SELLING PRICE. 3 Bedroom Brick Home on 2.4 Acres with 40 x 60 Garage / Pole Barn and Additional Three-Bay Garage. Property Highlights: 2.4 Acres with 40 x 60 Garage / Steel Pole Barn; Three-Bay Block Garage; Detached Brick Home with 3 Bedrooms, 1 Full Bath; Natural Gas Hot Water Heat w/ Central Air Conditioning; Hardwood Floors; Heated Back Porch; Full Unfinished Basement; 200-Amp Electric Service; Well Water and Onsite Septic; Central Dauphin School District; Taxes: $3619.00/yr. All Personal Property remaining is included in the sale and will transfer with the real estate. Endless possibilities! Don’t miss this property!
Auction
Est. $150,000
911 Page Rd, Harrisburg, PA 17111
3beds
1,472sqft
Single Family Residence
Built in 1939
2.4 Acres Lot
$-- Zestimate®
$102/sqft
$-- HOA
What's special
Three-bay block garageFull unfinished basementHeated back porchHardwood floors
- 1 day
- 157
- 20
Zillow last checked:
Listing updated:
Listed by:
Ryan Groff 717-489-3030,
Iron Valley Real Estate of Central PA
Source: Bright MLS,MLS#: PADA2066296
Facts & features
Interior
Bedrooms & bathrooms
- Bedrooms: 3
- Bathrooms: 1
- Full bathrooms: 1
- Main level bathrooms: 1
- Main level bedrooms: 2
Basement
- Area: 0
Heating
- Radiator, Hot Water, Natural Gas, Wood
Cooling
- Central Air, Electric
Appliances
- Included: Gas Water Heater
- Laundry: In Basement
Features
- Flooring: Hardwood
- Basement: Full,Unfinished
- Has fireplace: No
Interior area
- Total structure area: 1,472
- Total interior livable area: 1,472 sqft
- Finished area above ground: 1,472
- Finished area below ground: 0
Property
Parking
- Total spaces: 3
- Parking features: Other, Detached
- Garage spaces: 3
Accessibility
- Accessibility features: None
Features
- Levels: Two
- Stories: 2
- Patio & porch: Porch
- Pool features: None
Lot
- Size: 2.4 Acres
Details
- Additional structures: Above Grade, Below Grade
- Parcel number: 350770090000000
- Zoning: R-1
- Zoning description: Low Density Residential
- Special conditions: Auction
Construction
Type & style
- Home type: SingleFamily
- Architectural style: Bungalow
- Property subtype: Single Family Residence
Materials
- Brick
- Foundation: Block
- Roof: Shingle,Asphalt
Condition
- New construction: No
- Year built: 1939
Utilities & green energy
- Electric: 200+ Amp Service
- Sewer: On Site Septic
- Water: Well
Community & HOA
Community
- Subdivision: None Available
HOA
- Has HOA: No
Location
- Region: Harrisburg
- Municipality: LOWER PAXTON TWP
Financial & listing details
- Price per square foot: $102/sqft
- Tax assessed value: $118,000
- Annual tax amount: $3,668
- Date on market: 11/19/2026
- Listing agreement: Exclusive Right To Sell
- Ownership: Fee Simple
Estimated market value
Not available
Estimated sales range
Not available
Not available
Public tax history
| Year | Property taxes | Tax assessment |
|---|---|---|
| 2026 | $3,619 +5.7% | $118,000 |
| 2025 | $3,425 +7.8% | $118,000 |
| 2023 | $3,177 | $118,000 |
| 2022 | $3,177 +0.7% | $118,000 |
| 2021 | $3,156 +188.1% | $118,000 |
| 2020 | $1,095 +1.2% | $118,000 |
| 2019 | $1,083 -62.7% | $118,000 |
| 2018 | $2,902 | $118,000 |
| 2017 | -- | $118,000 |
| 2016 | -- | $118,000 |
| 2015 | -- | $118,000 |
| 2014 | -- | $118,000 |
| 2013 | -- | $118,000 |
| 2012 | -- | $118,000 |
| 2011 | -- | $118,000 |
| 2010 | -- | $118,000 |
| 2008 | -- | $118,000 |
| 2007 | -- | $118,000 |
| 2006 | -- | $118,000 |
Find assessor info on the county website
Climate risks
Neighborhood: 17111
Nearby schools
Schools provided by the listing agent
- High: Central Dauphin East
- District: Central Dauphin
Source: Bright MLS. This data may not be complete. We recommend contacting the local school district to confirm school assignments for this home.