
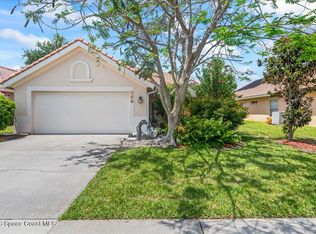
Nestled on a prime quarter-acre corner lot along a quiet cul-de-sac street in the character-rich area of Suntree, this exceptionally clean 2-bedroom, 2-bathroom gem offers sprawling green lawns & timeless Florida charm. Loved by a single owner, this light-filled home features a spacious formal living & dining area with a bright bay window, a functional kitchen with abundant storage, & a split-plan layout where each bedroom boasts its own walk-in closet & bathroom. Step outside to a private screened back porch perfect for a peaceful relaxing morning. Or roll down the fully screened garage door to watch the setting sun while waving & saying hi to all the friendly passing neighbors. Enjoy community parks, nearby tennis courts & RV/boat storage, while being just minutes from 4 premier golf courses, 15 minutes to Atlantic Ocean beaches, & 30 minutes to world famous cruise terminals. Exceptionally maintained & ready for your personal design touch, this Classic Suntree home is a must-see!
For sale
$425,000
911 Preston Trl, Melbourne, FL 32940
2beds
1,670sqft
Single Family Residence
Built in 1979
0.26 Acres Lot
$406,300 Zestimate®
$254/sqft
$21/mo HOA
What's special
Bright bay windowFully screened garage doorSprawling green lawnsPrime quarter-acre corner lotSplit-plan layoutLight-filled homeQuiet cul-de-sac street
- 7 days
- 324
- 9
Likely to sell faster than
Zillow last checked:
Listing updated:
Listed by:
Chris Von Lunen 321-704-2827,
Hart To Hart Real Estate, Inc.
Source: Space Coast AOR,MLS#: 1088604
Facts & features
Interior
Bedrooms & bathrooms
- Bedrooms: 2
- Bathrooms: 2
- Full bathrooms: 2
Primary bedroom
- Description: w/ Sliding Doors to Back Porch
- Area: 210
- Dimensions: 14.00 x 15.00
Bedroom 2
- Description: w/ Large Walk-in Closet
- Area: 156
- Dimensions: 12.00 x 13.00
Living room
- Description: w/ Bay Window
- Area: 169
- Dimensions: 13.00 x 13.00
Heating
- Central, Electric
Cooling
- Central Air, Electric
Appliances
- Included: Dishwasher, Disposal, Double Oven, Dryer, Electric Oven, Electric Range, Electric Water Heater, Ice Maker, Refrigerator, Washer
- Laundry: Electric Dryer Hookup, Washer Hookup
Features
- Ceiling Fan(s), Pantry, Primary Bathroom - Shower No Tub, Split Bedrooms, Walk-In Closet(s)
- Flooring: Carpet, Laminate, Tile, Vinyl
- Has fireplace: No
Interior area
- Total interior livable area: 1,670 sqft
Property
Parking
- Total spaces: 2
- Parking features: Attached, Garage, Garage Door Opener
- Attached garage spaces: 2
Features
- Levels: One
- Stories: 1
- Patio & porch: Rear Porch, Screened
Lot
- Size: 0.26 Acres
- Features: Corner Lot, Sprinklers In Front, Sprinklers In Rear
Details
- Additional parcels included: 2603550
- Parcel number: 263614lq0000h.00015.00
- Zoning description: Single Family
- Special conditions: Standard
Construction
Type & style
- Home type: SingleFamily
- Property subtype: Single Family Residence
Materials
- Block, Concrete, Stucco
- Roof: Shingle
Condition
- New construction: No
- Year built: 1979
Utilities & green energy
- Sewer: Public Sewer
- Water: Public
- Utilities for property: Cable Available, Electricity Connected, Sewer Connected, Water Connected
Community & HOA
Community
- Security: Security System Owned, Smoke Detector(s)
- Subdivision: Suntree PUD
HOA
- Has HOA: Yes
- Amenities included: Basketball Court, Management - Off Site, Playground, RV/Boat Storage, Tennis Court(s)
- Services included: Maintenance Grounds
- HOA fee: $257 annually
- HOA name: Suntree Master Homeowners Association
Location
- Region: Melbourne
Financial & listing details
- Price per square foot: $254/sqft
- Tax assessed value: $354,340
- Annual tax amount: $1,585
- Date on market: 9/26/2026
- Listing terms: Cash,Conventional
- Road surface type: Asphalt
Estimated market value
$406,300
$386,000 - $427,000
$2,310/mo
Price history
| Date | Event | Price |
|---|---|---|
| 9/26/2026 | Listed for sale | $425,000$254/sqft |
Source: Space Coast AOR #1088604 Report a problem | ||
Public tax history
| Year | Property taxes | Tax assessment |
|---|---|---|
| 2025 | $1,585 +11.4% | $126,620 +2.9% |
| 2024 | $1,423 +3.6% | $123,060 +3% |
| 2023 | $1,374 +5.4% | $119,480 +3% |
| 2022 | $1,304 -0.4% | $116,000 +3% |
| 2021 | $1,309 +5.3% | $112,630 +1.4% |
| 2020 | $1,244 +5.8% | $111,080 +2.3% |
| 2019 | $1,175 | $108,590 +1.9% |
| 2018 | $1,175 +1.1% | $106,570 +2.1% |
| 2017 | $1,162 +1.2% | $104,380 +2.1% |
| 2016 | $1,148 +0.1% | $102,240 +0.7% |
| 2015 | $1,147 -18.5% | $101,530 +0.8% |
| 2014 | $1,406 | $100,730 -19.4% |
| 2013 | -- | $124,970 +28% |
| 2012 | $1,040 -4% | $97,600 -2.4% |
| 2011 | $1,084 -9% | $100,020 -10.5% |
| 2010 | $1,191 +7.4% | $111,720 -25.8% |
| 2009 | $1,109 +0% | $150,600 -22% |
| 2008 | $1,109 -10.5% | $193,000 -5.9% |
| 2007 | $1,239 -7.8% | $205,000 +19.5% |
| 2005 | $1,343 -2.2% | $171,510 +42.6% |
| 2004 | $1,373 -1.7% | $120,250 +10.4% |
| 2003 | $1,397 +3.3% | $108,910 +12.3% |
| 2002 | $1,352 +2.9% | $96,960 -1% |
| 2001 | $1,315 +8% | $97,900 +6.5% |
| 2000 | $1,217 | $91,900 |
Find assessor info on the county website
Monthly payment
Est. payment
Payment breakdown
Explore the cost of this home by adjusting the details. Changes won't be saved.Climate risks
Neighborhood: 32940
Nearby schools
Schools provided by the listing agent
- Elementary: Suntree
- Middle: DeLaura
- High: Viera
Source: Space Coast AOR. This data may not be complete. We recommend contacting the local school district to confirm school assignments for this home.
Similar homes
- $435,0003 bd2 ba1.4k sqft414 Myrtlewood Rd, Melbourne, FL 32940For Sale
 MLS ID #1088932, Ashley Westbrook. Space Coast AOR
 - $409,0003 bd3 ba2k sqft394 Carmel Dr, Melbourne, FL 32940For Sale
 MLS ID #1086517, Jonathan Carroll. Space Coast AOR
 - $414,0003 bd2 ba1.7k sqft430 Shell Cove Dr, Melbourne, FL 32940For Sale
 MLS ID #1088619, Robert L Petty. Space Coast AOR
 - $444,0003 bd2 ba1.7k sqft366 Carmel Dr, Melbourne, FL 32940For Sale
 MLS ID #1084203, Tracy L Hudson-Frantzis. Space Coast AOR
 - $289,0002 bd2 ba1.3k sqft223 Augusta Way, Melbourne, FL 32940For Sale
 MLS ID #B26070520, Andrea Arce, Costa Mar International Realty. BeachesMLS
