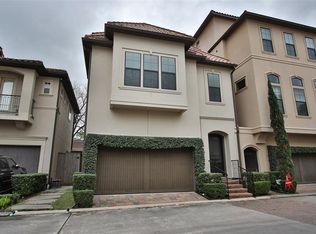
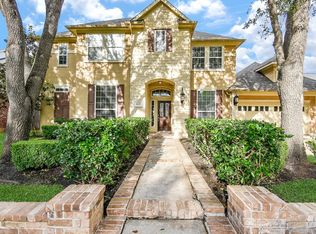
Fantastic Price for Hunter's Creek Elementary. Ready for Immediate Move-In with Completely repainted Interior and Exterior, newly refinished Hardwood Floors. Perfectly located in a quiet gated enclave in Memorial, zoned to exemplary public schools with easy commute to downtown, Memorial City, and/or Energy Corridor. The floorplan features 4 large bedrooms, each it's own private bath and large walk-in closets. The first floor features a Bedroom or office with full bath and patio access on the first floor, Spacious entertaining area on the second floor with open Living/Dining/Kitchen and guest bath. The Primary bedroom plus another ensuite bedroom and laundry room are on the third floor. There's another ensuite bedroom on the top floor with attached rooftop deck that could serve as a second primary or gameroom. Significant time and effort had gone into preparing the home for sale, including having the entire exterior professionally repainted to ensure the stucco is properly sealed.
For sale
$830,000
911 Queen Annes Rd, Houston, TX 77024
4beds
3,150sqft
:
Get pre-qualified$7,139/mo
Single Family Residence
Built in 2010
1,398 Square Feet Lot
$796,300 Zestimate®
$263/sqft
$325/mo HOA
What's special
- 14 days |
- 558 |
- 34 |
Likely to sell faster than
Zillow last checked:
Listing updated:
Listed by:
Lisa Arthur TREC #0510968 281-468-8106,
Arthur Realty Services
Source: HAR,MLS#: 57381459
Facts & features
Interior
Bedrooms & bathrooms
- Bedrooms: 4
- Bathrooms: 5
- Full bathrooms: 4
- 1/2 bathrooms: 1
Heating
- Natural Gas
Cooling
- Electric
Appliances
- Included: Disposal, Dishwasher
Features
- Elevator Shaft, 1 Bedroom Down - Not Primary BR, 3 Bedrooms Up, 2 Primary Bedrooms, Primary Bed - 1st Floor, Primary Bed - 3rd Floor, Primary Bed - 4th Floor
- Number of fireplaces: 1
Interior area
- Total structure area: 3,150
- Total interior livable area: 3,150 sqft
Video & virtual tour
Property
Parking
- Total spaces: 2
- Parking features: Electric Gate, Attached
- Attached garage spaces: 2
Features
- Stories: 4
Lot
- Size: 1,398 Square Feet
- Features: Subdivided, 0 Up To 1/4 Acre
Details
- Parcel number: 1264530010006
Construction
Type & style
- Home type: SingleFamily
- Architectural style: Mediterranean
- Property subtype: Single Family Residence
Materials
- Stucco
- Foundation: Slab
- Roof: Tile
Condition
- New construction: No
- Year built: 2010
Utilities & green energy
- Sewer: Public Sewer
- Water: Public
Community & HOA
Community
- Subdivision: Waterhill Villas/Queen Annes
HOA
- Has HOA: Yes
- HOA fee: $3,900 annually
Location
- Region: Houston
Financial & listing details
- Price per square foot: $263/sqft
- Tax assessed value: $618,564
- Annual tax amount: $13,430
- Date on market: 7/10/2026
Estimated market value
$796,300
$756,000 - $836,000
$5,184/mo
Price history
| Date | Event | Price |
|---|---|---|
| 7/17/2026 | Listed for sale | $830,000+38.6%$263/sqft |
Source:  HAR #57381459 Report a problem HAR #57381459 Report a problem | ||
| 4/12/2019 | Sold | -- |
Source: Agent Provided Report a problem | ||
| 3/13/2019 | Pending sale | $599,000$190/sqft |
Source: Compass RE Texas, LLC #16085598 Report a problem | ||
| 8/9/2018 | Price change | $599,000-5.2%$190/sqft |
Source: Martha Turner Sotheby's #66168009 Report a problem | ||
| 6/25/2018 | Price change | $632,000-2.6%$201/sqft |
Source: Martha Turner Sotheby's #66168009 Report a problem | ||
| 3/21/2018 | Listed for sale | $649,000$206/sqft |
Source: Martha Turner Sotheby's #66168009 Report a problem | ||
| 3/19/2018 | Pending sale | $649,000$206/sqft |
Source: Martha Turner Sotheby's #66168009 Report a problem | ||
| 3/19/2018 | Listed for sale | $649,000$206/sqft |
Source: Martha Turner Sotheby's #66168009 Report a problem | ||
Public tax history
| Year | Property taxes | Tax assessment |
|---|---|---|
| 2025 | $5,681 +5.7% | $618,564 +3.9% |
| 2024 | $5,373 +10.3% | $595,526 |
| 2023 | $4,871 +8.5% | $595,526 +13.4% |
| 2022 | $4,490 | $525,000 -0.9% |
| 2021 | -- | $530,000 |
| 2020 | $4,944 -0.6% | $530,000 +1% |
| 2019 | $4,975 -60.3% | $525,000 -14.7% |
| 2018 | $12,521 | $615,429 |
| 2017 | $12,521 -0.1% | $615,429 |
| 2016 | $12,532 +135.2% | $615,429 +8.3% |
| 2015 | $5,328 | $568,485 +7.9% |
| 2014 | $5,328 | $527,054 -2.3% |
| 2013 | -- | $539,716 +24.2% |
| 2012 | -- | $434,413 +47.3% |
| 2011 | -- | $295,007 |
Find assessor info on the county website
Monthly payment
Est. payment
Payment breakdown
Explore the cost of this home by adjusting the details. Changes won't be saved.Climate risks
Neighborhood: Greater Uptown
Nearby schools
GreatSchools rating
- 10/10Hunters Creek Elementary SchoolGrades: PK-5Distance: 0.6 mi
- 8/10Spring Branch Middle SchoolGrades: 6-8Distance: 1.7 mi
- 8/10Memorial High SchoolGrades: 9-12Distance: 2.1 mi
Schools provided by the listing agent
- Elementary: Hunters Creek Elementary School
- Middle: Spring Branch Middle School (Spring Branch)
- High: Memorial High School (Spring Branch)
Source: HAR. This data may not be complete. We recommend contacting the local school district to confirm school assignments for this home.

- $592,8003 bd4 ba2.7k sqft909 Queen Annes Rd, Houston, TX 77024Off Market

- $674,3004 bd4 ba2.9k sqft913 Queen Annes Rd, Houston, TX 77024Off Market
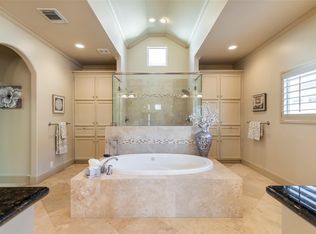
- $--4 bd5 ba3k sqft915 Queen Annes Rd, Houston, TX 77024Sold
- $912,8004 bd4 ba3.4k sqft907 Queen Annes Rd, Houston, TX 77024Off Market
- $1,005,5004 bd4 ba3.9k sqft971 Queen Annes Rd, Houston, TX 77024Off Market
- $1,050,7004 bd5 ba4.3k sqft969 Queen Annes Rd, Houston, TX 77024Off Market
- $1,213,9004 bd5 ba4.5k sqft917 Queen Annes Rd, Houston, TX 77024Off Market
- $877,8004 bd4 ba3.7k sqft905 Queen Annes Rd, Houston, TX 77024Off Market
A local agent can set up tours, give advice and negotiate with sellers.
A local lender can help you make sure your offer is ready when you are.
Similar homes
- $948,8003 bd4 ba3.6k sqft4724 Banning Dr Unit F, Houston, TX 77027For Sale
 MLS ID #9662628, Patricia Fleming, Patricia Fleming Realty LLC. HAR
 - $515,0003 bd4 ba2.8k sqft1660 Wrenwood Lakes, Houston, TX 77043For Sale
 MLS ID #10313511, Courtney Thrasher, Keller Williams Memorial. HAR
 - $614,5004 bd4 ba2.8k sqft5706 Petty St, Houston, TX 77007For Sale
 MLS ID #44668060, Sumatra Harvey, RE/MAX Signature. HAR
 - $855,8884 bd4 ba4.1k sqft1619 Caledonia Trl, Sugar Land, TX 77479For Sale
 MLS ID #92575909, Sapana Patel, Keller Williams Realty Southwest. HAR
 - $750,0003 bd3 ba3k sqft5215 Feagan St Unit A, Houston, TX 77007For SaleMLS ID #31522686, Beckie Martinez, Keller Williams Realty Northeast. HAR
- $699,0004 bd5 ba3.3k sqft11119 Savannah Oaks Ln, Houston, TX 77043For SaleMLS ID #14149421, Tuan Le, Maven Property Care. HAR
- $745,0003 bd4 ba3k sqft1013 Crocker St, Houston, TX 77019For SaleMLS ID #62077111, Laura Miranda, Compass RE Texas, LLC - The Heights. HAR
- $460,0003 bd4 ba2.3k sqft1244 W 23rd St, Houston, TX 77008For SaleMLS ID #29816952, Eileen Hartman, Compass RE Texas, LLC - The Heights. HAR
- $874,8885 bd4 ba3.5k sqft723 Overdell Dr, Sugar Land, TX 77479For SaleMLS ID #83953554, Sapana Patel, Keller Williams Realty Southwest. HAR
- $460,0003 bd3 ba2.2k sqft2308 Couch St, Houston, TX 77008For SaleMLS ID #16901459, Lance Loken, Keller Williams Platinum. HAR
- $895,0003 bd5 ba3.5k sqft1206 Welch St, Houston, TX 77006For SaleMLS ID #73775758, Josephine Claiborn, Keller Williams Realty Metropolitan. HAR
- $675,0003 bd4 ba2.8k sqft1309 Malone St, Houston, TX 77007For SaleMLS ID #58963032, Maria Giovinale, Compass RE Texas, LLC - Memorial. HAR
- $619,0004 bd5 ba2.9k sqft5606 Cohn Ter, Houston, TX 77007For SaleMLS ID #92504979, Joseph Ray Diosana, Keller Williams Memorial. HAR
- $475,0003 bd4 ba2.3k sqft1877 Dart St, Houston, TX 77007For SaleMLS ID #68681744, Ruchir Patel, Compass RE Texas, LLC - Houston. HAR
- $899,0005 bd5 ba4.4k sqft1807 Ravenel Ln, Sugar Land, TX 77479For SaleMLS ID #29783270, Reema Malhotra, Keller Williams Realty Southwest. HAR
- $609,0004 bd5 ba3k sqft3907 Austin St, Houston, TX 77004For SaleMLS ID #33612073, Charlie Bingham, Nan & Company Properties - Corporate Office (Heights). HAR
- $735,0004 bd4 ba3.3k sqft2105 Westbourne Park Dr, Houston, TX 77077For SaleMLS ID #79087543, Vanessa King, Coldwell Banker Realty - Memorial Office. HAR
- $434,9003 bd4 ba2.2k sqft5610 Kiam St Unit F, Houston, TX 77007For SaleMLS ID #85127433, Cortney Cole-Hall, Martha Turner Sotheby's International Realty. HAR
- $550,0003 bd3 ba2.1k sqft8418 Oak Leaf Point Dr, Houston, TX 77055For SaleMLS ID #84284314, Cesar Guerra, Nextgen Real Estate Properties. HAR
- $620,0003 bd4 ba2.3k sqft4013 Barnes St, Houston, TX 77007For SaleMLS ID #26861812, Michael Bass, SERHANT.. HAR
