Riverbend Grande! Set in an unbeatable location next to Riverbend Square, this beautifully kept 1249 sqft corner unit delivers an impressive combination of space, comfort & convenience. The well designed floor plan features 3 beds & 2 baths including a generous primary with dual mirrored closets & 3pc ensuite. The bright kitchen offers white cabinetry, abundant storage & a breakfast bar that flows into the spacious dining area. Relax in the living room with a corner gas fireplace or step outside to the covered patio with natural gas hookup. 2 additional bedrooms, 4pc bath & in suite laundry complete the home. A titled heated underground parking stall with storage cage is also included & ideally positioned next to the stairway. Enjoy a quiet, well managed, pet friendly building with no age restrictions featuring a library, social room with kitchen & outdoor patio. With shopping, groceries, restaurants, transit & golf just steps away, this immaculate unit offers easy living in the heart of Riverbend.
For sale
C$234,900
911 Rabbit Hill Rd NW #101, Edmonton, AB T6R 2S7
3beds
1,249sqft
Apartment, Lowrise Apartment
Built in 1998
-- sqft lot
$-- Zestimate®
C$188/sqft
C$-- HOA
What's special
Corner unitBright kitchenWhite cabinetryAbundant storageBreakfast barSpacious dining areaIn suite laundry
- 50 days
- 30
- 2
Zillow last checked:
Listing updated:
Listed by:
Christopher E Hampson,
RE/MAX Excellence
Source: RAE,MLS®#: E4503830
Facts & features
Interior
Bedrooms & bathrooms
- Bedrooms: 3
- Bathrooms: 2
- Full bathrooms: 2
Primary bedroom
- Level: Main
Heating
- Baseboard, Natural Gas
Appliances
- Included: Dishwasher-Built-In, Dryer, Exhaust Fan, Microwave, Refrigerator, Electric Stove, Washer
Features
- Storage
- Flooring: Carpet, Laminate Flooring
- Windows: Window Coverings
- Basement: None, No Basement
- Fireplace features: Gas
Interior area
- Total structure area: 1,249
- Total interior livable area: 1,249 sqft
Property
Parking
- Parking features: Heated Garage, Underground, Guest, Parking-Visitor
Features
- Levels: Single Level Apartment,1
- Patio & porch: Patio
- Exterior features: Landscaped, Playground Nearby
Lot
- Size: 1,296 Square Feet
- Features: Landscaped, Playground Nearby, Near Public Transit, Schools, Shopping Nearby, See Remarks, Public Transportation
Construction
Type & style
- Home type: Apartment
- Property subtype: Apartment, Lowrise Apartment
- Attached to another structure: Yes
Materials
- Foundation: Concrete Perimeter
- Roof: Asphalt
Condition
- Year built: 1998
Community & HOA
Community
- Features: Patio, Social Rooms, Storage-In-Suite, See Remarks
- Security: Security Door
HOA
- Has HOA: Yes
- Services included: Amenities w/Condo, Heat, Insur. for Common Areas, Professional Management, Reserve Fund Contribution, Water/Sewer
Location
- Region: Edmonton
Financial & listing details
- Price per square foot: C$188/sqft
- Date on market: 8/14/2026
- Ownership: Private
Price history
Price history is unavailable.
Public tax history
Tax history is unavailable.
Climate risks
Neighborhood: Riverbend
Nearby schools
GreatSchools rating
No schools nearby
We couldn't find any schools near this home.
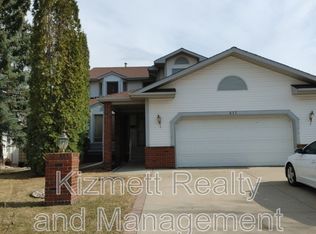

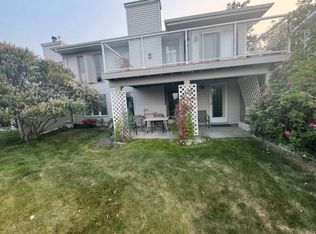
Similar homes
- C$249,9972 bd2 ba1.1k sqftRiverside Estates, Edmonton, AB T6R 2V1For Sale
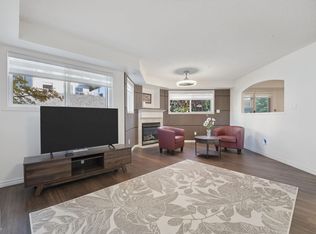 MLS ID #E4511618, Bhavya Soni, One Percent Realty. RAE
 - C$223,9002 bd2 ba1k sqftRiverbend Grande, Edmonton, AB T6R 2S7For Sale
 MLS ID #E4500597, Laura Green, Royal LePage Noralta Real Estate. RAE
 - C$225,0002 bd2 ba1k sqftCalifornian Lansdowne, Edmonton, AB T6H 6A3For Sale
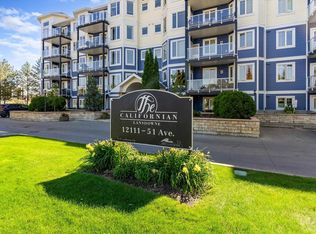 MLS ID #E4511566, Christine Kelly, Exp Realty. RAE
 - C$199,9993 bd2 ba1.2k sqftGrande Whitemud, Edmonton, AB T6J 7G8For Sale
 MLS ID #E4510995, Jeremy Herrington, CIR Realty. RAE
