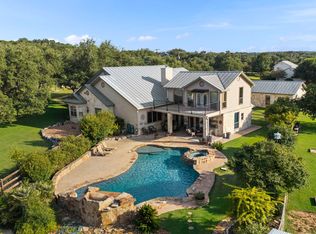
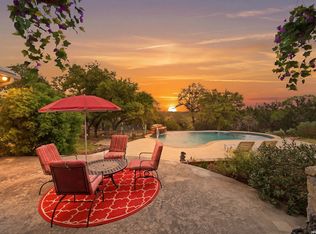
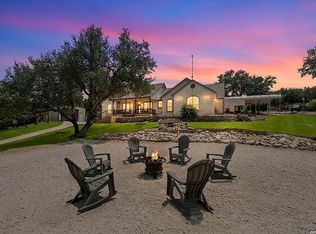
Nestled among soaring native oak trees on over 5 private acres in Bulverde, this custom-built 4-bedroom, 4-bathroom estate perfectly balances Hill Country elegance with cutting-edge green efficiency. The main residence features a bright open floor plan anchored by a dramatic floor-to-ceiling fireplace, hand-built custom cabinetry, and a dedicated media room. Designed for seamless entertaining, the chef's kitchen and wet bar come complete with an induction stovetop, built-in oven, and wine fridge. Unwind in the expansive primary suite, highlighted by a luxury spa-inspired bath. Guests will enjoy total comfort in the detached guest cabin, ideal for multi-generational living or a private remote office. Exceptional self-sustaining features include roof-mounted solar panels, a full GENERAC backup generator, a rainwater collection system, spray foam insulation, and a standing seam metal roof, while newly installed high fencing secures the pristine acreage. Pre-inspected and recent $1.1M appraisal is available for buyer review.
For sale
$995,000
911 STONEY RIDGE RD, Bulverde, TX 78163
4beds
4,482sqft
Single Family Residence
Built in 2011
5.39 Acres Lot
$955,400 Zestimate®
$222/sqft
$-- HOA
What's special
- 58 days
- 562
- 41
Zillow last checked:
Listing updated:
Listed by:
Christopher Watters TREC #567369 (512) 646-0038,
Watters International Realty
Source: LERA MLS,MLS#: 2005367
Facts & features
Interior
Bedrooms & bathrooms
- Bedrooms: 4
- Bathrooms: 4
- Full bathrooms: 4
Primary bedroom
- Features: Walk-In Closet(s), Ceiling Fan(s), Full Bath
- Area: 550
- Dimensions: 22 x 25
Bedroom 2
- Area: 110
- Dimensions: 11 x 10
Bedroom 3
- Area: 132
- Dimensions: 11 x 12
Bedroom 4
- Area: 176
- Dimensions: 11 x 16
Primary bathroom
- Features: Tub/Shower Separate, Double Vanity, Soaking Tub
- Area: 165
- Dimensions: 11 x 15
Dining room
- Area: 286
- Dimensions: 22 x 13
Kitchen
- Area: 352
- Dimensions: 22 x 16
Living room
- Area: 700
- Dimensions: 28 x 25
Heating
- Central, Electric
Cooling
- Central Air
Appliances
- Included: Cooktop, Built-In Oven, Self Cleaning Oven, Microwave, Disposal, Dishwasher, Plumbed For Ice Maker, Electric Water Heater, Double Oven
- Laundry: Laundry Room, Washer Hookup, Dryer Connection
Features
- Two Living Area, Eat-in Kitchen, Two Eating Areas, Breakfast Bar, Florida Room, Game Room, Media Room, 1st Floor Lvl/No Steps, High Ceilings, Open Floorplan, Telephone, Walk-In Closet(s), Ceiling Fan(s), Solid Counter Tops, Custom Cabinets
- Flooring: Painted/Stained
- Has basement: No
- Number of fireplaces: 1
- Fireplace features: One, Living Room, Wood Burning
Interior area
- Total interior livable area: 4,482 sqft
Video & virtual tour
Property
Parking
- Total spaces: 2
- Parking features: Two Car Garage, Attached, Garage Faces Side
- Attached garage spaces: 2
Features
- Levels: One
- Stories: 1
- Pool features: None
- Fencing: Wire
- Has view: Yes
- View description: County VIew
Lot
- Size: 5.39 Acres
- Features: 5 - 14 Acres, Rolling Slope
- Residential vegetation: Mature Trees, Mature Trees (ext feat)
Details
- Additional structures: Second Residence, Workshop
- Parcel number: 520160003000
Construction
Type & style
- Home type: SingleFamily
- Property subtype: Single Family Residence
Materials
- Stone
- Foundation: Slab
- Roof: Metal
Condition
- Pre-Owned
- New construction: No
- Year built: 2011
Utilities & green energy
- Electric: NB Utility
- Sewer: Septic, Septic
- Water: On Site, Private Well
Community & HOA
Community
- Features: None
- Security: Smoke Detector(s), Security System Owned
- Subdivision: Stoney Ridge
Location
- Region: Bulverde
Financial & listing details
- Price per square foot: $222/sqft
- Tax assessed value: $955,950
- Annual tax amount: $14,830
- Price range: $995K - $995K
- Date on market: 8/3/2026
- Cumulative days on market: 30 days
- Listing terms: Conventional,1st Seller Carry,Cash
Estimated market value
$955,400
$908,000 - $1.00M
$4,104/mo
Price history
| Date | Event | Price |
|---|---|---|
| 9/30/2026 | Listed for rent | $9,000$2/sqft |
Source: LERA MLS #2005379 Report a problem | ||
| 9/1/2026 | Listed for sale | $995,000+4.7%$222/sqft |
Source:  LERA MLS #2005367 Report a problem LERA MLS #2005367 Report a problem | ||
| 6/28/2024 | Sold | -- |
Source: LERA MLS #1751256 Report a problem | ||
| 5/15/2024 | Pending sale | $949,900$212/sqft |
Source: LERA MLS #1751256 Report a problem | ||
| 4/22/2024 | Price change | $949,900-2.1%$212/sqft |
Source: LERA MLS #1751256 Report a problem | ||
| 3/12/2024 | Price change | $969,900-2.5%$216/sqft |
Source: LERA MLS #1751256 Report a problem | ||
| 2/26/2024 | Price change | $995,000-9.5%$222/sqft |
Source: LERA MLS #1751256 Report a problem | ||
| 2/13/2024 | Listed for sale | $1,100,000+22.4%$245/sqft |
Source: LERA MLS #1751256 Report a problem | ||
| 1/17/2024 | Listing removed | -- |
Source:  Central Texas MLS #525393 Report a problem Central Texas MLS #525393 Report a problem | ||
| 12/19/2023 | Price change | $899,000-5.4%$201/sqft |
Source: LERA MLS #1679165 Report a problem | ||
| 8/21/2023 | Price change | $949,900-2.6%$212/sqft |
Source: LERA MLS #1679165 Report a problem | ||
| 8/15/2023 | Price change | $974,900-1.9%$218/sqft |
Source: LERA MLS #1679165 Report a problem | ||
| 8/1/2023 | Price change | $994,057-2.5%$222/sqft |
Source: LERA MLS #1679165 Report a problem | ||
| 7/16/2023 | Price change | $1,019,545-2.5%$227/sqft |
Source: LERA MLS #1679165 Report a problem | ||
| 7/1/2023 | Price change | $1,045,687-2.5%$233/sqft |
Source: LERA MLS #1679165 Report a problem | ||
| 6/15/2023 | Price change | $1,072,500-2.5%$239/sqft |
Source: LERA MLS #1679165 Report a problem | ||
| 6/1/2023 | Price change | $1,100,000-11.9%$245/sqft |
Source: LERA MLS #1679165 Report a problem | ||
| 5/15/2023 | Price change | $1,249,000-10.7%$279/sqft |
Source: LERA MLS #1679165 Report a problem | ||
| 4/27/2023 | Price change | $1,399,000-6.7%$312/sqft |
Source: LERA MLS #1679165 Report a problem | ||
| 4/11/2023 | Listed for sale | $1,499,900$335/sqft |
Source: LERA MLS #1679165 Report a problem | ||
| 2/16/2007 | Sold | -- |
Source: Public Record Report a problem | ||
Public tax history
| Year | Property taxes | Tax assessment |
|---|---|---|
| 2025 | $14,743 -4.2% | $955,950 -5.5% |
| 2024 | $15,383 +702.6% | $1,011,410 +44.2% |
| 2023 | $1,917 | $701,304 +10% |
| 2022 | -- | $637,549 +10% |
| 2021 | -- | $579,590 +6.2% |
| 2020 | -- | $545,640 +6.8% |
| 2019 | -- | $511,040 +7.1% |
| 2018 | -- | $477,150 -2.3% |
| 2017 | -- | $488,540 +7.5% |
| 2016 | $6,559 -0.2% | $454,250 -3.1% |
| 2015 | $6,574 | $468,740 +5% |
| 2014 | $6,574 | $446,360 +9.4% |
| 2013 | -- | $408,150 +2.4% |
| 2012 | -- | $398,730 |
| 2003 | -- | -- |
| 2002 | -- | -- |
| 2001 | -- | -- |
| 2000 | -- | $27,800 |
Find assessor info on the county website
Monthly payment
Est. payment
Payment breakdown
Explore the cost of this home by adjusting the details. Changes won't be saved.Climate risks
Neighborhood: 78163
Nearby schools
Schools provided by the listing agent
- Middle: Smithson Valley
- High: Smithson Valley
- District: Comal
Source: LERA MLS. This data may not be complete. We recommend contacting the local school district to confirm school assignments for this home.
Similar homes
- $1,100,0003 bd3 ba3.3k sqft32746 Stahl Lane, Bulverde, TX 78163For Sale

 MLS ID #2003428, Catherine Lodge TREC #659769, Kuper Sotheby's Int'l Realty. LERA MLS
 - $1,164,0004 bd6 ba4.1k sqft30185 BRIDLEGATE DR, Bulverde, TX 78163For Sale
 MLS ID #2007269, Anthony Boelens TREC #658082, JPAR San Antonio. LERA MLS
 - $940,0004 bd4 ba3.8k sqft752 Taylor, Bulverde, TX 78163For Sale
 MLS ID #1955463, Deborah Nutt TREC #705254, RE/MAX First Shot. LERA MLS
 - $875,0004 bd3 ba2.6k sqft6430 Derby Way, Bulverde, TX 78163For Sale
 MLS ID #2007243, Sandra Rangel TREC #579513, Real Broker, LLC. LERA MLS
 - $975,0004 bd3 ba2.6k sqft30244 CLOUD VIEW DR, Bulverde, TX 78163For SaleMLS ID #1965896, Jitender Buxani TREC #733058, Keller Williams City-View. LERA MLS
- $798,7774 bd4 ba3.3k sqft3009 Fallbrook Manor, Bulverde, TX 78163For SaleMLS ID #1998439, Melinda Holbrook TREC #707337, Keller Williams Heritage. LERA MLS
- $729,9004 bd3 ba3k sqft859 INDIGO RUN DR, Bulverde, TX 78163For SaleMLS ID #2007549, Caleb Vourazeris TREC #841490, Keller Williams City-View. LERA MLS
- $905,0003 bd4 ba3.5k sqft30330 SADDLERIDGE DR, Bulverde, TX 78163For SaleMLS ID #1996356, Jennifer Ward TREC #621646, Keller Williams Legacy. LERA MLS
- $749,9004 bd4 ba2.9k sqft110 Comal Run, Bulverde, TX 78163For SaleMLS ID #2016150, Dwain Harris TREC #474354, Premier Realty Group Platinum. LERA MLS
- $999,9995 bd4 ba4.6k sqft112 Los Colinas, Spring Branch, TX 78070For SaleMLS ID #1961263, Robyn Scharlach TREC #487366, Compass RE Texas, LLC - SA. LERA MLS
- $665,0003 bd2 ba2.4k sqft780 INDIGO RUN DR, Bulverde, TX 78163For SaleMLS ID #2009487, Melodie Vise TREC #516552, Fathom Realty. LERA MLS
- $1,099,9003 bd4 ba3.7k sqft162 ALONDRA Lane, Spring Branch, TX 78070For SaleMLS ID #2019538, Hector Mendes TREC #496747, San Antonio Elite Realty. LERA MLS
- $918,0004 bd3 ba3.8k sqft201 YUCCA CYN, Spring Branch, TX 78070For SaleMLS ID #1968177, Vicki Morgan TREC #471153, Keller Williams Boerne. LERA MLS
- $995,0004 bd3 ba2.9k sqft26511 Forest Link, New Braunfels, TX 78132For SaleMLS ID #2007196, Katherine Walker-Rodriguez TREC #643357, Fil-Am Realty. LERA MLS
- $595,0003 bd3 ba2.3k sqft30641 Beck, Bulverde, TX 78163For SaleMLS ID #1950494, Kelsey Brown TREC #788484, Texas Edge Realty. LERA MLS
- $1,399,0005 bd5 ba4.3k sqft450 Georg Oaks, Bulverde, TX 78163For SaleMLS ID #1868838, Azucena Chiu TREC #624233, Vortex Realty. LERA MLS
- $995,0005 bd3 ba2.5k sqft798 Fawn Trl, Canyon Lake, TX 78133Active
 MLS ID #6723957, Sean Fuentes, eXp Realty, LLC. Unlock MLS
 - $1,050,0004 bd4 ba3.3k sqft12 Encinoso, San Antonio, TX 78261For SaleMLS ID #1949863, Brett Bishop TREC #645296, Texas Signature Realty. LERA MLS
- $1,000,0003 bd3 ba3.1k sqft8135 Ridge North Dr, San Antonio, TX 78266For SaleMLS ID #2015385, Lottie Moon TREC #750325, Texas Premier Realty. LERA MLS
