Beautiful 4 bedroom, 2 bath home on a corner lot only a few blocks from Alpine Middle School. Attached two car garage, saltillo tile throughout the living room, kitchen, and dining room and several of the rooms were recently repainted. The main living room boasts high ceilings and a wood-burning fireplace. Formal dining room as well as a breakfast area off the kitchen. A large fenced backyard with wide patio area would be great for kids and pets!
For sale
$349,000
911 W Del Rio St, Alpine, TX 79830
4beds
2,482sqft
Single Family Residence
Built in 2010
0.32 Acres Lot
$-- Zestimate®
$141/sqft
$-- HOA
What's special
Wood-burning fireplaceWide patio areaFormal dining roomCorner lotAttached two car garageLarge fenced backyard
- 18 days
- 269
- 15
Likely to sell faster than
Zillow last checked:
Listing updated:
Listed by:
Atticus Freeland 210-882-6226,
Reside Real Estate Co.
Source: Petroplex AOR,MLS#: 178390
Facts & features
Interior
Bedrooms & bathrooms
- Bedrooms: 4
- Bathrooms: 2
- Full bathrooms: 2
Rooms
- Room types: Formal Living
Primary bathroom
- Features: None
Dining room
- Features: Separate Formal, Kitchen
Heating
- Central, Electric
Cooling
- Central Air, Electric
Appliances
- Included: Electric Range, Electric Cooktop, Dishwasher, Disposal, Refrigerator, Dryer Electric, Electric Water Heater
- Laundry: Inside Utility Room, Washer Hookup
Features
- High Ceilings, Fiber Optics
- Flooring: Carpet, Tile
- Windows: Shades/Blinds
- Has fireplace: Yes
- Fireplace features: Wood Burning, Living Room
Interior area
- Total structure area: 2,482
- Total interior livable area: 2,482 sqft
Property
Parking
- Total spaces: 2
- Parking features: Garage, Attached, Garage Door Opener
- Attached garage spaces: 2
Features
- Patio & porch: Patio
Lot
- Size: 0.32 Acres
- Dimensions: 0.3214
- Features: Landscaped, Corner Lot
Details
- Additional structures: Storage
- Parcel number: 12546
Construction
Type & style
- Home type: SingleFamily
- Property subtype: Single Family Residence
Materials
- Frame, Masonry, Wood Siding
- Foundation: Slab
- Roof: Composition
Condition
- Pre-Owned
- Year built: 2010
Utilities & green energy
- Sewer: Public Sewer
- Water: Public
Green energy
- Energy efficient items: Ceiling Fan(s)
Community & HOA
Community
- Security: Smoke Detector(s)
- Subdivision: Shipman
HOA
- Has HOA: No
Location
- Region: Alpine
Financial & listing details
- Price per square foot: $141/sqft
- Tax assessed value: $295,000
- Annual tax amount: $5,357
- Date on market: 10/23/2026
- Listing terms: Cash,FHA,VA Loan,Conventional
- Road surface type: Paved
Estimated market value
Not available
Estimated sales range
Not available
Not available
Price history
| Date | Event | Price |
|---|---|---|
| 10/23/2026 | Listed for sale | $349,000+10.8%$141/sqft |
Source:  Petroplex AOR #178390 Report a problem | ||
| 11/7/2023 | Sold | -- |
Source: Agent Provided Report a problem | ||
| 10/3/2023 | Pending sale | $315,000$127/sqft |
Source: Petroplex AOR #143718 Report a problem | ||
| 9/28/2023 | Listed for sale | $315,000$127/sqft |
Source: Petroplex AOR #143718 Report a problem | ||
Public tax history
| Year | Property taxes | Tax assessment |
|---|---|---|
| 2025 | $5,424 +0.8% | $295,000 |
| 2024 | $5,384 -10.9% | $295,000 -11.3% |
| 2023 | $6,041 -2.6% | $332,669 +8.3% |
| 2022 | $6,202 -0.1% | $307,203 +7.7% |
| 2021 | $6,208 | $285,243 +34.1% |
| 2020 | -- | $212,731 |
| 2019 | -- | $212,731 +12% |
| 2018 | -- | $189,997 +3.2% |
| 2017 | -- | $184,185 +5% |
| 2016 | -- | $175,409 -11.4% |
| 2015 | -- | $198,078 +0.1% |
| 2014 | -- | $197,821 +9.9% |
| 2012 | -- | $180,039 |
| 2011 | -- | $180,039 +12.6% |
| 2010 | -- | $159,854 +326.3% |
| 2009 | -- | $37,500 +94.8% |
| 2008 | -- | $19,250 +10% |
| 2007 | -- | $17,500 |
Find assessor info on the county website
Monthly payment
Est. payment
Payment breakdown
Explore the cost of this home by adjusting the details. Changes won't be saved.Climate risks
Neighborhood: 79830
Nearby schools
Schools provided by the listing agent
- Elementary: Alpine
- Middle: Alpine
- High: Alpine
- District: Alpine
Source: Petroplex AOR. This data may not be complete. We recommend contacting the local school district to confirm school assignments for this home.


Similar homes
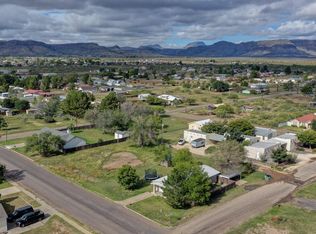
- $345,0003 bd2 ba2.4k sqft2407 Covey Ln, Alpine, TX 79830Active

 MLS ID #1002160, Steve Koleno, Beycome Brokerage Realty LLC. Unlock MLS
- $359,0003 bd2 ba2k sqft209 N 14th St, Alpine, TX 79830For Sale
 MLS ID #175328, Jasper Maxwell, Keller Williams Realty SWMC. Petroplex AOR
- $360,0004 bd2 ba2.6k sqft913 Ted St, Alpine, TX 79830For Sale
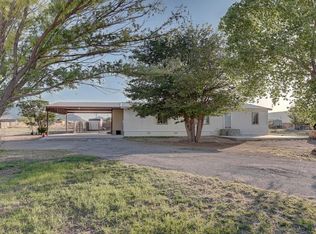 MLS ID #174724, Rachel Maxwell, Keller Williams Realty SWMC. Petroplex AOR
- $379,0003 bd2 ba1.6k sqft700 Middle School Dr, Alpine, TX 79830For Sale
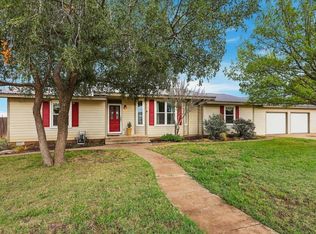 MLS ID #178293, Jami Gray, Mountain View Properties. Petroplex AOR
- $240,0003 bd2 ba1.6k sqft1100 W Fort Davis Ave, Alpine, TX 79830For Sale
 MLS ID #952418, Zerelda May Gallego, Moreno Real Estate Group. GEPAR
