Skip main navigation
Pending
  • $1,650,000

    9110 S Hangman Valley Rd, Spokane, WA 99224

    6beds
    4baths
    5,546sqft
    : 
    $9,751/mo
    Get pre-qualified
    Single Family Residence
    Built in 1989
    12.19 Acres Lot
    $-- Zestimate®
    $298/sqft
    $-- HOA

    What's special

    Peaceful settingBrazilian cherry floorsPrimary suiteRemodeled granite kitchenPaved drivewayLarge fenced gardenTile roof
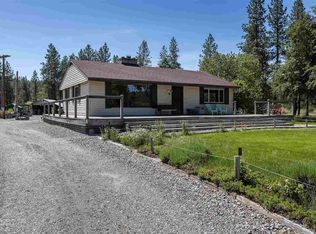
    This Latah Creek Estate offers 12 beautiful flat acres along Latah Creek and lovely sunsets relaxing by the pool or family barbeques on the expansive entertaining patio. Enjoy the beauty of the Northwest with abundant wildlife, peaceful setting and the four seasons that will captivate your soul. Secure gated access into +/- 2 acres of fenced oasis providing farm to table with the large fenced garden, hours of fun in the fenced heated pool area with safety cover or enjoy the 25 x 40 shop with 2 overhangs for large vehicle storage for RV, boat, tractor or convert shop to gym space, kids rec/game space or golf simulator. BEST location in town for easy access in minutes to downtown, hospitals, airport, golf courses and GREAT schools! Rare updated all brick two story with tile roof and remodeled granite kitchen, Brazilian cherry floors and primary suite. Newer: finished lower level with in-law/nanny set up with kitchenette, HVAC system, paved driveway, pool liner/shed/cover, and rare 4 bedrooms on the 2nd floor!
    32 days
    |
    809
    |
    46
    |

    Likely to sell faster than

    Zillow last checked:

    Listing updated:

    Listed by:

    Lisa Thome Phone:(509)389-2800,

    John L Scott, Inc.

    Source: SMLS as distributed by MLS GRID,MLS#: 202620769MLS Logo

      Facts & features

      Interior

      Bedrooms & bathrooms
      • Bedrooms: 6
      • Bathrooms: 4
      Basement
      • Level: Basement
      First floor
      • Level: First
      • Area: 1992 Square Feet
      Other
      • Level: Second
      • Area: 1776 Square Feet
      Heating
      • Electric, Forced Air, Heat Pump
      Cooling
      • Central Air
      Appliances
      • Included: Range, Dishwasher, Refrigerator, Disposal, Microwave
      Features
      • Cathedral Ceiling(s), In-Law Floorplan, Hard Surface Counters
      • Flooring: Wood
      • Windows: Wood Frames, Multi-Pane Windows
      • Basement: Full,Finished,Daylight,Rec/Family Area
      • Number of fireplaces: 3
      • Fireplace features: Masonry, Wood Burning
      Interior area
      • Total structure area: 5,546
      • Total interior livable area: 5,546 sqft
      Video & virtual tour

      Property

      Parking
      • Total spaces: 3
      • Parking features: Attached, RV Access/Parking, Workshop in Garage, Garage Door Opener, Oversized
      • Garage spaces: 3
      Features
      • Levels: Two
      • Stories: 2
      • Has private pool: Yes
      • Pool features: In Ground
      • Fencing: Fenced Yard,Fenced
      • Has view: Yes
      • View description: Territorial, Water
      • Has water view: Yes
      • Water view: Water
      • Waterfront features: Stream, See Remarks
      Lot
      • Size: 12.19 Acres
      • Features: Views, Sprinkler - Automatic, Level, Open Lot, Oversized Lot, Surveyed, Horses Allowed, Garden
      Details
      • Additional structures: Workshop, Barn(s), See Remarks
      • Parcel number: 34174.9029
      • Horses can be raised: Yes

      Construction

      Type & style
      • Home type: SingleFamily
      • Architectural style: Colonial,Traditional
      • Property subtype: Single Family Residence
      Materials
      • Brick, Wood Siding
      • Roof: Tile
      Condition
      • New construction: No
      • Year built: 1989

      Community & HOA

      Community
      • Subdivision: Latah Creek Valley
      HOA
      • Has HOA: No
      Location
      • Region: Spokane

      Financial & listing details

      • Price per square foot: $298/sqft
      • Tax assessed value: $1,460,830
      • Annual tax amount: $12,000
      • Date on market: 7/10/2026
      • Listing terms: FHA,VA Loan,Conventional,Cash
      • Road surface type: Paved

        Estimated market value

        Not available

        Estimated sales range

        Not available

        Not available

        Price history

        DateEventPrice
        7/15/2026Pending sale$1,650,000$298/sqft
        Source: SMLS as distributed by MLS GRID #202620769 Report a problem
        7/10/2026Listed for sale$1,650,000+184.5%$298/sqft
        Source: SMLS as distributed by MLS GRID #202620769 Report a problem
        6/21/2001Sold$580,000$105/sqft
        Source: Public Record Report a problem

        Public tax history

        YearProperty taxesTax assessment
        2025$6,876 +6.5%$1,460,830 +5.7%
        2024$6,458 -39.9%$1,382,630 +13.2%
        2023$10,739 +0.5%$1,221,300
        2022$10,686 +16.3%$1,221,300 +37%
        2021$9,190 +6.1%$891,300 +20.2%
        2020$8,659 +15.8%$741,600 +10.8%
        2019$7,478 $669,300 -2.7%
        2018$7,478 -16.5%$687,700 +12.6%
        2017$8,957 +15.1%$610,900 +6.7%
        2016$7,782 +20.6%$572,400 +6%
        2015$6,455 $539,970 +1.2%
        2014$6,455 $533,370
        2013$6,455 -1.5%--
        2011$6,553 +5.6%--
        2010$6,207 --
        2009$6,207 +8.5%--
        2008$5,720 --
        2007$5,720 -81.5%$608,070
        2005$30,865 +386.6%--
        2004$6,343 -8.3%--
        2003$6,914 --
        2002$6,914 +21.9%--
        2001$5,670 +27.9%$386,900 +37.9%
        1999$4,433 $280,500
        Find assessor info on the county website

        Monthly payment

        Est. payment

        Payment breakdown

        Explore the cost of this home by adjusting the details. Changes won't be saved.
        All calculations are estimates and provided by Zillow, Inc. for informational purposes only. Actual amounts may vary.
        HOA fees may include property taxes on listings classified as Co-Ops. Contact the listing agent and/or owner for fee details.
        See how much you could borrow to make a competitive offer.

        Climate risks

        Neighborhood: 99224

        Getting around

        0 / 100
        Car-Dependent
        0 / 100
        No Nearby Transit
        25 / 100
        Somewhat Bikeable

        Nearby schools

        GreatSchools rating
        Schools provided by the listing agent
        • Elementary: Liberty
        • Middle: Liberty
        • High: Liberty
        • District: Liberty

        Source: SMLS as distributed by MLS GRID. This data may not be complete. We recommend contacting the local school district to confirm school assignments for this home.

        A local agent can set up tours, give advice and negotiate with sellers.

        Browse local experts

        Similar homes