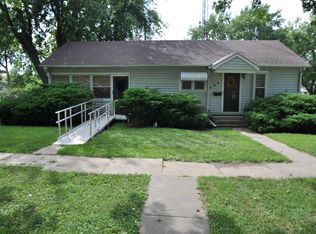
This adorable home has had almost every surface redone. Curb appeal potential is endless. A large lot with a large shed and a 2 car garage with new automatic doors. Things that are new, HVAC, hot water heater, all plumbing and electrical. New gutters with leaf guard. Blown in insulation will help you survive the hot days and the cold nights. New beautiful hickory cabinets in the kitchen and brand new stackable washer and drier. New windows and doors have been installed. The walls are updated with sheet rock and the floors are all redone. Much more for your comfort. A new cement patio out the back door. Bonus room in the basement that could become extra bedrooms or living space.
Active
$148,000
905 Miami St, Hiawatha, KS 66434
2beds
835sqft
Single Family Residence
Built in 1890
0.25 Acres Lot
$-- Zestimate®
$177/sqft
$-- HOA
What's special
New windows and doorsLarge lotBlown in insulationLarge shed
- 2 days |
- 71 |
- 3 |
Zillow last checked:
Listing updated:
Listed by:
Peggy Boos 785-741-2923,
Heartland Realty Midwest LLC
Source: Heartland MLS as distributed by MLS GRID,MLS#: 2636805
Facts & features
Interior
Bedrooms & bathrooms
- Bedrooms: 2
- Bathrooms: 2
- Full bathrooms: 1
- 1/2 bathrooms: 1
Bedroom 1
- Features: All Carpet
- Level: Main
- Area: 108 Square Feet
- Dimensions: 9 x 12
Bedroom 2
- Level: Basement
- Area: 230 Square Feet
- Dimensions: 23 x 10
Bathroom 1
- Features: Shower Over Tub
- Level: Main
- Area: 63 Square Feet
- Dimensions: 9 x 7
Dining room
- Features: All Carpet
- Level: Main
- Area: 143 Square Feet
- Dimensions: 11 x 13
Kitchen
- Features: Luxury Vinyl
- Level: Main
- Area: 297 Square Feet
- Dimensions: 23 x 9
Living room
- Features: All Carpet
- Level: Main
- Area: 196 Square Feet
- Dimensions: 14 x 14
Heating
- Natural Gas
Cooling
- Electric
Appliances
- Included: Dryer, Washer
- Laundry: Bedroom Level, In Kitchen
Features
- Ceiling Fan(s)
- Flooring: Carpet, Luxury Vinyl
- Windows: Skylight(s), Thermal Windows
- Basement: Basement BR,Concrete,Full,Garage Entrance,Interior Entry
- Has fireplace: No
Interior area
- Total structure area: 835
- Total interior livable area: 835 sqft
- Finished area above ground: 835
- Finished area below ground: 0
Property
Parking
- Total spaces: 2
- Parking features: Attached, Garage Door Opener, Off Street
- Attached garage spaces: 2
Features
- Patio & porch: Patio, Porch
Lot
- Size: 0.25 Acres
- Dimensions: 87.5 x 125.0
- Features: City Limits, City Lot
Details
- Additional structures: Shed(s)
- Parcel number: 3546
- Special conditions: Standard,Lender Approval
Construction
Type & style
- Home type: SingleFamily
- Architectural style: Traditional
- Property subtype: Single Family Residence
Materials
- Board & Batten Siding
- Roof: Composition
Condition
- Year built: 1890
Utilities & green energy
- Sewer: Public Sewer
- Water: Public
Green energy
- Green verification: ENERGY STAR Certified Homes
- Energy efficient items: HVAC, Insulation, Water Heater
Community & HOA
Community
- Subdivision: None
HOA
- Has HOA: No
Location
- Region: Hiawatha
Financial & listing details
- Price per square foot: $177/sqft
- Tax assessed value: $59,860
- Annual tax amount: $753
- Date on market: 8/13/2026
- Listing terms: Cash,Conventional,FHA,USDA Loan,VA Loan
- Exclusions: 0
- Ownership: Private
- Road surface type: Paved
Estimated market value
Not available
Estimated sales range
Not available
Not available
Price history
| Date | Event | Price |
|---|---|---|
| 8/14/2026 | Listed for sale | $148,000$177/sqft |
Source:  Heartland MLS as distributed by MLS GRID #2636805 Report a problem Heartland MLS as distributed by MLS GRID #2636805 Report a problem | ||
Public tax history
| Year | Property taxes | Tax assessment |
|---|---|---|
| 2025 | $753 +11.4% | $6,884 +7% |
| 2024 | $676 | $6,433 +9.6% |
| 2023 | -- | $5,871 +10% |
| 2022 | -- | $5,337 +16.9% |
| 2021 | -- | $4,567 +4.9% |
| 2020 | -- | $4,354 +4% |
| 2019 | -- | $4,186 -0.1% |
| 2018 | -- | $4,189 -4.6% |
| 2017 | -- | $4,391 -1.1% |
| 2016 | -- | $4,439 -2% |
| 2015 | -- | $4,531 -3% |
| 2014 | -- | $4,669 |
| 2013 | -- | $4,669 |
| 2012 | -- | -- |
| 2011 | -- | -- |
| 2010 | -- | $4,620 +0% |
| 2009 | -- | $4,619 +4.1% |
| 2008 | -- | $4,435 |
Find assessor info on the county website
Monthly payment
Est. payment
Payment breakdown
Explore the cost of this home by adjusting the details. Changes won't be saved.Climate risks
Neighborhood: 66434
Nearby schools
GreatSchools rating
- 4/10Hiawatha Elementary SchoolGrades: PK-4Distance: 0.3 mi
- 6/10Hiawatha Middle SchoolGrades: 5-8Distance: 1 mi
- 6/10Hiawatha Sr High SchoolGrades: 9-12Distance: 1 mi
- $76,9004 bd1 ba1.1k sqft911 Miami St, Hiawatha, KS 66434Off Market
- $101,6002 bd1 ba825 sqft903 Miami St, Hiawatha, KS 66434Off Market
- $71,6002 bd1 ba896 sqft904 Miami St, Hiawatha, KS 66434Off Market
- $5,5603 bd1 ba1.1k sqft913 Miami St, Hiawatha, KS 66434Off Market
- $16,590-- bd-- ba-- sqft912 Miami St, Hiawatha, KS 66434Off Market
- $51,3003 bd1 ba900 sqft902 Miami St, Hiawatha, KS 66434Off Market
- $53,7001 bd1 ba954 sqft908 Shawnee St, Hiawatha, KS 66434Off Market
- $6,050-- bd-- ba-- sqft904 Shawnee St, Hiawatha, KS 66434Off Market
A local agent can set up tours, give advice and negotiate with sellers.
A local lender can help you make sure your offer is ready when you are.
Similar homes
- $120,0002 bd1 ba930 sqft400 S 3rd St, Hiawatha, KS 66434For Sale
 MLS ID #246077, Patrick Anderson, Platinum Realty LLC. Sunflower AOR as distributed by MLS GRID
 - $130,0003 bd2 ba925 sqft411 Navajo Ave, Hiawatha, KS 66434For Sale
 MLS ID #2588659, Peggy Boos, Heartland Realty Midwest LLC. Heartland MLS as distributed by MLS GRID
 - $--2 bd1 ba1.1k sqft1015 3rd Ave W, Horton, KS 66439Auction
 Auction.com 2
 - $75,0002 bd1 ba871 sqft240 W 11th St, Horton, KS 66439For Sale
 MLS ID #2636462, Velvet Guy, Westland Realty Group, LLC. Heartland MLS as distributed by MLS GRID
 - $61,8902 bd1 ba816 sqft208 Iowa St, Hiawatha, KS 66434Off Market
- $145,0002 bd1 ba884 sqft222 Harrison St, Sabetha, KS 66534For Sale By Owner
- $140,0001 bd1 ba854 sqft322 E 15th St, Horton, KS 66439For SaleMLS ID #2597505, Heather Vernon, Heartland Realty Midwest LLC. Heartland MLS as distributed by MLS GRID
- $129,0003 bd1 ba1k sqft1115 3rd Ave E, Horton, KS 66439For SaleMLS ID #2624305, Heather Vernon, Heartland Realty Midwest LLC. Heartland MLS as distributed by MLS GRID
- $150,0002 bd1 ba800 sqft137 Halls Dr, Craig, MO 64437For SaleMLS ID #2627145, STEPHANIE MILLER-MCCANN, MILLER REALTY INC.. Heartland MLS as distributed by MLS GRID
- $120,0003 bd1 ba1.1k sqft113 S West St, Powhattan, KS 66527For SaleMLS ID #2615423, Velvet Guy, Westland Realty Group, LLC. Heartland MLS as distributed by MLS GRID
- $160,0002 bd1 ba1.2k sqft343 E 11th St, Horton, KS 66439For SaleMLS ID #11656518, Jesse Mitchell, Rolling Hills Realty. My State MLS
- $130,0003 bd1 ba1k sqft507 N Elmira St, Highland, KS 66035For SaleMLS ID #165839, DEBBIE S HEINRICH, COMPASS REALTY, LLC (Lawrence). LBORMLS as distributed by MLS GRID
- $159,9002 bd1 ba864 sqft438 Searle St, Whiting, KS 66552For SaleMLS ID #244910, Constance Fox, Beoutdoors Real Estate, LLC. Sunflower AOR as distributed by MLS GRID
- $139,9501 bd1 ba800 sqft119 Ruwwe Dr, Craig, MO 64437For SaleMLS ID #2609499, STEPHANIE MILLER-MCCANN, MILLER REALTY INC.. Heartland MLS as distributed by MLS GRID
- $168,0002 bd1 ba1k sqft1610 Valley Ave, Falls City, NE 68355For SaleMLS ID #36161, Steve Simon, Miller-Monroe Co Inc.. Nebraska Realtors Outstate
- $100,0003 bd2 ba1k sqft708 W Missouri St #2, Highland, KS 66035For SaleMLS ID #165842, DEBBIE S HEINRICH, COMPASS REALTY, LLC (Lawrence). LBORMLS as distributed by MLS GRID
