Skip main navigation
Closed
Street View
  • $419,000

    9111 Cedar River Rd, Huntersville, NC 28078

    3beds
    1,758sqft
    Single Family Residence
    Built in 1992
    0.28 Acres Lot
    $419,000 Zestimate®
    $238/sqft
    $2,288 Estimated rent

    Home value

    $419,000

    $394,000 - $444,000

    $2,288/mo

    Zestimate® history
    Loading
    Loading...

    Owner options

    List your home for rent

    $2,288/mo

    Rent Zestimate®

    Find your next renter with Zillow Rental Manager. Plus, with online applications, you can quickly screen prospective tenants – for free.

    Learn more

    $2,288/mo

    Rent Zestimate®

    Refinance and save

    $3,140/mo

    Est. payment

    Refinancing to a lower rate could help reduce your monthly payments and save thousands over the life of the loan.

    See today's rates

    $3,140/mo

    Est. payment

    Explore your selling options

    Work with a Zillow partner agent

    Leverage their expertise and Zillow's premium Showcase listings to get your home seen by more buyers.

    Get started

    List with your own agent

    Get your home in front of millions of buyers by listing it on Zillow.

    Learn how to do it

    Sell it yourself

    Take full control of how buyers see your home on Zillow by listing For Sale by Owner (FSBO).

    List your home

    What's special

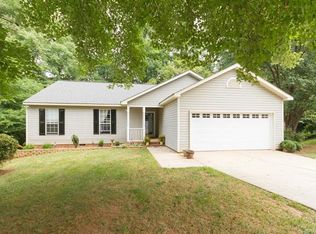
    Welcome to this beautifully updated Cedarfield gem, tucked away on a peaceful cul-de-sac in one of Huntersville's most desirable communities. This 3-bed, 2.5-bath home offers a thoughtful 1.5-story layout, inviting indoor and outdoor spaces, and appealing updates throughout. Step inside to discover fresh interior paint completed throughout the home in 2022, complemented by added trim work in all bedrooms and the living room, along with LVP flooring for a cohesive, low-maintenance finish. The main level features a welcoming foyer, a formal dining area, and a spacious living room with vaulted ceiling and gas log fireplace. The heart of the home is the bright, updated kitchen featuring luxury countertops, a stylish backsplash, new lower cabinets, and newer appliances, seamlessly flowing into the breakfast area. The home's standout feature—an impressive vaulted screened porch. This outdoor retreat offers the ideal space to enjoy morning coffee, unwind after a long day, or entertain guests while overlooking the privacy of mature trees. The main-level primary suite includes a tray ceiling, custom accent trim, a walk-in closet, and a private bath with updated cabinets, countertops, lighting and mirrors. The upper level provides 2 additional bedrooms, a full bath, and a versatile multi-purpose room suitable for a home office, hobbies, media, or guest accommodations. Situated on a cul-de-sac lot with mature trees, this home includes an attached 2-car garage, a patio area, and access to exceptional community amenities, including a clubhouse, outdoor pool, and playground. For outdoor enthusiasts, the Torrence Creek Greenway is just a short walk away, offering convenient access to miles of scenic recreation. With its stylish updates, versatile floor plan, and exceptional outdoor living space, this home shows like a model and stands out from the competition. A true showstopper in a prime Huntersville location—don't miss your chance to make it yours.

    Zillow last checked:

    Listing updated:

    Listed by:

    Alina Lorenzo alorenzorealtygroup@gmail.com,

    Southern Homes of the Carolinas, Inc

    Bought with:

    Nicole McAlister

    Keller Williams Ballantyne Area

    Source: Canopy MLS as distributed by MLS GRID,MLS#: 4388496MLS Logo

    Facts & features

    Interior

    Bedrooms & bathrooms
    • Bedrooms: 3
    • Bathrooms: 3
    • Full bathrooms: 2
    • 1/2 bathrooms: 1
    • Main level bedrooms: 1
    Primary bedroom
    • Level: Main
    Bedroom s
    • Level: Upper
    Bathroom full
    • Level: Main
    Bathroom half
    • Level: Main
    Bathroom full
    • Level: Upper
    Bonus room
    • Level: Upper
    Breakfast
    • Level: Main
    Dining room
    • Level: Main
    Kitchen
    • Level: Main
    Laundry
    • Level: Main
    Living room
    • Level: Main
    Heating
    • Natural Gas
    Cooling
    • Ceiling Fan(s), Central Air
    Appliances
    • Included: Convection Oven, Dishwasher, Disposal, Electric Range, Microwave, Oven, Refrigerator, Washer/Dryer
    • Laundry: Electric Dryer Hookup, Inside, Main Level, Washer Hookup
    Features
    • Kitchen Island, Walk-In Closet(s)
    • Flooring: Vinyl
    • Has basement: No
    • Attic: Pull Down Stairs
    • Fireplace features: Family Room, Gas, Gas Log
    Interior area
    • Total structure area: 1,758
    • Total interior livable area: 1,758 sqft
    • Finished area above ground: 1,758
    • Finished area below ground: 0

    Property

    Parking
    • Total spaces: 2
    • Parking features: Driveway, Electric Vehicle Charging Station(s), Garage Door Opener, Garage Faces Front, Keypad Entry, Garage on Main Level
    • Garage spaces: 2
    • Has uncovered spaces: Yes
    Features
    • Levels: One and One Half
    • Stories: 1.5
    • Patio & porch: Covered, Deck, Enclosed, Porch, Rear Porch, Screened
    • Exterior features: Fire Pit
    • Pool features: Community
    • Fencing: Back Yard,Fenced
    Lot
    • Size: 0.28 Acres
    • Features: Cul-De-Sac, Wooded
    Details
    • Parcel number: 01532142
    • Zoning: GR
    • Special conditions: Standard

    Construction

    Type & style
    • Home type: SingleFamily
    • Property subtype: Single Family Residence
    Materials
    • Brick Partial, Wood
    • Foundation: Slab
    • Roof: Composition
    Condition
    • New construction: No
    • Year built: 1992

    Utilities & green energy

    • Sewer: Public Sewer
    • Water: City
    • Utilities for property: Cable Available, Electricity Connected, Fiber Optics, Satellite Internet Available, Wired Internet Available

    Community & HOA

    Community
    • Features: Clubhouse, Playground, Pond, Recreation Area, Sidewalks, Street Lights, Walking Trails
    • Security: Carbon Monoxide Detector(s), Smoke Detector(s)
    • Subdivision: Cedarfield
    HOA
    • Has HOA: Yes
    • HOA fee: $625 annually
    • HOA name: Community Association Management
    • HOA phone: 704-565-5009
    Location
    • Region: Huntersville

    Financial & listing details

    • Price per square foot: $238/sqft
    • Tax assessed value: $381,400
    • Annual tax amount: $2,955
    • Date on market: 6/6/2026
    • Cumulative days on market: 1 day
    • Listing terms: Cash,Conventional,FHA,VA Loan
    • Electric utility on property: Yes
    • Road surface type: Concrete, Paved

    Price history

    DateEventPrice
    7/9/2026Sold$419,000$238/sqft
    Source: Canopy MLS as distributed by MLS GRID #4388496 Report a problem
    6/6/2026Listed for sale$419,000+11.7%$238/sqft
    Source: Canopy MLS as distributed by MLS GRID #4388496 Report a problem
    3/2/2022Sold$375,000+7.1%$213/sqft
    Source: Canopy MLS as distributed by MLS GRID #3821783 Report a problem
    1/31/2022Pending sale$350,000$199/sqft
    Source: Canopy MLS as distributed by MLS GRID #3821783 Report a problem
    1/29/2022Listed for sale$350,000+75.9%$199/sqft
    Source: Canopy MLS as distributed by MLS GRID #3821783 Report a problem
    8/2/2007Sold$199,000+33.6%$113/sqft
    Source: Public Record Report a problem
    6/2/2004Sold$149,000+3.5%$85/sqft
    Source: Public Record Report a problem
    2/25/1999Sold$144,000$82/sqft
    Source: Public Record Report a problem

    Public tax history

    YearProperty taxesTax assessment
    2025$2,955 +1.4%$381,400
    2024$2,914 +9%$381,400
    2023$2,674 +24%$381,400 +64.1%
    2022$2,157 +0.8%$232,400
    2021$2,140 +1.2%$232,400
    2020$2,115 +0.3%$232,400
    2019$2,109 +9.6%$232,400 +44.7%
    2018$1,923 +1.6%$160,600
    2017$1,892 $160,600
    2016$1,892 $160,600
    2015$1,892 +0.3%$160,600
    2014$1,887 --
    2013-- $160,600 -0.7%
    2012-- $161,700
    2011-- $161,700 +9.5%
    2010-- $147,700
    2009-- $147,700
    2008-- $147,700
    2007-- --
    2006-- $143,600
    2005-- $143,600
    2004-- $143,600
    2003-- $143,600 +7.5%
    2002-- $133,640
    2001-- $133,640
    2000-- $133,640
    Find assessor info on the county website

    Neighborhood: 28078

    Nearby schools

    GreatSchools rating
    Schools provided by the listing agent
    • Elementary: Torrence Creek
    • Middle: Francis Bradley
    • High: Hopewell

    Source: Canopy MLS as distributed by MLS GRID. This data may not be complete. We recommend contacting the local school district to confirm school assignments for this home.

    Get a cash offer in 3 minutes
    Find out how much your home could sell for in as little as 3 minutes with a no-obligation cash offer.
    Estimated market value
    $419,000
    Get a cash offer in 3 minutes
    Find out how much your home could sell for in as little as 3 minutes with a no-obligation cash offer.
    Estimated market value
    $419,000