Welcome to this stunning two-story residence with 3BR, 2.5BA, and an open-concept layout on the first floor. Featuring granite countertops in all sinks, a spacious kitchen overlooking the living room, and a convenient half bath for guests. The primary bedroom is conveniently located on the first floor, with three additional bedrooms and a game room upstairs. Outside, relax on the covered patio. Roof replaced in 2023. Easy access to Beltway 8 and I-45, minutes from Hobby Airport, major freeways, and popular retailers like Target, HEB, CVS, Walgreens, and Almeda Mall.
For sale
Price cut: $9K (8/6)
$290,000
9111 Fuqua Ridge Ln, Houston, TX 77075
3beds
1,764sqft
Single Family Residence
Built in 2012
4,281 Square Feet Lot
$284,300 Zestimate®
$164/sqft
$29/mo HOA
What's special
- 23 days
- 272
- 14
Zillow last checked:
Listing updated:
Listed by:
Jane NgaDung Nguyen TREC #0383545 281-933-6999,
Alpha, REALTORS
Source: HAR,MLS#: 97309287
Facts & features
Interior
Bedrooms & bathrooms
- Bedrooms: 3
- Bathrooms: 3
- Full bathrooms: 2
- 1/2 bathrooms: 1
Rooms
- Room types: Utility Room
Primary bedroom
- Level: First
- Area: 182
- Dimensions: 14 x 13
Bedroom
- Level: Second
- Area: 110
- Dimensions: 11 x 10
Bedroom
- Level: Second
- Area: 156
- Dimensions: 12 x 13
Heating
- Natural Gas
Cooling
- Ceiling Fan(s), Electric
Appliances
- Included: Gas Oven, Microwave, Gas Range, Dishwasher
Features
- High Ceilings, Primary Bed - 1st Floor, Walk-In Closet(s)
Interior area
- Total structure area: 1,764
- Total interior livable area: 1,764 sqft
Property
Parking
- Total spaces: 2
- Parking features: Attached
- Attached garage spaces: 2
Features
- Stories: 2
- Patio & porch: Covered
- Fencing: Back Yard
Lot
- Size: 4,281 Square Feet
- Features: Cleared, 0 Up To 1/4 Acre
Details
- Parcel number: 1324120010064
Construction
Type & style
- Home type: SingleFamily
- Architectural style: Traditional
- Property subtype: Single Family Residence
Materials
- Brick, Wood Siding
- Foundation: Slab
- Roof: Composition
Condition
- New construction: No
- Year built: 2012
Utilities & green energy
- Water: Water District
Community & HOA
Community
- Subdivision: Clearwood Xing South Sec 01
HOA
- Has HOA: Yes
- HOA fee: $350 annually
Location
- Region: Houston
Financial & listing details
- Price per square foot: $164/sqft
- Tax assessed value: $269,879
- Annual tax amount: $7,678
- Date on market: 8/6/2026
- Listing terms: Cash,Conventional,FHA,Investor,VA Loan
Estimated market value
$284,300
$270,000 - $299,000
$2,128/mo
Price history
| Date | Event | Price |
|---|---|---|
| 8/10/2026 | Listed for rent | $2,000$1/sqft |
Source:  HAR #40925869 Report a problem HAR #40925869 Report a problem | ||
| 8/6/2026 | Price change | $290,000-3%$164/sqft |
Source:  HAR #97309287 Report a problem HAR #97309287 Report a problem | ||
| 6/30/2026 | Price change | $299,000-3.5%$170/sqft |
Source: HAR #86798719 Report a problem | ||
| 4/7/2026 | Listed for sale | $310,000+18.3%$176/sqft |
Source: HAR #15235493 Report a problem | ||
| 9/1/2021 | Listing removed | -- |
Source:  RE/MAX International Report a problem RE/MAX International Report a problem | ||
| 8/26/2021 | Pending sale | $262,000$149/sqft |
Source: RE/MAX International #23448358 Report a problem | ||
| 7/30/2021 | Listed for sale | $262,000$149/sqft |
Source: RE/MAX International #23448358 Report a problem | ||
Public tax history
| Year | Property taxes | Tax assessment |
|---|---|---|
| 2025 | $2,875 +1.5% | $269,879 |
| 2024 | $2,832 -13.9% | $269,879 -1.5% |
| 2023 | $3,289 +9.7% | $273,978 +11.9% |
| 2022 | $2,998 | $244,777 +20.7% |
| 2021 | -- | $202,763 +3.4% |
| 2020 | $2,619 +0.8% | $196,150 +2.9% |
| 2019 | $2,598 -50.5% | $190,663 +4.7% |
| 2018 | $5,248 | $182,037 |
| 2017 | $5,248 -7.1% | $182,037 +7.5% |
| 2016 | $5,647 +8.9% | $169,368 +7.5% |
| 2015 | $5,183 | $157,583 +5.6% |
| 2014 | $5,183 | $149,256 +2.7% |
| 2013 | -- | $145,339 +659.6% |
| 2012 | -- | $19,133 |
| 2011 | -- | -- |
Find assessor info on the county website
Monthly payment
Est. payment
Payment breakdown
Explore the cost of this home by adjusting the details. Changes won't be saved.Climate risks
Neighborhood: South Belt - Ellington
Nearby schools
Schools provided by the listing agent
- Elementary: Bush Elementary School (Pasadena)
- Middle: Morris Middle School (Pasadena)
- High: Dobie High School
Source: HAR. This data may not be complete. We recommend contacting the local school district to confirm school assignments for this home.
Similar homes
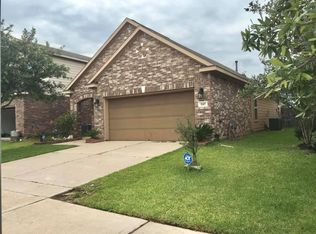
- $318,0003 bd2 ba1.6k sqft2103 Ripple Bend Ln, Pearland, TX 77581For Sale
 MLS ID #60584152, Steven Koleno, Beycome Brokerage Realty, LLC. HAR
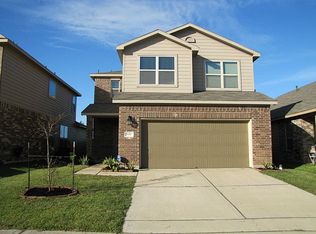
 - $272,9003 bd2 ba1.6k sqft11007 Green Arbor Dr, Houston, TX 77089For Sale
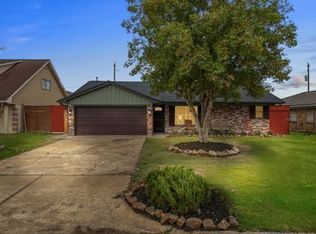 MLS ID #84450372, Eddie Richards, TADA Realty Group. HAR
 - $293,0004 bd1 ba1.4k sqft6059 Doulton Dr, Houston, TX 77033For Sale
 MLS ID #30187658, Melanie Aguirre, Twin Empire Group, LLC. HAR
 - $260,0004 bd3 ba2.2k sqft3327 Atherton Ridge Ln, Houston, TX 77047For Sale
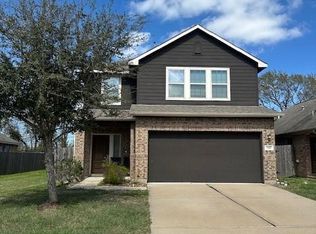 MLS ID #91467069, Curtis Brown, Pearland Nation. HAR
 - $269,9904 bd3 ba2.1k sqft11932 Jelicoe Dr, Houston, TX 77047Active
 MLS ID #7068897, Stephy Salazar, eXp Realty, LLC. Unlock MLS
