Welcome to your private haven in the heart of Mequon! Set on 30 scenic acres, this extraordinary hobby farm offers comfort, equestrian excellence, farming, & natural beauty. Spacious 5 BR, 3.5 BA farmhouse boasts over 3400 sq ft w/grand wood staircase, original HWFs, & multiple fireplaces. Enjoy a private wing w/its own entrance, kitchenette, living room, bedroom, & full bath--offers flexibility as a guest suite, in-law quarters, or rental opportunity. The 120x72 barn features 4 oversized stalls, tack room, wash stall, arena, & more! Includes chicken coop, fenced pastures, fertile fields, & gorgeous wooded retreat. Whether you're looking to cultivate crops, raise animals, ride daily, or simply enjoy wide-open spaces minutes from city amenities, this Mequon gem offers endless opportunity!
Closed
$1,600,000
9111 West Hawthorne ROAD, Mequon, WI 53097
5beds
3,454sqft
Single Family Residence
Built in 1957
30.48 Acres Lot
$1,730,900 Zestimate®
$463/sqft
$5,386 Estimated rent
Home value
$1,730,900
$1.45M - $2.06M
$5,386/mo
Zestimate® history
Owner options
List your home for rent
$5,386/mo
Rent Zestimate®
Find your next renter with Zillow Rental Manager. Plus, with online applications, you can quickly screen prospective tenants – for free.
$5,386/mo
Rent Zestimate®
Refinance and save
$8,138/mo
Est. payment
Refinancing to a lower rate could help reduce your monthly payments and save thousands over the life of the loan.
$8,138/mo
Est. payment
Explore your selling options
Work with a Zillow partner agent
Leverage their expertise and Zillow's premium Showcase listings to get your home seen by more buyers.
Get startedList with your own agent
Get your home in front of millions of buyers by listing it on Zillow.
Learn how to do itSell it yourself
Take full control of how buyers see your home on Zillow by listing For Sale by Owner (FSBO).
List your homeWhat's special
Tack roomChicken coopFertile fieldsWide-open spacesGorgeous wooded retreatWash stallOriginal hwfs
Zillow last checked:
Listing updated:
Listed by:
Lisa Pfaff PropertyInfo@shorewest.com,
Shorewest Realtors, Inc.
Bought with:
Shaun Olejniczak
Source: WIREX MLS,MLS#: 1925030 Originating MLS: Metro MLS
Originating MLS: Metro MLSFacts & features
Interior
Bedrooms & bathrooms
- Bedrooms: 5
- Bathrooms: 4
- Full bathrooms: 3
- 1/2 bathrooms: 1
Primary bedroom
- Level: Upper
- Area: 322
- Dimensions: 23 x 14
Bedroom 2
- Level: Upper
- Area: 238
- Dimensions: 17 x 14
Bedroom 3
- Level: Upper
- Area: 176
- Dimensions: 16 x 11
Bedroom 4
- Level: Upper
- Area: 182
- Dimensions: 14 x 13
Bedroom 5
- Level: Upper
- Area: 126
- Dimensions: 18 x 7
Bathroom
- Features: Tub Only, Master Bedroom Bath: Walk-In Shower, Master Bedroom Bath, Shower Over Tub, Shower Stall
Dining room
- Level: Main
- Area: 195
- Dimensions: 15 x 13
Family room
- Level: Main
- Area: 252
- Dimensions: 18 x 14
Kitchen
- Level: Main
- Area: 260
- Dimensions: 20 x 13
Living room
- Level: Main
- Area: 352
- Dimensions: 22 x 16
Heating
- Natural Gas, Oil, Forced Air, Multiple Units
Cooling
- Central Air, Multi Units
Appliances
- Included: Cooktop, Oven, Water Softener
Features
- High Speed Internet
- Flooring: Wood
- Basement: Block,Full,Sump Pump
Interior area
- Total structure area: 3,464
- Total interior livable area: 3,454 sqft
- Finished area above ground: 3,454
Property
Parking
- Total spaces: 2.5
- Parking features: Garage Door Opener, Attached, 2 Car
- Attached garage spaces: 2.5
Features
- Levels: Two
- Stories: 2
- Waterfront features: Creek
Lot
- Size: 30.48 Acres
- Features: Horse Allowed, Hobby Farm, Pasture, Tillable, Wooded
Details
- Additional structures: Barn(s), Box Stalls, Pole Barn
- Parcel number: 140081300600
- Zoning: R-1
- Horses can be raised: Yes
Construction
Type & style
- Home type: SingleFamily
- Architectural style: Colonial,Farmhouse/National Folk
- Property subtype: Single Family Residence
Materials
- Wood Siding
Condition
- 21+ Years
- New construction: No
- Year built: 1957
Utilities & green energy
- Sewer: Septic Tank
- Water: Well
- Utilities for property: Cable Available
Community & HOA
Location
- Region: Mequon
- Municipality: Mequon
Financial & listing details
- Price per square foot: $463/sqft
- Tax assessed value: $1,268,500
- Annual tax amount: $10,873
- Date on market: 7/2/2025
- Inclusions: Double Oven, Cooktop, Workbench (Ll), Blinds/Shades, Garage Door Opener(S) & Remote(S), Bath Mirrors, Any Household Materials, Dehumidifier, Any Storm Windows/Screens, Any/All Items Remining In Barn, Chicken Coop Or Yard, Water Softener/Iron Curtain System (Owned)
Price history
| Date | Event | Price |
|---|---|---|
| 8/1/2025 | Sold | $1,600,000-11.1%$463/sqft |
Source:  WIREX MLS #1925030 Report a problem WIREX MLS #1925030 Report a problem | ||
| 7/6/2025 | Contingent | $1,799,900$521/sqft |
Source: WIREX MLS #1925030 Report a problem | ||
| 7/2/2025 | Listed for sale | $1,799,900$521/sqft |
Source: WIREX MLS #1925030 Report a problem | ||
Public tax history
| Year | Property taxes | Tax assessment |
|---|---|---|
| 2025 | $11,526 +6% | $1,173,200 +39.4% |
| 2024 | $10,874 +6.8% | $841,900 +0% |
| 2023 | $10,183 +1.1% | $841,800 +0% |
| 2022 | $10,069 -0.9% | $841,700 +0% |
| 2021 | $10,158 -4.5% | $841,600 +8.4% |
| 2020 | $10,637 +10357.3% | $776,400 |
| 2019 | $102 -99% | $776,400 |
| 2018 | $9,889 -0.8% | $776,400 +0% |
| 2017 | $9,972 -1.3% | $776,300 +0% |
| 2016 | $10,104 +7.4% | $776,100 +6% |
| 2015 | $9,408 0% | $732,000 |
| 2014 | $9,412 -5.9% | $732,000 |
| 2013 | $10,007 +0.5% | $732,000 |
| 2012 | $9,958 +1% | $732,000 |
| 2011 | $9,859 -3.9% | $732,000 |
| 2010 | $10,256 -10.7% | $732,000 |
| 2009 | $11,491 -4.1% | $732,000 +10.8% |
| 2008 | $11,988 +0.5% | $660,800 +0% |
| 2007 | $11,932 +11.8% | $660,700 +0% |
| 2006 | $10,669 -9.7% | $660,600 |
| 2005 | $11,814 +1.3% | $660,600 |
| 2004 | $11,659 +1.5% | $660,600 0% |
| 2003 | $11,483 +2.8% | $660,900 -0.1% |
| 2002 | $11,168 -5.2% | $661,600 +17.8% |
| 2001 | $11,776 | $561,400 |
Find assessor info on the county website
Neighborhood: 53097
Nearby homes
- $321,700-- bd-- ba-- sqft9423 W Hawthorne Rd, Mequon, WI 53097Off Market
- $1,379,600-- bd-- ba-- sqft9423 W Hawthorne Rd, Mequon, WI 53097Off Market
- $192,600-- bd-- ba-- sqft9400 W Highland Rd, Mequon, WI 53097Off Market
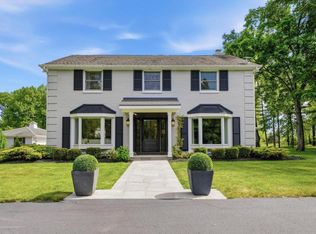
- $1,600,0004 bd3 ba3k sqft9431 W Hawthorne Rd, Mequon, WI 53097Sold
- $1,890,2005 bd6 ba6.2k sqft9400 W Highland Rd, Mequon, WI 53097Off Market
- $339,9005.01 acres12938 N Highgate Ct, Mequon, WI 53097Sold
- $--5.01 acres12938 N Highgate Ct LOT 8, Mequon, WI 53097Off Market
- $1,852,200-- bd-- ba-- sqft9100 W Hawthorne Rd, Mequon, WI 53097Off Market
Nearby schools
GreatSchools rating
- 7/10Wilson Elementary SchoolGrades: PK-5Distance: 3.1 mi
- 7/10Steffen Middle SchoolGrades: 6-8Distance: 3.1 mi
- 10/10Homestead High SchoolGrades: 9-12Distance: 3.4 mi
Schools provided by the listing agent
- High: Homestead
- District: Mequon-Thiensville
Source: WIREX MLS. This data may not be complete. We recommend contacting the local school district to confirm school assignments for this home.
Get a cash offer in 3 minutes
Find out how much your home could sell for in as little as 3 minutes with a no-obligation cash offer.
Estimated market value
$1,730,900
Get a cash offer in 3 minutes
Find out how much your home could sell for in as little as 3 minutes with a no-obligation cash offer.
Estimated market value
$1,730,900
- Wisconsin
- Ozaukee County
- Mequon
- 53097
- 9111 West Hawthorne ROAD
