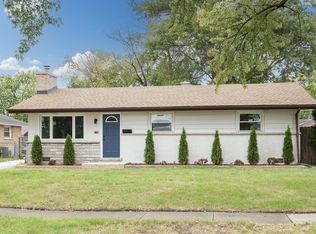
Welcome to this well-maintained 3-bedroom, 1.1-bath Southfield ranch in Bridgeview. A brick paver front porch entry leads into the bright living room featuring vinyl plank flooring (hardwood underneath). Hardwood floors continue through all three bedrooms. The eat-in kitchen offers granite countertops, a pantry closet, stainless steel refrigerator, gas stove, microwave, and a breakfast bar that opens to the living room-perfect for everyday living and casual entertaining. A convenient half bath just off the kitchen includes a dedicated laundry area. Additional features include a crawl space with sump pump, LeafGuard gutters (2020), and an asphalt driveway providing ample parking, leading to an attached oversized 1-car garage (no interior access). The rear deck, approximately 3 years old, offers great outdoor space for relaxing or entertaining plus there is a fenced in dog run too. Major updates include furnace (March 2013), hot water heater (October 2023), drain tile system in cement crawl and roof. Estate sale-property is being sold strictly as-is. Inspections are welcome for informational purposes only.
Closed
$296,000
9112 Homestead Ln, Bridgeview, IL 60455
3beds
1,197sqft
Single Family Residence
Built in 1958
7,143.84 Square Feet Lot
$282,900 Zestimate®
$247/sqft
$2,894 Estimated rent
Home value
$282,900
$269,000 - $297,000
$2,894/mo
Zestimate® history
Loading...
Owner options
List your home for rent
$2,894/mo
Rent Zestimate®
Find your next renter with Zillow Rental Manager. Plus, with online applications, you can quickly screen prospective tenants – for free.
Learn more$2,894/mo
Rent Zestimate®
Refinance and save
$2,073/mo
Est. payment
Refinancing to a lower rate could help reduce your monthly payments and save thousands over the life of the loan.
See today's rates$2,073/mo
Est. payment
Explore your selling options
Work with a Zillow partner agent
Leverage their expertise and Zillow's premium Showcase listings to get your home seen by more buyers.
Get startedList with your own agent
Get your home in front of millions of buyers by listing it on Zillow.
Learn how to do itSell it yourself
Take full control of how buyers see your home on Zillow by listing For Sale by Owner (FSBO).
List your homeWhat's special
Zillow last checked:
Listing updated:
Listing courtesy of:
Courtney Sinisi, CSC 708-857-1500,
RE/MAX 10
Bought with:
Maribel Salgado-Little, ABR,AHWD,CIPS,CRS,CSC,E-PRO,SFR,SRES
Realty Executives Elite
Source: MRED as distributed by MLS GRID,MLS#: 12583576
Facts & features
Interior
Bedrooms & bathrooms
- Bedrooms: 3
- Bathrooms: 2
- Full bathrooms: 1
- 1/2 bathrooms: 1
Primary bedroom
- Features: Flooring (Hardwood), Window Treatments (Blinds)
- Level: Main
- Area: 156 Square Feet
- Dimensions: 12X13
Bedroom 2
- Features: Flooring (Hardwood), Window Treatments (Blinds)
- Level: Main
- Area: 110 Square Feet
- Dimensions: 10X11
Bedroom 3
- Features: Flooring (Hardwood), Window Treatments (All)
- Level: Main
- Area: 108 Square Feet
- Dimensions: 9X12
Dining room
- Level: Main
- Dimensions: COMBO
Kitchen
- Features: Kitchen (Eating Area-Table Space, Pantry-Closet, Granite Counters), Flooring (Ceramic Tile), Window Treatments (Blinds)
- Level: Main
- Area: 171 Square Feet
- Dimensions: 9X19
Laundry
- Level: Main
- Area: 40 Square Feet
- Dimensions: 5X8
Living room
- Features: Flooring (Luxury Vinyl), Window Treatments (Blinds)
- Level: Main
- Area: 225 Square Feet
- Dimensions: 15X15
Heating
- Natural Gas, Forced Air
Cooling
- Central Air
Appliances
- Included: Range, Microwave, Refrigerator, Washer, Dryer
- Laundry: Main Level, In Unit, In Bathroom
Features
- 1st Floor Bedroom, 1st Floor Full Bath, Granite Counters
- Flooring: Hardwood, Laminate
- Windows: Screens
- Basement: Crawl Space
Interior area
- Total structure area: 1,197
- Total interior livable area: 1,197 sqft
Property
Parking
- Total spaces: 3
- Parking features: Asphalt, Side Driveway, Garage Door Opener, Yes, Garage Owned, Attached, Driveway, Owned, Garage
- Attached garage spaces: 1
- Has uncovered spaces: Yes
Accessibility
- Accessibility features: No Disability Access
Features
- Stories: 1
- Patio & porch: Deck
- Fencing: Fenced
Lot
- Size: 7,143 sqft
- Dimensions: 66 x 110
Details
- Parcel number: 24063170190000
- Special conditions: None
- Other equipment: Ceiling Fan(s), Sump Pump
Construction
Type & style
- Home type: SingleFamily
- Architectural style: Ranch
- Property subtype: Single Family Residence
Materials
- Brick
- Roof: Asphalt
Condition
- New construction: No
- Year built: 1958
Details
- Builder model: Ranch
Utilities & green energy
- Electric: Fuses
- Sewer: Public Sewer
- Water: Lake Michigan
Community & neighborhood
Community
- Community features: Park, Tennis Court(s), Curbs, Sidewalks, Street Lights, Street Paved
Location
- Region: Bridgeview
- Subdivision: Southfield
HOA & financial
HOA
- Services included: None
Other
Other facts
- Listing terms: Conventional
- Ownership: Fee Simple
Price history
| Date | Event | Price |
|---|---|---|
| 4/1/2026 | Sold | $296,000+5.8%$247/sqft |
Source:  MRED as distributed by MLS GRID #12583576 Report a problem MRED as distributed by MLS GRID #12583576 Report a problem | ||
| 3/11/2026 | Contingent | $279,900$234/sqft |
Source: MRED as distributed by MLS GRID #12583576 Report a problem | ||
| 3/9/2026 | Listed for sale | $279,900$234/sqft |
Source: MRED as distributed by MLS GRID #12583576 Report a problem | ||
Public tax history
| Year | Property taxes | Tax assessment |
|---|---|---|
| 2023 | $3,336 -12.1% | $22,999 +40.7% |
| 2022 | $3,794 +0.9% | $16,350 |
| 2021 | $3,759 +6.6% | $16,350 |
| 2020 | $3,526 -3.7% | $16,350 -0.6% |
| 2019 | $3,662 +4.8% | $16,456 |
| 2018 | $3,494 -7% | $16,456 |
| 2017 | $3,757 +3.2% | $16,456 +19.7% |
| 2016 | $3,639 +7.3% | $13,752 |
| 2015 | $3,392 +1.8% | $13,752 |
| 2014 | $3,333 -6.4% | $13,752 -11.9% |
| 2013 | $3,560 +0.4% | $15,604 |
| 2012 | $3,547 -0.5% | $15,604 |
| 2011 | $3,564 -3.3% | $15,604 -27% |
| 2010 | $3,685 +17% | $21,363 |
| 2009 | $3,150 +10.6% | $21,363 -5% |
| 2008 | $2,848 +1.1% | $22,488 +17.6% |
| 2007 | $2,816 -3.8% | $19,116 |
| 2006 | $2,928 +15.9% | $19,116 |
| 2005 | $2,526 -3.9% | $19,116 +27.8% |
| 2004 | $2,628 +2% | $14,953 |
| 2003 | $2,575 -2% | $14,953 |
| 2002 | $2,627 +7.3% | $14,953 +14% |
| 2001 | $2,449 +5.8% | $13,115 |
| 2000 | $2,314 +4.5% | $13,115 |
| 1999 | $2,213 | $13,115 |
Find assessor info on the county website
Neighborhood: 60455
Nearby schools
GreatSchools rating
- 8/10George W Lieb Elementary SchoolGrades: PK-5Distance: 0.2 mi
- 7/10Simmons Middle SchoolGrades: 6-8Distance: 0.7 mi
- 3/10Oak Lawn Community High SchoolGrades: 9-12Distance: 1.4 mi
Schools provided by the listing agent
- Elementary: George W Lieb Elementary School
- Middle: Simmons Middle School
- High: Oak Lawn Comm High School
- District: 122
Source: MRED as distributed by MLS GRID. This data may not be complete. We recommend contacting the local school district to confirm school assignments for this home.


Get pre-qualified for a loan
At Zillow Home Loans, we can pre-qualify you in as little as 5 minutes with no impact to your credit score.An equal housing lender. NMLS #10287.
- Illinois
- Cook County
- Bridgeview
- 60455
- 9112 Homestead Ln