This stunning 3-bedroom, 3-bathroom home offers approximately 3552 sq. ft. of spacious living and sits on 5.1 beautiful acres, giving you the perfect combination of privacy space, comfort and convenience.
Features of the home:
-3 spacious bedrooms and 3 full bathrooms
-Extended 793 sq. ft. 3-car garage
-Large impressive foyer, separate sitting room, beautiful open-concept living area, Chef's kitchen with a huge 14 X 4 ft quartz countertop island (all kitchen appliances included), butler's pantry with sink and refrigerator, two master bedrooms.
Grand master suite designed with accessibility in mind, featuring an exceptionally spacious bathroom and closet area, roll-in shower with two entrances, stackable washer/dryer connections inside the master suite, private 2-ton HVAC unit and a dedicated water heater serving the grand master suite, additional large laundry room with built-in storage, folding/ironing table, sink and cabinetry.
Private patios off both master bedroom suites, beautiful screened-in patio off the dining room with ceiling fans and recessed lighting.
Additional Property Feature:
Huge 1500 sq. ft. (30 X 50) shop/storage, approximately 10 ft. high with a double garage, additional entry door, plenty of room for vehicles, equipment, hobbies, storage, workshop space, or future projects.
Prime Location;
Enjoy the peaceful beauty of approximately 5.1 acres surrounded by Arkansas nature, while still being close to everything you need.
-Approximately 5 minutes from gas stations, convenience stores, fast food restaurants, elementary, middle and high schools.
Approximately 15 minutes away from Fort Smith, making this property an ideal choice for everyone wanting country living without being far from town.
Customized Construction and Energy Efficient Features:
-Spray foam insulated exterior walls
-Heat rated spray foam wall on NW side of attic to keep heat off patio from entering into the ceiling area.
-Sound and heat insulated interior walls
-Slate-stamped front concrete patio
-1 inch insulated foam buried directly under foundation concrete to prevent moisture and natural thermal freeze penetration.
All Electric (OG & E)
WAVE Internet available
For sale
$850,000
9114 E County Line Rd, Charleston, AR 72933
3beds
3,552sqft
Single Family Residence
Built in 2023
5.01 Acres Lot
$805,700 Zestimate®
$239/sqft
$-- HOA
What's special
Two master bedroomsAll kitchen appliances includedSeparate sitting roomLarge impressive foyer
- 47 days
- 245
- 12
Zillow last checked:
Listing updated:
Listed by:
Joseph Kwo 832-795-2729,
Harmon Real Estate Company 479-546-0109
Source: Western River Valley BOR,MLS#: 1091148Originating MLS: Fort Smith Board of Realtors
Facts & features
Interior
Bedrooms & bathrooms
- Bedrooms: 3
- Bathrooms: 3
- Full bathrooms: 3
Heating
- Central, Electric
Cooling
- Central Air, Electric
Appliances
- Included: Some Electric Appliances, Counter Top, Dryer, Dishwasher, Electric Water Heater, Disposal, Ice Maker, Microwave, Oven, Range, Refrigerator, Range Hood, Washer, PlumbedForIce Maker
- Laundry: Electric Dryer Hookup, Washer Hookup, Dryer Hookup
Features
- Attic, Built-in Features, Ceiling Fan(s), Cathedral Ceiling(s), Eat-in Kitchen, Pantry, Quartz Counters, Split Bedrooms, Storage, Tile Counters, Walk-In Closet(s)
- Flooring: Ceramic Tile
- Number of fireplaces: 1
- Fireplace features: Family Room
Interior area
- Total interior livable area: 3,552 sqft
Video & virtual tour
Property
Parking
- Total spaces: 3
- Parking features: Attached, Garage, Garage Door Opener
- Has attached garage: Yes
- Covered spaces: 3
Features
- Levels: One
- Stories: 1
- Patio & porch: Brick, Covered, Enclosed, Patio, Porch, Screened
- Exterior features: Gravel Driveway
- Fencing: Partial,Privacy,Wood
Lot
- Size: 5.01 Acres
- Dimensions: 519.94 x 420.11
- Features: Cleared
Details
- Additional structures: Outbuilding
- Parcel number: 6000100000031904
- Special conditions: None
Construction
Type & style
- Home type: SingleFamily
- Property subtype: Single Family Residence
Materials
- Brick
- Foundation: Slab
- Roof: Architectural,Shingle
Condition
- Year built: 2023
Utilities & green energy
- Utilities for property: Electricity Available, Natural Gas Not Available
Community & HOA
Community
- Security: Fire Alarm, Smoke Detector(s)
Location
- Region: Charleston
Financial & listing details
- Price per square foot: $239/sqft
- Tax assessed value: $719,755
- Annual tax amount: $3,577
- Date on market: 8/16/2026
- Road surface type: Gravel
Estimated market value
$805,700
$765,000 - $846,000
$2,683/mo
Price history
| Date | Event | Price |
|---|---|---|
| 8/16/2026 | Listed for sale | $850,000$239/sqft |
Source: Western River Valley BOR #1091148 Report a problem | ||
Public tax history
| Year | Property taxes | Tax assessment |
|---|---|---|
| 2025 | $3,577 -10.1% | $89,934 +5% |
| 2024 | $3,980 +1560.7% | $85,654 +1544% |
| 2023 | $240 | $5,210 |
| 2022 | $240 +55.1% | $5,210 |
| 2021 | $155 -14.9% | $5,210 |
| 2020 | $182 +41.1% | $5,210 +86.1% |
| 2019 | $129 | $2,800 |
| 2018 | $129 | $2,800 |
| 2017 | $129 | $2,800 |
| 2016 | $129 | $2,800 |
| 2015 | $129 +0.7% | $2,800 +1.4% |
| 2014 | $128 +1.5% | $2,760 +0.7% |
| 2013 | $126 +0.7% | $2,740 +0.7% |
| 2012 | $125 +0.7% | $2,720 +0.7% |
| 2011 | $124 0% | $2,700 0% |
| 2010 | $124 | $2,701 |
Find assessor info on the county website
Monthly payment
Est. payment
Payment breakdown
Explore the cost of this home by adjusting the details. Changes won't be saved.Climate risks
Neighborhood: 72933
Nearby schools
Schools provided by the listing agent
- Elementary: Charleston
- Middle: Charleston
- High: Charleston
- District: Charleston
Source: Western River Valley BOR. This data may not be complete. We recommend contacting the local school district to confirm school assignments for this home.
- $446,9004 bd4 ba3k sqft9300 E County Line Rd, Charleston, AR 72933Off Market
- $457,8004 bd3 ba2.2k sqft9304 E County Line Rd, Charleston, AR 72933Off Market
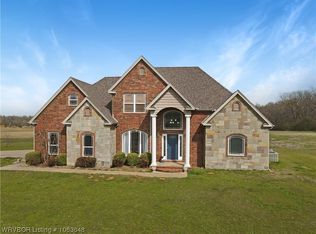
- $50,735-- bd1 ba-- sqft2106 S Highway 252, Charleston, AR 72933Off Market
- $142,200-- bd1 ba1.2k sqft3109 Kaylor Est, Charleston, AR 72933Off Market
Similar homes
- $699,0005 bd3 ba3.6k sqft10926 Highway 217, Charleston, AR 72933For Sale
 MLS ID #1091717, Ashley Lawyer, The Heritage Group Real Estate - Barling. Western River Valley BOR
 - $440,0003 bd3 ba2.5k sqft2822 W Main St, Charleston, AR 72933For Sale
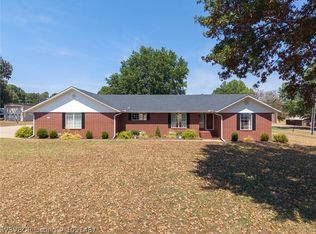 MLS ID #1091487, The Cluck Graham Team, The Heritage Group Real Estate Co.-Van Buren. Western River Valley BOR
 - $799,0003 bd2 ba2.3k sqft7434 N 217th Hwy, Charleston, AR 72933For Sale
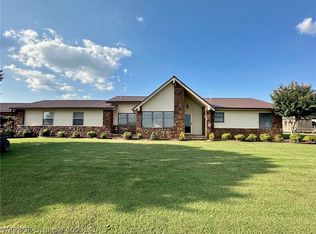 MLS ID #1090141, Carie Holloway, Coldwell Banker Fleming-Lau-Ft.Smith. Western River Valley BOR
 - $895,0003 bd2 ba2.2k sqft2819 Gammill St, Charleston, AR 72933For Sale
 MLS ID #1091502, Chris Hacker, The Heritage Group Real Estate - Barling. Western River Valley BOR
