Welcome home! From the moment you step inside, this well-cared-for house wraps you in warmth. Its one-of-a-kind floor plan offers four bedrooms and a loft. Each bedroom upstairs has views of the city and balloons aloft! Step out back and relax under the beautiful newly-painted pergola and behold the breath-taking Sandia Mountains. The exterior stucco was also painted in the last 2 years. In addition, there are plentiful fruit trees and bushes and fresh figs, raspberries, peaches, apples, and grapes for harvest time. Three parks are close by, along with shopping, restaurants, and major travel routes, so everything you need is right around the corner. Tucked into a quiet, circular neighborhood with one entrance and exit, you'll enjoy minimal traffic and friendly, close-knit neighbors. Best of all, it's in the highly sought-after La Cueva High School district! Modern comfort meets country charm here, creating a home (even an urban homestead) that feels settled, welcoming, and ready for you. Come see it for yourself!
For sale
$565,000
9115 Hackney Rd NE, Albuquerque, NM 87109
4beds
2,501sqft
Single Family Residence
Built in 1992
6,969 Square Feet Lot
$554,600 Zestimate®
$226/sqft
$-- HOA
What's special
Breath-taking sandia mountainsWell-cared-for houseOne-of-a-kind floor planNewly-painted pergola
- 14 days
- 855
- 83
Zillow last checked:
Listing updated:
Listed by:
Mary E Arnholt 505-440-0486,
Vista Encantada Realtors, LLC 505-884-0020
Source: SWMLS,MLS#: 1113057
Facts & features
Interior
Bedrooms & bathrooms
- Bedrooms: 4
- Bathrooms: 3
- Full bathrooms: 2
- 3/4 bathrooms: 1
Primary bedroom
- Level: Upper
- Area: 266.24
- Dimensions: 20.8 x 12.8
Bedroom 2
- Level: Main
- Area: 116.82
- Dimensions: 11.8 x 9.9
Bedroom 3
- Level: Upper
- Area: 147.51
- Dimensions: 14.9 x 9.9
Dining room
- Level: Main
- Area: 124.95
- Dimensions: 12.25 x 10.2
Family room
- Level: Main
- Area: 337.82
- Dimensions: 13.3 x 25.4
Kitchen
- Level: Main
- Area: 232.38
- Dimensions: 16.25 x 14.3
Living room
- Level: Main
- Area: 309.4
- Dimensions: 23.8 x 13
Heating
- Forced Air, Natural Gas
Cooling
- Evaporative Cooling
Appliances
- Included: Dryer, Dishwasher, Free-Standing Electric Range, Microwave, Refrigerator, Range Hood, Washer
- Laundry: Washer Hookup, Electric Dryer Hookup, Gas Dryer Hookup
Features
- Attic, Bookcases, Breakfast Area, Ceiling Fan(s), Separate/Formal Dining Room, Dual Sinks, Entrance Foyer, Great Room, Garden Tub/Roman Tub, High Ceilings, Loft, Multiple Living Areas, Skylights, Sunken Living Room, Tub Shower, Walk-In Closet(s)
- Flooring: Carpet, Tile
- Windows: Double Pane Windows, Insulated Windows, Metal, Skylight(s)
- Has basement: No
- Number of fireplaces: 1
- Fireplace features: Log Lighter
Interior area
- Total structure area: 2,501
- Total interior livable area: 2,501 sqft
Property
Parking
- Total spaces: 2
- Parking features: Attached, Door-Multi, Garage, Two Car Garage, Storage
- Attached garage spaces: 2
Accessibility
- Accessibility features: None
Features
- Levels: Two,Multi/Split
- Stories: 2
- Patio & porch: Open, Patio
- Exterior features: Private Yard, Irrigation Sprinklers
- Fencing: Wall
Lot
- Size: 6,969 Square Feet
- Features: Garden, Lawn, Many Trees, Xeriscape
- Residential vegetation: Grassed
Details
- Additional structures: None
- Parcel number: 102006329823241745
- Zoning description: R-1B*
Construction
Type & style
- Home type: SingleFamily
- Architectural style: Split Level
- Property subtype: Single Family Residence
Materials
- Frame, Stucco
- Foundation: Slab
- Roof: Shingle
Condition
- Resale
- New construction: No
- Year built: 1992
Utilities & green energy
- Electric: None
- Sewer: Public Sewer
- Water: Public
- Utilities for property: Cable Available, Electricity Connected, Natural Gas Connected, Sewer Connected, Water Connected
Green energy
- Energy generation: None
- Water conservation: Water-Smart Landscaping
Community & HOA
Community
- Security: Smoke Detector(s)
- Subdivision: Carriage Estates
HOA
- Services included: None
Location
- Region: Albuquerque
Financial & listing details
- Price per square foot: $226/sqft
- Tax assessed value: $356,171
- Annual tax amount: $4,931
- Date on market: 10/24/2026
- Cumulative days on market: 10 days
- Listing terms: Cash,Conventional,VA Loan
- Road surface type: Paved
Estimated market value
$554,600
$527,000 - $582,000
$2,877/mo
Price history
| Date | Event | Price |
|---|---|---|
| 10/29/2026 | Listed for sale | $565,000+61.5%$226/sqft |
Source:  SWMLS #1113057 Report a problem | ||
| 3/9/2010 | Listing removed | $349,900$140/sqft |
Source: Excalibur Realty & Investments #674696 Report a problem | ||
| 2/20/2010 | Listed for sale | $349,900$140/sqft |
Source: Excalibur Realty & Investments #674696 Report a problem | ||
Public tax history
| Year | Property taxes | Tax assessment |
|---|---|---|
| 2025 | $4,932 +3.2% | $118,712 +3% |
| 2024 | $4,778 +1.7% | $115,255 +3% |
| 2023 | $4,696 +107.1% | $111,898 +3% |
| 2022 | $2,268 -48.2% | $108,639 +3% |
| 2021 | $4,381 +1.7% | $105,475 +3% |
| 2020 | $4,307 | $102,403 +3% |
| 2019 | -- | $99,420 |
| 2018 | $3,682 -8.6% | $99,420 +3% |
| 2017 | $4,027 +6.4% | $96,525 +6.1% |
| 2016 | $3,786 -95.7% | $90,985 +3% |
| 2015 | $88,336 +2383.6% | $88,336 +3% |
| 2014 | $3,557 | $85,763 +3% |
| 2013 | $3,557 | $83,266 +3% |
| 2012 | -- | $80,840 +3% |
| 2011 | -- | $78,487 +3% |
| 2010 | -- | $76,207 -33.5% |
| 2009 | -- | $114,658 |
| 2008 | -- | $114,658 +64.4% |
| 2007 | -- | $69,742 +3% |
| 2006 | -- | $67,710 +3% |
| 2005 | -- | $65,739 +3% |
| 2004 | -- | $63,825 +3% |
| 2003 | -- | $61,965 +3% |
| 2002 | -- | $60,160 |
| 2001 | -- | $60,160 -1.4% |
| 2000 | -- | $61,027 |
Find assessor info on the county website
Monthly payment
Est. payment
Payment breakdown
Explore the cost of this home by adjusting the details. Changes won't be saved.Climate risks
Neighborhood: Heritage East
Nearby schools
Schools provided by the listing agent
- Elementary: Hubert Humphrey
- Middle: Eisenhower
- High: La Cueva
Source: SWMLS. This data may not be complete. We recommend contacting the local school district to confirm school assignments for this home.
Similar homes
- $525,0003 bd3 ba2.4k sqft7869 Quintana Dr NE, Albuquerque, NM 87109For Sale
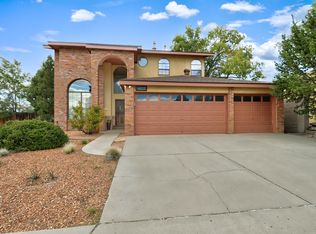 MLS ID #1113550, Jennifer L Wilson, RE/MAX SELECT. SWMLS
- $549,9004 bd3 ba1.9k sqft7615 Calhoun Dr NE, Albuquerque, NM 87109For Sale
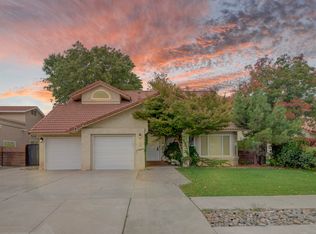 MLS ID #1112164, Ben M Maestas, Maestas New Mexico Real Estate. SWMLS
- $639,0003 bd3 ba2.3k sqft9636 Allande Rd NE, Albuquerque, NM 87109For Sale
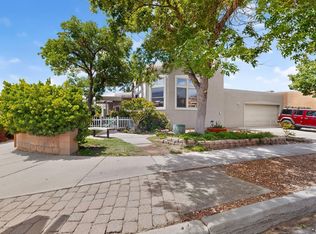 MLS ID #1113609, C Dianne Griego, Enchanted Homes Realty. SWMLS
- $599,9005 bd3 ba2.7k sqft7500 Mabry Ct NE, Albuquerque, NM 87109For Sale
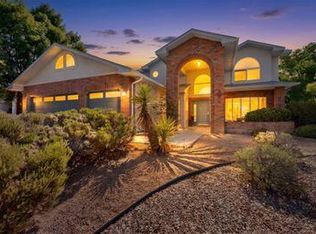 MLS ID #1106150, David J Haemker, Premier Home Team Realtors. SWMLS
