Welcome to this spacious and inviting home tucked away on a charming street. Thoughtfully designed for everyday living and entertaining, this home offers the perfect balance of open-concept living with functional, defined spaces—all with no HOA.
The main level features a private first-floor primary suite, a beautiful kitchen with abundant cabinet space, generous countertops, exceptional storage, inviting living areas centered around a cozy fireplace, and a convenient first-floor laundry/mudroom.
Upstairs, you’ll find a dedicated wing, providing privacy for the primary suite while keeping everyone close.
The newly finished basement adds incredible living space with a large recreation room, a spacious bonus room with a walk-in closet, a dedicated workshop perfect for hobbies or storage, and plenty of additional storage.
Step outside to enjoy the huge, fully fenced backyard featuring a recently restored privacy fence and refreshed deck, perfect for entertaining, relaxing, or gardening.
This move-in ready home offers 4 bedrooms, 3.5 bathrooms, finished living space, a bathroom on every level, flexible spaces for a home office, guest room, or hobbies, and exceptional storage throughout.
Whether you’re hosting holidays, working from home, or simply enjoying evenings by the fire or in the backyard, this home offers space and flexibility.
Don’t miss your chance to make this exceptional home yours!
Contingent
$382,500
1735 S Ash St, Ottawa, KS 66067
4beds
3,070sqft
Single Family Residence
Built in 1984
0.29 Acres Lot
$382,300 Zestimate®
$125/sqft
$-- HOA
What's special
Charming streetPrivate first-floor primary suiteSpacious and inviting homeGenerous countertopsPlenty of additional storageRecently restored privacy fenceExceptional storage
- 16 days |
- 611 |
- 47 |
Likely to sell faster than
Zillow last checked:
Listing updated:
Listed by:
Pamela Chyba 561-888-1337,
ListWithFreedom.com Inc
Source: Heartland MLS as distributed by MLS GRID,MLS#: 2634379
Facts & features
Interior
Bedrooms & bathrooms
- Bedrooms: 4
- Bathrooms: 4
- Full bathrooms: 3
- 1/2 bathrooms: 1
Primary bedroom
- Level: Main
Bedroom 2
- Level: Main
Bedroom 3
- Level: Second
Bedroom 4
- Level: Second
Kitchen
- Level: Main
Living room
- Level: Main
Heating
- Natural Gas
Cooling
- Has cooling: Yes
Appliances
- Included: Dishwasher, Disposal, Microwave, Refrigerator, Gas Range
Features
- Flooring: Carpet, Tile, Vinyl, Wood
- Basement: Full
- Number of fireplaces: 1
- Fireplace features: Gas
Interior area
- Total structure area: 3,070
- Total interior livable area: 3,070 sqft
- Finished area above ground: 2,115
- Finished area below ground: 955
Property
Parking
- Total spaces: 2
- Parking features: Attached, Garage Faces Front
- Attached garage spaces: 2
Features
- Patio & porch: Deck, Patio, Porch
Lot
- Size: 0.29 Acres
Details
- Parcel number: 1311102007005.000
Construction
Type & style
- Home type: SingleFamily
- Property subtype: Single Family Residence
Materials
- Wood Siding
- Roof: Composition
Condition
- Year built: 1984
Utilities & green energy
- Sewer: Public Sewer
- Water: Public
Community & HOA
Community
- Subdivision: Southview
HOA
- Has HOA: No
Location
- Region: Ottawa
Financial & listing details
- Price per square foot: $125/sqft
- Tax assessed value: $325,320
- Annual tax amount: $5,873
- Date on market: 7/30/2026
- Listing terms: Cash,Conventional,FHA,VA Loan
- Ownership: Private
Estimated market value
$382,300
$363,000 - $401,000
$2,866/mo
Price history
| Date | Event | Price |
|---|---|---|
| 8/8/2026 | Contingent | $382,500$125/sqft |
Source:  Heartland MLS as distributed by MLS GRID #2634379 Report a problem Heartland MLS as distributed by MLS GRID #2634379 Report a problem | ||
| 7/30/2026 | Listed for sale | $382,500+15.9%$125/sqft |
Source: Heartland MLS as distributed by MLS GRID #2634379 Report a problem | ||
| 8/26/2024 | Sold | -- |
Source: Heartland MLS as distributed by MLS GRID #2492064 Report a problem | ||
| 8/9/2024 | Pending sale | $330,000$107/sqft |
Source: Heartland MLS as distributed by MLS GRID #2492064 Report a problem | ||
| 7/10/2024 | Contingent | $330,000$107/sqft |
Source: Heartland MLS as distributed by MLS GRID #2492064 Report a problem | ||
| 6/24/2024 | Price change | $330,000-2.9%$107/sqft |
Source: Heartland MLS as distributed by MLS GRID #2492064 Report a problem | ||
| 6/11/2024 | Listed for sale | $340,000+51.1%$111/sqft |
Source: Heartland MLS as distributed by MLS GRID #2492064 Report a problem | ||
| 2/6/2021 | Listing removed | -- |
Source: Owner Report a problem | ||
| 4/21/2018 | Sold | -- |
Source: Agent Provided Report a problem | ||
| 1/23/2018 | Pending sale | $225,000$73/sqft |
Source: Owner Report a problem | ||
| 12/20/2017 | Listed for sale | $225,000+16.9%$73/sqft |
Source: Owner Report a problem | ||
| 6/22/2012 | Sold | -- |
Source: Heartland MLS as distributed by MLS GRID #1762769 Report a problem | ||
| 2/11/2012 | Listed for sale | $192,500$63/sqft |
Source: Prestige Real Estate #1762769 Report a problem | ||
Public tax history
| Year | Property taxes | Tax assessment |
|---|---|---|
| 2024 | $5,834 +3.7% | $37,412 +6.5% |
| 2023 | $5,627 +5.8% | $35,128 +9.5% |
| 2022 | $5,319 | $32,066 +9.5% |
| 2021 | -- | $29,279 +7.2% |
| 2020 | -- | $27,301 +5.8% |
| 2019 | $4,638 +8.5% | $25,807 +9.4% |
| 2018 | $4,276 +5% | $23,598 +5.7% |
| 2017 | $4,072 +0.6% | $22,333 -0.8% |
| 2016 | $4,049 +7.9% | $22,521 +0.8% |
| 2015 | $3,754 | $22,333 +2.4% |
| 2014 | $3,754 | $21,804 +1.2% |
| 2013 | -- | $21,540 |
| 2012 | -- | -- |
| 2011 | -- | -- |
| 2009 | -- | $20,788 -0.1% |
| 2008 | -- | $20,805 |
Find assessor info on the county website
Monthly payment
Est. payment
Payment breakdown
Explore the cost of this home by adjusting the details. Changes won't be saved.Climate risks
Neighborhood: 66067
Nearby schools
GreatSchools rating
- 5/10Sunflower Elementary SchoolGrades: PK-5Distance: 0.5 mi
- 5/10Ottawa Middle SchoolGrades: 6-8Distance: 0.6 mi
- 4/10Ottawa Sr High SchoolGrades: 6-12Distance: 0.8 mi
Schools provided by the listing agent
- Elementary: Ottawa
- Middle: Ottawa
- High: Ottawa
Source: Heartland MLS as distributed by MLS GRID. This data may not be complete. We recommend contacting the local school district to confirm school assignments for this home.
- $301,1003 bd3 ba1.3k sqft1729 S Ash St, Ottawa, KS 66067Off Market
- $339,8004 bd4 ba910 sqft1743 S Ash St, Ottawa, KS 66067Off Market
- $367,9003 bd3 ba1.7k sqft1734 S Willow St, Ottawa, KS 66067Off Market
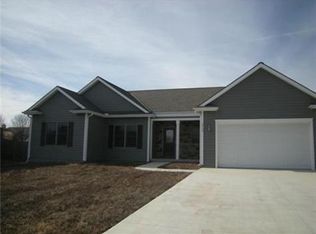
- $346,6004 bd3 ba2.1k sqft1740 S Willow St, Ottawa, KS 66067Off Market

- $327,3003 bd2 ba1.4k sqft1736 S Ash St, Ottawa, KS 66067Off Market
- $--4 bd4 ba2.3k sqft1721 S Ash St, Ottawa, KS 66067Sold
- $319,5002 bd2 ba1.2k sqft1728 S Willow St, Ottawa, KS 66067Off Market
- $314,4004 bd3 ba1.5k sqft1801 S Ash St, Ottawa, KS 66067Off Market
A local agent can set up tours, give advice and negotiate with sellers.
A local lender can help you make sure your offer is ready when you are.
Similar homes
- $387,0005 bd4 ba3.5k sqft1701 S Ash St, Ottawa, KS 66067For Sale
 MLS ID #2626098, Betty Birzer, ReeceNichols Town & Country. Heartland MLS as distributed by MLS GRID
 - $335,0004 bd3 ba2.7k sqft1729 S Maple St, Ottawa, KS 66067For Sale
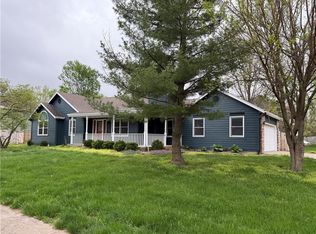 MLS ID #2614332, Teresa Pearson, KW Diamond Partners. Heartland MLS as distributed by MLS GRID
 - $360,0004 bd3 ba1.9k sqft643 N Hemlock St, Ottawa, KS 66067For Sale
 MLS ID #2622294, Brett Chartier, Crown Realty. Heartland MLS as distributed by MLS GRID
 - $--4 bd3 ba1.8k sqft404 S Ash St, Ottawa, KS 66067Auction
 ServiceLink Auction
 - $299,9004 bd3 ba2.2k sqft707 E 3rd St, Ottawa, KS 66067For SaleMLS ID #2631758, Denise Bridwell, KW Diamond Partners. Heartland MLS as distributed by MLS GRID
- $375,0005 bd4 ba2.6k sqft1201 9th St, Baldwin City, KS 66006For SaleMLS ID #2636054, Peyton Young, Kansas City Realty. Heartland MLS as distributed by MLS GRID
- $235,0004 bd2 ba1.7k sqft1231 S Hickory St, Ottawa, KS 66067For SaleMLS ID #2627740, Shirley Altic, Crown Realty. Heartland MLS as distributed by MLS GRID
- $289,9004 bd2 ba1.9k sqft526 S Maple St, Ottawa, KS 66067For SaleMLS ID #2558762, Brent Rodina, KW Diamond Partners. Heartland MLS as distributed by MLS GRID
- $265,0004 bd2 ba1.6k sqft713 S Cedar St, Ottawa, KS 66067For SaleMLS ID #2610618, Shirley Altic, Crown Realty. Heartland MLS as distributed by MLS GRID
- $550,0005 bd6 ba2.5k sqft825 S Main St, Ottawa, KS 66067For SaleMLS ID #2609094, Mandi Rae Gipson, RE/MAX Connections. Heartland MLS as distributed by MLS GRID
- $235,0003 bd2 ba1.5k sqft117 S Elm St, Ottawa, KS 66067For SaleMLS ID #2622031, Tammy Ellis, Front Porch Real Estate. Heartland MLS as distributed by MLS GRID
- $400,0004 bd3 ba1.6k sqft1708 N 700th Rd, Baldwin City, KS 66006For SaleMLS ID #166210, RYAN DESCH, R+K REAL ESTATE SOLUTIONS, LLC. LBORMLS as distributed by MLS GRID
- $335,0004 bd2 ba2.3k sqft579 Hamilton Rd, Pomona, KS 66076For SaleMLS ID #2626501, Jason Eastland, Crown Realty. Heartland MLS as distributed by MLS GRID
- $365,0004 bd3 ba2.6k sqft611 W 3rd Ter, Wellsville, KS 66092For SaleMLS ID #2634162, Brian Barrett, Coldwell Banker Distinctive Pr. Heartland MLS as distributed by MLS GRID
- $450,0003 bd3 ba3.4k sqft4312 K 68 Hwy, Wellsville, KS 66092For SaleMLS ID #2614207, Jamie Burks, Redfin Corporation. Heartland MLS as distributed by MLS GRID
- $350,0005 bd3 ba2.8k sqft1003 Lisa Ct, Baldwin City, KS 66006For SaleMLS ID #2627080, Vince Walk, RE/MAX Realty Suburban Inc. Heartland MLS as distributed by MLS GRID
- $399,0003 bd3 ba3k sqft32188 Osawatomie Rd, Paola, KS 66071For SaleMLS ID #2604710, Kevin White, Crown Realty. Heartland MLS as distributed by MLS GRID
- $--3 bd2 ba1.5k sqft27236 E Turkey Creek Rd, Wellsville, KS 66092AuctionServiceLink Auction
- $309,0003 bd2 ba1.6k sqft902 S Monroe St, Ottawa, KS 66451New ConstructionMLS ID #2619840, Tanya Wilson, Crown Realty. Heartland MLS as distributed by MLS GRID
- $464,9945 bd3 ba3.2k sqft30904 Pressonville Rd, Paola, KS 66071For SaleMLS ID #2601689, Patty Simpson, Crown Realty. Heartland MLS as distributed by MLS GRID
