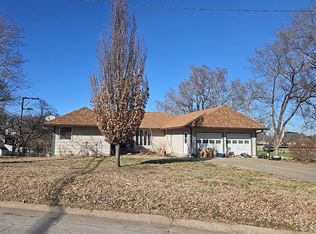
This is the kind of home that simply doesn’t come along very often! Custom built for its original owner and meticulously maintained ever since, this exceptional 4-bedroom home reflects a lifetime of pride of ownership and thoughtful care. Located in the highly desirable Orchard Heights subdivision, the setting is just as special as the home itself—quiet, established and tucked near the end of a non-through street with peaceful greenspace bordering the backyard.
The side-to-side split-level design offers a wonderful combination of defined living spaces and comfortable flow. The main level features a spacious living room, eat-in kitchen and formal dining room, while the upper level includes three bedrooms and a full bath. The walk-out lower level adds an entirely different dimension to the home with a welcoming family room, fourth bedroom and full bath—creating an ideal private space for guests, extended family or a home office. Step directly from the family room onto the brick patio and enjoy the quiet backyard setting and open view beyond.
Orchard Heights is one of those neighborhoods people love for a reason. With just four streets, all accessed from 15th Street, there is very little through traffic and a wonderful tucked-away feel—yet I-35 is only minutes away for easy commuting.
One owner. Custom built. Meticulously maintained. Beautifully established. And a location that offers both privacy and convenience. Homes with this kind of history, care and setting are increasingly hard to find—and this one is ready for its next chapter.
Coming soon 08/26
$325,000
1625 S Orchard Dr, Ottawa, KS 66067
4beds
1,751sqft
Single Family Residence
Built in 1962
0.44 Acres Lot
$-- Zestimate®
$186/sqft
$-- HOA
What's special
- --
- on Zillow |
- 381
- views |
- 16
- saves |
Zillow last checked:
Listing updated:
Listed by:
Tammy Ellis 785-418-6008,
Front Porch Real Estate
Source: Heartland MLS as distributed by MLS GRID,MLS#: 2635810
Facts & features
Interior
Bedrooms & bathrooms
- Bedrooms: 4
- Bathrooms: 2
- Full bathrooms: 2
Dining room
- Description: Eat-In Kitchen,Formal
Heating
- Forced Air
Cooling
- Electric
Appliances
- Included: Dishwasher, Microwave, Refrigerator, Gas Range
- Laundry: In Basement
Features
- Ceiling Fan(s)
- Flooring: Wood
- Windows: Window Coverings
- Basement: Basement BR,Walk-Out Access
- Has fireplace: No
Interior area
- Total structure area: 1,751
- Total interior livable area: 1,751 sqft
- Finished area above ground: 1,153
- Finished area below ground: 598
Property
Parking
- Total spaces: 1
- Parking features: Attached, Garage Door Opener, Garage Faces Front
- Attached garage spaces: 1
Features
- Patio & porch: Patio
Lot
- Size: 0.44 Acres
- Dimensions: 120 x 159
- Features: Adjoin Greenspace, City Limits, City Lot
Details
- Parcel number: 1311201001010.000
Construction
Type & style
- Home type: SingleFamily
- Architectural style: Traditional
- Property subtype: Single Family Residence
Materials
- Brick/Mortar, Vinyl Siding
- Roof: Composition
Condition
- Year built: 1962
Utilities & green energy
- Sewer: Public Sewer
- Water: Public
Community & HOA
Community
- Subdivision: Orchard Heights
HOA
- Has HOA: No
Location
- Region: Ottawa
Financial & listing details
- Price per square foot: $186/sqft
- Tax assessed value: $230,200
- Annual tax amount: $4,336
- Date on market: 8/7/2026
- Listing terms: Cash,Conventional,FHA,USDA Loan,VA Loan
- Ownership: Private
- Road surface type: Paved
Estimated market value
Not available
Estimated sales range
Not available
Not available
Price history
Price history is unavailable.
Public tax history
| Year | Property taxes | Tax assessment |
|---|---|---|
| 2024 | $4,078 +4.2% | $26,473 +7.5% |
| 2023 | $3,914 +7.4% | $24,616 +11.2% |
| 2022 | $3,644 | $22,140 +17.8% |
| 2021 | -- | $18,802 +9.6% |
| 2020 | -- | $17,158 +6.3% |
| 2019 | $2,885 +3.1% | $16,146 +3.9% |
| 2018 | $2,799 +2.5% | $15,534 +3.1% |
| 2017 | $2,731 +1% | $15,062 -0.4% |
| 2016 | $2,704 +5.9% | $15,120 +0.7% |
| 2015 | $2,553 | $15,008 +1.2% |
| 2014 | $2,553 | $14,835 +0.7% |
| 2013 | -- | $14,732 |
| 2012 | -- | -- |
| 2011 | -- | -- |
| 2009 | -- | $14,939 |
| 2008 | -- | $14,939 |
Find assessor info on the county website
Monthly payment
Est. payment
Payment breakdown
Explore the cost of this home by adjusting the details. Changes won't be saved.Climate risks
Neighborhood: 66067
Nearby schools
GreatSchools rating
- 6/10Garfield Elementary SchoolGrades: PK-5Distance: 0.7 mi
- 5/10Ottawa Middle SchoolGrades: 6-8Distance: 1.4 mi
- 4/10Ottawa Sr High SchoolGrades: 6-12Distance: 1.5 mi
Schools provided by the listing agent
- Elementary: Garfield
- Middle: Ottawa
- High: Ottawa
Source: Heartland MLS as distributed by MLS GRID. This data may not be complete. We recommend contacting the local school district to confirm school assignments for this home.
- $286,2003 bd1 ba1.3k sqft1631 S Orchard Dr, Ottawa, KS 66067Off Market
- $287,5003 bd2 ba1.5k sqft1615 S Orchard Dr, Ottawa, KS 66067Off Market
- $--3 bd2 ba1.6k sqft1618 S Orchard Dr, Ottawa, KS 66067Sold

- $317,9003 bd2 ba1.5k sqft1649 S Orchard Dr, Ottawa, KS 66067Off Market
- $412,1004 bd2 ba3k sqft1605 S Orchard Dr, Ottawa, KS 66067Off Market
- $301,9003 bd2 ba1.6k sqft1608 S Orchard Dr, Ottawa, KS 66067Off Market
- $318,4004 bd1 ba2.2k sqft840 E 17th Ter, Ottawa, KS 66067Off Market
- $274,7004 bd2 ba1.3k sqft829 E 17th Ter, Ottawa, KS 66067Off Market
A local agent can set up tours, give advice and negotiate with sellers.
A local lender can help you make sure your offer is ready when you are.
Similar homes
- $--4 bd3 ba1.5k sqft1201 E Brookside Ln, Ottawa, KS 66067Auction
 Auction.com 2
 - $299,9004 bd3 ba2.2k sqft707 E 3rd St, Ottawa, KS 66067For Sale
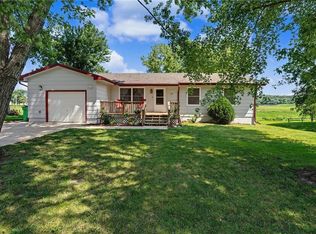 MLS ID #2631758, Denise Bridwell, KW Diamond Partners. Heartland MLS as distributed by MLS GRID
 - $--4 bd3 ba1.8k sqft404 S Ash St, Ottawa, KS 66067Auction
 ServiceLink Auction
 - $360,0004 bd3 ba1.9k sqft643 N Hemlock St, Ottawa, KS 66067For Sale
 MLS ID #2622294, Brett Chartier, Crown Realty. Heartland MLS as distributed by MLS GRID
 - $289,9004 bd2 ba1.9k sqft526 S Maple St, Ottawa, KS 66067For SaleMLS ID #2558762, Brent Rodina, KW Diamond Partners. Heartland MLS as distributed by MLS GRID
- $255,0003 bd1 ba1.3k sqft1419 S Hickory St, Ottawa, KS 66067For SaleMLS ID #2632904, Brent Rodina, KW Diamond Partners. Heartland MLS as distributed by MLS GRID
- $265,0004 bd2 ba1.6k sqft713 S Cedar St, Ottawa, KS 66067For SaleMLS ID #2610618, Shirley Altic, Crown Realty. Heartland MLS as distributed by MLS GRID
- $339,5003 bd2 ba1.4k sqft1602 Bluestem Dr, Ottawa, KS 66067For SaleMLS ID #2633472, Cal Lantis, Front Porch Real Estate. Heartland MLS as distributed by MLS GRID
- $235,0004 bd2 ba1.7k sqft1231 S Hickory St, Ottawa, KS 66067For SaleMLS ID #2627740, Shirley Altic, Crown Realty. Heartland MLS as distributed by MLS GRID
- $235,0003 bd2 ba1.4k sqft1216 S Cedar St, Ottawa, KS 66067For SaleMLS ID #2630510, Christina Yang, Platinum Realty LLC. Heartland MLS as distributed by MLS GRID
- $300,0003 bd2 ba1.4k sqft1215 S Maple St, Ottawa, KS 66067New ConstructionMLS ID #2622381, Teresa Pearson, KW Diamond Partners. Heartland MLS as distributed by MLS GRID
- $285,0003 bd2 ba1.4k sqft1221 S Maple St, Ottawa, KS 66067New ConstructionMLS ID #2622387, Teresa Pearson, KW Diamond Partners. Heartland MLS as distributed by MLS GRID
- $235,0003 bd2 ba1.5k sqft117 S Elm St, Ottawa, KS 66067For SaleMLS ID #2622031, Tammy Ellis, Front Porch Real Estate. Heartland MLS as distributed by MLS GRID
- $309,0003 bd2 ba1.6k sqft906 Monroe St, Lyndon, KS 66451New ConstructionMLS ID #2621193, Tanya Wilson, Platinum Realty LLC. Heartland MLS as distributed by MLS GRID
- $309,0003 bd2 ba1.6k sqft902 S Monroe St, Ottawa, KS 66451New ConstructionMLS ID #2619840, Tanya Wilson, Crown Realty. Heartland MLS as distributed by MLS GRID
- $172,0002 bd1 ba1.1k sqft610 S Maple St, Ottawa, KS 66067For SaleMLS ID #2634033, Teresa Pearson, KW Diamond Partners. Heartland MLS as distributed by MLS GRID
- $285,0001 bd1 ba1.4k sqft1591 Jackson Rd, Ottawa, KS 66067For SaleMLS ID #11781198, Mike Ronin, EXP Realty LLC. My State MLS
- $335,0004 bd2 ba2.3k sqft579 Hamilton Rd, Pomona, KS 66076For SaleMLS ID #2626501, Jason Eastland, Crown Realty. Heartland MLS as distributed by MLS GRID
- $170,0002 bd1 ba1k sqft1229 S Main St, Ottawa, KS 66067For SaleMLS ID #2616941, Brett Chartier, Crown Realty. Heartland MLS as distributed by MLS GRID
- $285,0004 bd2 ba1.8k sqft517 Brown Circle Dr, Osawatomie, KS 66064For SaleMLS ID #2635022, Joe Ientile, KW Diamond Partners. Heartland MLS as distributed by MLS GRID
