Welcome! A spacious 4-bedroom, 2-bath home offering over 1,500 sq ft of living space and plenty of opportunity to make it your own! The home features two bedrooms and a full bath on the main level, with two additional bedrooms and a second full bath upstairs. Major improvements have already been taken care of, including new HVAC, new windows, a new back deck. Inside, original built-ins and generously sized rooms add character, while the main-level flooring has been removed and some cosmetic painting remains—giving the next owner a head start on choosing finishes that fit their style. Enjoy the privacy-fenced backyard, covered front porch, full unfinished basement, and impressive 34x24 detached 2-car garage, offering plenty of room for vehicles, storage, a workshop, hobbies, or entertaining space. Conveniently located in Ottawa with easy access to downtown, Ottawa University, shopping, dining, and more. A great opportunity to add your finishing touches to a home where several of the big-ticket improvements have already been completed!
Coming soon 10/12
$219,900
822 S Mulberry St, Ottawa, KS 66067
4beds
1,517sqft
Single Family Residence
Built in 1920
9,450 Square Feet Lot
$-- Zestimate®
$145/sqft
$-- HOA
What's special
- --
- on Zillow
- 211
- views
- 32
- saves
Zillow last checked:
Listed by:
Stroud & Associates Team 816-232-4111,
Real Broker, LLC,
Halie Vogt 913-522-3122,
Real Broker, LLC
Source: Heartland MLS as distributed by MLS GRID,MLS#: 2638558
Facts & features
Interior
Bedrooms & bathrooms
- Bedrooms: 4
- Bathrooms: 2
- Full bathrooms: 2
Bedroom 1
- Level: First
- Dimensions: 13.5 x 11.5
Bedroom 2
- Level: First
- Dimensions: 10.5 x 11.5
Bedroom 3
- Level: Second
- Dimensions: 11.6 x 10.5
Bedroom 4
- Level: Second
- Dimensions: 9 x 13.3
Bathroom 1
- Level: First
- Dimensions: 5.6 x 7.5
Bathroom 2
- Level: Second
- Dimensions: 7.7 x 6
Dining room
- Level: First
- Dimensions: 11.7 x 14.5
Kitchen
- Level: First
- Dimensions: 10.5 x 8.5
Living room
- Level: First
- Dimensions: 13.25 x 15.5
Office
- Level: Second
- Dimensions: 11.3 x 6.9
Heating
- Natural Gas
Cooling
- Electric
Appliances
- Included: Dishwasher, Electric Range
Features
- Flooring: Carpet, Laminate, Tile
- Basement: Full,Unfinished
- Has fireplace: No
Interior area
- Total structure area: 1,517
- Total interior livable area: 1,517 sqft
- Finished area above ground: 1,517
- Finished area below ground: 0
Property
Parking
- Total spaces: 2
- Parking features: Detached
- Garage spaces: 2
Features
- Patio & porch: Deck, Porch
Lot
- Size: 9,450 Square Feet
Details
- Additional structures: Garage(s)
- Parcel number: 1310102012016.000
Construction
Type & style
- Home type: SingleFamily
- Property subtype: Single Family Residence
Materials
- Wood Siding
- Roof: Composition
Condition
- Year built: 1920
Utilities & green energy
- Sewer: Public Sewer
- Water: Public
Community & HOA
Community
- Subdivision: Other
HOA
- Has HOA: No
Location
- Region: Ottawa
Financial & listing details
- Price per square foot: $145/sqft
- Tax assessed value: $188,970
- Annual tax amount: $3,374
- Date on market: 10/8/2026
- Listing terms: Cash,Conventional,FHA,USDA Loan,VA Loan
- Ownership: Private
Estimated market value
Not available
Estimated sales range
Not available
Not available
Price history
| Date | Event | Price |
|---|---|---|
| 6/24/2022 | Sold | -- |
Source:  Heartland MLS as distributed by MLS GRID #2379012 Report a problem Heartland MLS as distributed by MLS GRID #2379012 Report a problem | ||
| 5/15/2022 | Pending sale | $175,000$115/sqft |
Source: Heartland MLS as distributed by MLS GRID #2379012 Report a problem | ||
| 5/12/2022 | Listed for sale | $175,000$115/sqft |
Source: Heartland MLS as distributed by MLS GRID #2379012 Report a problem | ||
Public tax history
| Year | Property taxes | Tax assessment |
|---|---|---|
| 2024 | $3,317 +3.3% | $21,731 +7.1% |
| 2023 | $3,211 +23.1% | $20,298 +26.9% |
| 2022 | $2,607 | $15,996 +9.2% |
| 2021 | -- | $14,654 +6% |
| 2020 | -- | $13,825 +4% |
| 2019 | $2,367 +6.5% | $13,294 +7.3% |
| 2018 | $2,222 +5.2% | $12,385 +5.8% |
| 2017 | $2,113 -0.7% | $11,707 -2.1% |
| 2016 | $2,128 +7.5% | $11,953 +1.4% |
| 2015 | $1,979 | $11,787 +2.5% |
| 2014 | $1,979 | $11,500 +0.2% |
| 2013 | -- | $11,479 |
| 2012 | -- | -- |
| 2011 | -- | -- |
| 2009 | -- | $11,856 +2.1% |
| 2008 | -- | $11,615 |
Find assessor info on the county website
Monthly payment
Est. payment
Payment breakdown
Explore the cost of this home by adjusting the details. Changes won't be saved.Climate risks
Neighborhood: 66067
Nearby schools
Schools provided by the listing agent
- Elementary: Garfield
- Middle: Ottawa
- High: Ottawa
Source: Heartland MLS as distributed by MLS GRID. This data may not be complete. We recommend contacting the local school district to confirm school assignments for this home.

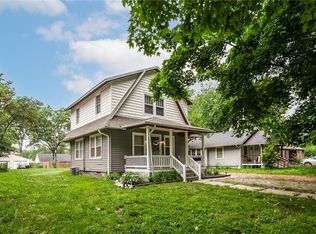
Similar homes
- $--4 bd3 ba1.8k sqft404 S Ash St, Ottawa, KS 66067Auction
 ServiceLink Auction
 - $230,0003 bd2 ba1.4k sqft1216 S Cedar St, Ottawa, KS 66067For Sale
 MLS ID #2630510, Christina Yang, Platinum Realty LLC. Heartland MLS as distributed by MLS GRID
 - $245,0004 bd2 ba1.6k sqft713 S Cedar St, Ottawa, KS 66067For Sale
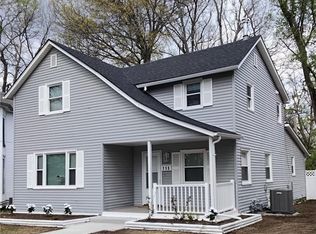 MLS ID #2610618, Shirley Altic, Crown Realty. Heartland MLS as distributed by MLS GRID
 - $215,0003 bd1 ba1k sqft823 S Sycamore St, Ottawa, KS 66067For Sale
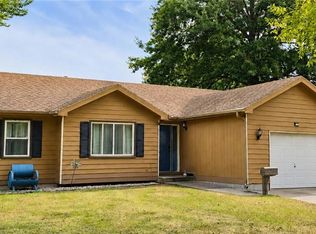 MLS ID #2637632, Laurie Blanco, Crown Realty. Heartland MLS as distributed by MLS GRID
