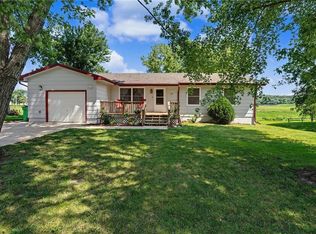
Welcome home to 1324 South Oak in Ottawa! This charming 3-bedroom, 1 1/2-bath home offers the perfect blend of comfort, convenience, and space for everyday living. From the moment you arrive, you'll appreciate the inviting curb appeal and the attached garage that adds both functionality and ease.
Inside, you'll find a comfortable living space designed for relaxing, entertaining, and making lasting memories. The spacious layout provides room for everyone, while the two full bathrooms add convenience for busy households.
Step outside to discover a large backyard—perfect for summer barbecues, gardening, pets, or simply enjoying peaceful evenings under the Kansas sky. Whether you're hosting family gatherings or creating your own outdoor oasis, this generous yard offers endless possibilities.
Conveniently located in an established Ottawa neighborhood with easy access to schools, parks, shopping, and dining, this home is an excellent opportunity for first-time buyers, growing families, or anyone looking for a place to call home.
Property comes with a Seller’s $3000 allowance toward either closing cost or flooring for the buyer to decide. Don't miss your chance to own this inviting property at 1324 South Oak—schedule your private showing today and imagine the possibilities!
Active
Price cut: $10.5K (7/31)
$279,000
1324 S Oak St, Ottawa, KS 66067
3beds
2,512sqft
Single Family Residence
Built in 1950
0.33 Acres Lot
$-- Zestimate®
$111/sqft
$-- HOA
What's special
- 30 days |
- 1,150 |
- 38 |
Likely to sell faster than
Zillow last checked:
Listing updated:
Listed by:
Tom Schull 913-285-0422,
Signature Realty, LLC
Source: Heartland MLS as distributed by MLS GRID,MLS#: 2631540
Facts & features
Interior
Bedrooms & bathrooms
- Bedrooms: 3
- Bathrooms: 2
- Full bathrooms: 1
- 1/2 bathrooms: 1
Heating
- Natural Gas
Cooling
- Electric
Appliances
- Laundry: Lower Level
Features
- Flooring: Carpet, Luxury Vinyl
- Basement: Concrete,Garage Entrance,Unfinished,Partial,Sump Pump
- Number of fireplaces: 1
Interior area
- Total structure area: 2,512
- Total interior livable area: 2,512 sqft
- Finished area above ground: 1,256
- Finished area below ground: 1,256
Property
Parking
- Total spaces: 1
- Parking features: Attached
- Attached garage spaces: 1
Features
- Patio & porch: Patio
Lot
- Size: 0.33 Acres
- Features: City Lot
Details
- Parcel number: 1310103013031.000
Construction
Type & style
- Home type: SingleFamily
- Property subtype: Single Family Residence
Materials
- Brick/Mortar, Brick Veneer, Frame
- Roof: Composition
Condition
- Year built: 1950
Utilities & green energy
- Sewer: Public Sewer
- Water: Public
Community & HOA
Community
- Subdivision: None
HOA
- Has HOA: No
Location
- Region: Ottawa
Financial & listing details
- Price per square foot: $111/sqft
- Tax assessed value: $214,750
- Annual tax amount: $3,897
- Date on market: 7/16/2026
- Listing terms: Conventional,FHA,USDA Loan,VA Loan
- Ownership: Private
Estimated market value
Not available
Estimated sales range
Not available
Not available
Price history
| Date | Event | Price |
|---|---|---|
| 7/31/2026 | Price change | $279,000-3.6%$111/sqft |
Source:  Heartland MLS as distributed by MLS GRID #2631540 Report a problem Heartland MLS as distributed by MLS GRID #2631540 Report a problem | ||
| 7/16/2026 | Listed for sale | $289,500$115/sqft |
Source: Heartland MLS as distributed by MLS GRID #2631540 Report a problem | ||
Public tax history
| Year | Property taxes | Tax assessment |
|---|---|---|
| 2024 | $3,793 +10.3% | $24,696 +13.8% |
| 2023 | $3,440 +10.3% | $21,703 +14.1% |
| 2022 | $3,118 | $19,021 +4.1% |
| 2021 | -- | $18,267 +11.1% |
| 2020 | -- | $16,445 +9% |
| 2019 | $2,693 +1.8% | $15,089 +2.7% |
| 2018 | $2,646 +1.7% | $14,698 +2.3% |
| 2017 | $2,602 +0.8% | $14,363 -0.6% |
| 2016 | $2,583 +14.4% | $14,455 +1.8% |
| 2015 | $2,258 | $14,202 +8.2% |
| 2014 | $2,258 | $13,127 +0.5% |
| 2013 | -- | $13,060 |
| 2012 | -- | -- |
| 2011 | -- | -- |
| 2009 | -- | $13,581 +2.3% |
| 2008 | -- | $13,282 |
Find assessor info on the county website
Monthly payment
Est. payment
Payment breakdown
Explore the cost of this home by adjusting the details. Changes won't be saved.Climate risks
Neighborhood: 66067
Nearby schools
GreatSchools rating
- 6/10Garfield Elementary SchoolGrades: PK-5Distance: 0.2 mi
- 5/10Ottawa Middle SchoolGrades: 6-8Distance: 0.7 mi
- 4/10Ottawa Sr High SchoolGrades: 6-12Distance: 0.8 mi
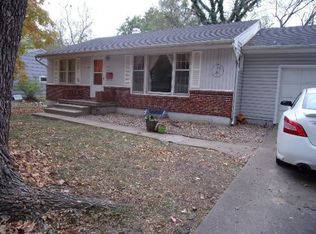
- $211,1002 bd1 ba1.1k sqft1330 S Oak St, Ottawa, KS 66067Off Market
- $376,8005 bd3 ba3.7k sqft1316 S Oak St, Ottawa, KS 66067Off Market

- $210,3002 bd1 ba936 sqft1334 S Oak St, Ottawa, KS 66067Off Market
- $--4 bd2 ba1.8k sqft1325 S Cedar St, Ottawa, KS 66067Sold
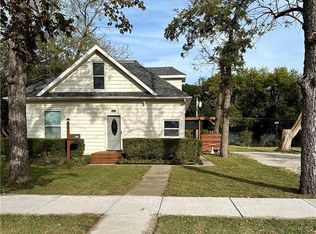
- $195,0003 bd1 ba1k sqft1310 S Oak St, Ottawa, KS 66067Off Market
- $263,0002 bd2 ba1.5k sqft1317 S Cedar St, Ottawa, KS 66067Off Market
- $289,2003 bd1 ba1.8k sqft1333 S Cedar St, Ottawa, KS 66067Off Market
- $--2 bd1 ba862 sqft316 E 13th St, Ottawa, KS 66067Sold
A local agent can set up tours, give advice and negotiate with sellers.
A local lender can help you make sure your offer is ready when you are.
Similar homes
- $--4 bd3 ba1.5k sqft1201 E Brookside Ln, Ottawa, KS 66067Auction
 Auction.com 2
 - $--3 bd3 ba1.3k sqft1724 S Elm St, Ottawa, KS 66067Auction
 Auction.com 2
 - $255,0003 bd1 ba1.3k sqft1419 S Hickory St, Ottawa, KS 66067For Sale
 MLS ID #2632904, Brent Rodina, KW Diamond Partners. Heartland MLS as distributed by MLS GRID
 - $299,9004 bd3 ba2.2k sqft707 E 3rd St, Ottawa, KS 66067For Sale
 MLS ID #2631758, Denise Bridwell, KW Diamond Partners. Heartland MLS as distributed by MLS GRID
 - $235,0003 bd2 ba1.4k sqft1216 S Cedar St, Ottawa, KS 66067For SaleMLS ID #2630510, Christina Yang, Platinum Realty LLC. Heartland MLS as distributed by MLS GRID
- $235,0004 bd2 ba1.7k sqft1231 S Hickory St, Ottawa, KS 66067For SaleMLS ID #2627740, Shirley Altic, Crown Realty. Heartland MLS as distributed by MLS GRID
- $--4 bd3 ba1.8k sqft404 S Ash St, Ottawa, KS 66067AuctionServiceLink Auction
- $289,9004 bd2 ba1.9k sqft526 S Maple St, Ottawa, KS 66067For SaleMLS ID #2558762, Brent Rodina, KW Diamond Partners. Heartland MLS as distributed by MLS GRID
- $265,0004 bd2 ba1.6k sqft713 S Cedar St, Ottawa, KS 66067For SaleMLS ID #2610618, Shirley Altic, Crown Realty. Heartland MLS as distributed by MLS GRID
- $285,0003 bd2 ba1.4k sqft1221 S Maple St, Ottawa, KS 66067New ConstructionMLS ID #2622387, Teresa Pearson, KW Diamond Partners. Heartland MLS as distributed by MLS GRID
- $330,0003 bd1 ba1.5k sqft2594 Georgia Rd, Ottawa, KS 66067For SaleMLS ID #2636819, Bryan Hull, Clinch Realty LLC. Heartland MLS as distributed by MLS GRID
- $335,0004 bd3 ba2.7k sqft1729 S Maple St, Ottawa, KS 66067For SaleMLS ID #2614332, Teresa Pearson, KW Diamond Partners. Heartland MLS as distributed by MLS GRID
- $300,0003 bd2 ba1.4k sqft1215 S Maple St, Ottawa, KS 66067New ConstructionMLS ID #2622381, Teresa Pearson, KW Diamond Partners. Heartland MLS as distributed by MLS GRID
- $240,0003 bd2 ba1.5k sqft736 N Sycamore St, Ottawa, KS 66067For SaleMLS ID #2607055, Jonna Jeffries, Realty Professionals Heartland. Heartland MLS as distributed by MLS GRID
- $360,0003 bd2 ba1.5k sqft747 S Beech St, Ottawa, KS 66067For SaleMLS ID #2632382, Lori Hedges, Platinum Realty LLC. Heartland MLS as distributed by MLS GRID
- $235,0003 bd2 ba1.5k sqft117 S Elm St, Ottawa, KS 66067For SaleMLS ID #2622031, Tammy Ellis, Front Porch Real Estate. Heartland MLS as distributed by MLS GRID
- $387,0005 bd4 ba3.5k sqft1701 S Ash St, Ottawa, KS 66067For SaleMLS ID #2626098, Betty Birzer, ReeceNichols Town & Country. Heartland MLS as distributed by MLS GRID
- $360,0004 bd3 ba1.9k sqft643 N Hemlock St, Ottawa, KS 66067For SaleMLS ID #2622294, Brett Chartier, Crown Realty. Heartland MLS as distributed by MLS GRID
- $285,0001 bd1 ba1.4k sqft1591 Jackson Rd, Ottawa, KS 66067For SaleMLS ID #11781198, Mike Ronin, EXP Realty LLC. My State MLS
- $309,0003 bd2 ba1.6k sqft906 Monroe St, Lyndon, KS 66451New ConstructionMLS ID #2621193, Tanya Wilson, Platinum Realty LLC. Heartland MLS as distributed by MLS GRID
