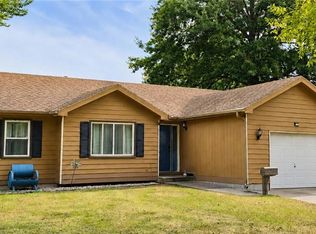
Great location just a short walk from Ottawa University! This Ranch home offers 2 bedrooms on the main level with a 3rd bedroom in the basement, plus additional unfinished space just waiting for your finishing touches. Situated on a corner lot with a large attached 2-car garage and plenty of room to make it your own. A great opportunity for first-time home buyers or anyone looking for an affordable home in a convenient location close to shopping, dining and more!
Coming soon 10/31
$215,000
206 E 11th St, Ottawa, KS 66067
3beds
1,186sqft
Single Family Residence
Built in 1982
7,500 Square Feet Lot
$236,400 Zestimate®
$181/sqft
$-- HOA
What's special
- --
- on Zillow
- 325
- views
- 36
- saves
Zillow last checked:
Listed by:
Sharon Hubbard 785-241-6380,
RE/MAX Connections
Source: Heartland MLS as distributed by MLS GRID,MLS#: 2644556
Facts & features
Interior
Bedrooms & bathrooms
- Bedrooms: 3
- Bathrooms: 2
- Full bathrooms: 2
Primary bedroom
- Features: Carpet, Ceiling Fan(s), Walk-In Closet(s)
- Level: First
- Area: 168 Square Feet
- Dimensions: 14 x 12
Bedroom 2
- Features: Carpet, Walk-In Closet(s)
- Level: First
- Area: 128 Square Feet
- Dimensions: 16 x 8
Bathroom 1
- Features: Carpet, Shower Only
- Level: First
- Area: 70 Square Feet
- Dimensions: 10 x 7
Bathroom 2
- Level: Basement
- Area: 56 Square Feet
- Dimensions: 8 x 7
Den
- Features: Carpet, Walk-In Closet(s)
- Level: Basement
- Area: 120 Square Feet
- Dimensions: 10 x 12
Dining room
- Features: Carpet, Ceiling Fan(s)
- Level: First
- Area: 104 Square Feet
- Dimensions: 13 x 8
Kitchen
- Features: Carpet, Walk-In Closet(s)
- Level: First
- Area: 143 Square Feet
- Dimensions: 13 x 11
Living room
- Features: Carpet, Ceiling Fan(s), Walk-In Closet(s)
- Level: First
- Area: 176 Square Feet
- Dimensions: 16 x 11
Heating
- Forced Air
Cooling
- Electric
Appliances
- Included: Dishwasher, Disposal, Refrigerator, Gas Range
- Laundry: In Kitchen, Main Level
Features
- Ceiling Fan(s)
- Flooring: Carpet
- Doors: Storm Door(s)
- Windows: Window Coverings, Storm Window(s)
- Basement: Concrete,Full,Interior Entry,Sump Pump
- Has fireplace: No
Interior area
- Total structure area: 1,186
- Total interior livable area: 1,186 sqft
- Finished area above ground: 1,066
- Finished area below ground: 120
Property
Parking
- Total spaces: 2
- Parking features: Attached, Garage Door Opener, Garage Faces Front
- Attached garage spaces: 2
Features
- Patio & porch: Deck
Lot
- Size: 7,500 Square Feet
- Dimensions: 50 x 150
- Features: Corner Lot, Many Trees
Details
- Parcel number: R8174
Construction
Type & style
- Home type: SingleFamily
- Architectural style: Traditional
- Property subtype: Single Family Residence
Materials
- Brick Trim, Vinyl Siding
- Roof: Composition
Condition
- Year built: 1982
Utilities & green energy
- Sewer: Public Sewer
- Water: Public
Community & HOA
Community
- Security: Smoke Detector(s)
- Subdivision: University
HOA
- Has HOA: No
Location
- Region: Ottawa
Financial & listing details
- Price per square foot: $181/sqft
- Tax assessed value: $192,400
- Annual tax amount: $3,604
- Date on market: 9/29/2026
- Ownership: Private
Estimated market value
$236,400
$217,000 - $255,000
$1,526/mo
Price history
Price history is unavailable.
Public tax history
| Year | Property taxes | Tax assessment |
|---|---|---|
| 2024 | -- | $22,126 +10.5% |
| 2023 | -- | $20,018 +10.7% |
| 2022 | -- | $18,091 +7.6% |
| 2021 | -- | $16,816 +0.8% |
| 2020 | -- | $16,675 +7.5% |
| 2019 | $2,769 +7.4% | $15,508 +8.2% |
| 2018 | $2,578 +2.7% | $14,329 +3.3% |
| 2017 | $2,512 +1.5% | $13,870 +0.1% |
| 2016 | $2,474 +6.2% | $13,857 +0.7% |
| 2015 | $2,330 | $13,765 +2.1% |
| 2014 | $2,330 | $13,478 +0.1% |
| 2013 | -- | $13,466 |
| 2012 | -- | -- |
| 2011 | -- | -- |
| 2009 | -- | $13,858 +1.4% |
| 2008 | -- | $13,662 |
Find assessor info on the county website
Monthly payment
Est. payment
Payment breakdown
Explore the cost of this home by adjusting the details. Changes won't be saved.Climate risks
Neighborhood: 66067
Nearby schools
Schools provided by the listing agent
- Elementary: Ottawa
- Middle: Ottawa
- High: Ottawa
Source: Heartland MLS as distributed by MLS GRID. This data may not be complete. We recommend contacting the local school district to confirm school assignments for this home.


Similar homes
- $215,0003 bd1 ba1k sqft823 S Sycamore St, Ottawa, KS 66067For Sale
 MLS ID #2637632, Laurie Blanco, Crown Realty. Heartland MLS as distributed by MLS GRID
 - $230,0003 bd2 ba1.4k sqft1216 S Cedar St, Ottawa, KS 66067For Sale
 MLS ID #2630510, Christina Yang, Platinum Realty LLC. Heartland MLS as distributed by MLS GRID
 - $179,9002 bd1 ba784 sqft932 Ash Ct, Ottawa, KS 66067For Sale
 MLS ID #2645566, Leah Hamilton, Crown Realty. Heartland MLS as distributed by MLS GRID
 - $245,0003 bd2 ba1k sqft829 E 8th St, Ottawa, KS 66067For Sale
 MLS ID #246958, Christy Emperley, KW One Legacy Partners, LLC. Sunflower AOR as distributed by MLS GRID
