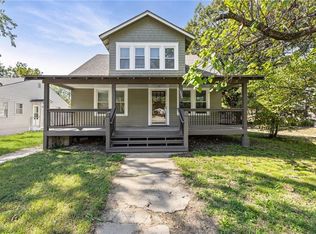
A classic single-story architectural design defines this residential single-family home located at 709 S Tremont Ave in Ottawa. Providing three bedrooms and one full bathroom, the residence offers 1,028 square feet of living area. The serene setting serves as a quiet retreat while keeping you connected to the local community.
The functional interior spaces are arranged across one story, offering an inviting and straightforward flow. Each of the three bedrooms provides dedicated space, while the full bathroom serves the household. This layout is designed to accommodate daily routines and quiet evenings with ease.
Situated on a lot of 0.14 acres, the property features outdoor space to enjoy peaceful afternoons and outdoor activities. This Ottawa location offers a warm neighborhood atmosphere and convenient access to nearby local amenities.
Active
Price cut: $10K (10/9)
$175,000
709 S Tremont Ave, Ottawa, KS 66067
3beds
1,028sqft
Single Family Residence
Built in 1920
6,098 Square Feet Lot
$-- Zestimate®
$170/sqft
$-- HOA
What's special
- 13 days
- 553
- 59
Zillow last checked:
Listing updated:
Listed by:
Joe Kosko 785-893-3334,
Easy Realty LLC
Source: Heartland MLS as distributed by MLS GRID,MLS#: 2643680
Facts & features
Interior
Bedrooms & bathrooms
- Bedrooms: 3
- Bathrooms: 1
- Full bathrooms: 1
Primary bedroom
- Level: First
Bedroom 2
- Level: First
Bedroom 3
- Level: First
Bathroom 1
- Level: First
Dining room
- Level: First
Kitchen
- Level: First
Living room
- Level: First
Heating
- Forced Air
Cooling
- Electric
Appliances
- Laundry: Main Level
Features
- Basement: Crawl Space
- Has fireplace: No
Interior area
- Total structure area: 1,028
- Total interior livable area: 1,028 sqft
- Finished area above ground: 1,028
- Finished area below ground: 0
Property
Parking
- Parking features: Off Street
Lot
- Size: 6,098 Square Feet
- Dimensions: 50 x 119
- Features: City Limits, Level
Details
- Parcel number: 1310201006004.000
Construction
Type & style
- Home type: SingleFamily
- Architectural style: Traditional
- Property subtype: Single Family Residence
Materials
- Wood Siding
- Roof: Composition
Condition
- Year built: 1920
Utilities & green energy
- Sewer: Public Sewer
- Water: Public
Community & HOA
Community
- Subdivision: Ottawa
HOA
- Has HOA: No
Location
- Region: Ottawa
Financial & listing details
- Price per square foot: $170/sqft
- Tax assessed value: $87,390
- Annual tax amount: $1,549
- Date on market: 9/27/2026
- Ownership: Private
Estimated market value
Not available
Estimated sales range
Not available
Not available
Price history
| Date | Event | Price |
|---|---|---|
| 10/9/2026 | Price change | $175,000-5.4%$170/sqft |
Source:  Heartland MLS as distributed by MLS GRID #2643680 Report a problem Heartland MLS as distributed by MLS GRID #2643680 Report a problem | ||
| 9/26/2026 | Listed for sale | $185,000+172.1%$180/sqft |
Source: Heartland MLS as distributed by MLS GRID #2643680 Report a problem | ||
| 11/29/2019 | Listing removed | $68,000$66/sqft |
Source: ReeceNichols Town & Country #2188925 Report a problem | ||
| 10/3/2019 | Price change | $68,000-2.9%$66/sqft |
Source: ReeceNichols Town & Country #2188925 Report a problem | ||
| 9/15/2019 | Listed for sale | $70,000$68/sqft |
Source: ReeceNichols Town & Country #2188925 Report a problem | ||
Public tax history
| Year | Property taxes | Tax assessment |
|---|---|---|
| 2024 | $1,441 +7.5% | $10,050 +14% |
| 2023 | $1,340 +10.8% | $8,819 +14.4% |
| 2022 | $1,209 | $7,712 +9.1% |
| 2021 | -- | $7,070 +13.7% |
| 2020 | -- | $6,219 +4% |
| 2019 | $1,039 -5.1% | $5,980 -4.1% |
| 2018 | $1,095 -0.9% | $6,233 -0.2% |
| 2017 | $1,105 +3.4% | $6,244 +1.9% |
| 2016 | $1,069 +4.2% | $6,129 +0.2% |
| 2015 | $1,025 | $6,119 +0.3% |
| 2014 | $1,025 | $6,099 +0.4% |
| 2013 | -- | $6,072 |
| 2012 | -- | -- |
| 2011 | -- | -- |
| 2009 | -- | $6,500 +5.8% |
| 2008 | -- | $6,141 |
Find assessor info on the county website
Monthly payment
Est. payment
Payment breakdown
Explore the cost of this home by adjusting the details. Changes won't be saved.Climate risks
Neighborhood: 66067

Similar homes
- $179,9002 bd1 ba784 sqft932 Ash Ct, Ottawa, KS 66067For Sale
 MLS ID #2645566, Leah Hamilton, Crown Realty. Heartland MLS as distributed by MLS GRID
 - $165,0003 bd2 ba1.4k sqft1228 S Main St, Ottawa, KS 66067For Sale
 MLS ID #2643070, Sharon Hubbard, RE/MAX Connections. Heartland MLS as distributed by MLS GRID
 - $155,0002 bd1 ba848 sqft626 S Locust St, Ottawa, KS 66067For Sale
 MLS ID #2645372, Teresa Pearson, KW Diamond Partners. Heartland MLS as distributed by MLS GRID
 - $150,0003 bd1 ba1k sqft731 S Locust St, Ottawa, KS 66067For Sale
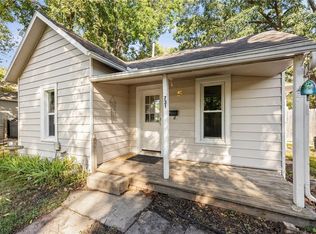 MLS ID #2642480, Nycole Clark, Real Broker, LLC. Heartland MLS as distributed by MLS GRID
