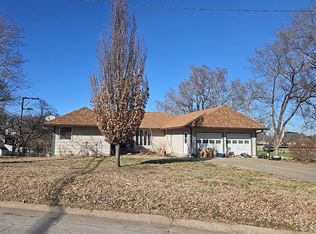
Welcome to your very own peaceful country retreat! Nestled on a sprawling half-acre lot away from the hustle and bustle of city life, this charming ranch-style home offers the perfect balance of comfort, space, and serene living. Step inside to discover a bright and inviting floor plan featuring three spacious bedrooms and one and a half bathrooms, designed for easy one-level living and everyday convenience, complete with a spacious two-car garage offering plenty of parking and storage. The generous outdoor area is truly a private oasis with neighbors of course, surrounded by open skies and quiet surroundings. Step outside onto the inviting patio, ideal for entertaining family and friends, hosting summer barbecues, or simply relaxing on a warm evening. With your own private above-ground pool just steps away, this property provides endless opportunities for outdoor enjoyment, fun, and relaxation. Embrace the quiet beauty and freedom of countryside living while enjoying a cozy, welcoming home tailored for making lasting memories.
Active
$199,000
108 Hoover St, Pomona, KS 66076
3beds
1,316sqft
Single Family Residence
Built in 1975
0.5 Acres Lot
$-- Zestimate®
$151/sqft
$-- HOA
What's special
Sprawling half-acre lotCozy welcoming homeEasy one-level livingPrivate above-ground poolInviting patioSpacious two-car garageThree spacious bedrooms
- 2 days |
- 290 |
- 14 |
Zillow last checked:
Listing updated:
Listed by:
Fidelity RE Group 816-772-2876,
Keller Williams KC North,
Ceresce Taylor 816-564-1330,
Keller Williams KC North
Source: Heartland MLS as distributed by MLS GRID,MLS#: 2636524
Facts & features
Interior
Bedrooms & bathrooms
- Bedrooms: 3
- Bathrooms: 2
- Full bathrooms: 1
- 1/2 bathrooms: 1
Primary bedroom
- Level: First
Bedroom 2
- Level: First
Bedroom 3
- Level: First
Primary bathroom
- Level: First
Bathroom 1
- Level: First
Kitchen
- Level: First
Laundry
- Level: First
Living room
- Level: First
Heating
- Forced Air
Cooling
- Electric
Appliances
- Included: Dishwasher
- Laundry: Laundry Room, Main Level
Features
- Ceiling Fan(s)
- Flooring: Carpet, Vinyl
- Doors: Storm Door(s)
- Basement: Crawl Space
- Number of fireplaces: 1
- Fireplace features: Living Room
Interior area
- Total structure area: 1,316
- Total interior livable area: 1,316 sqft
- Finished area above ground: 1,316
- Finished area below ground: 0
Property
Parking
- Total spaces: 2
- Parking features: Attached
- Attached garage spaces: 2
Features
- Patio & porch: Patio
- Has private pool: Yes
- Pool features: Above Ground
- Fencing: Metal
Lot
- Size: 0.5 Acres
- Features: City Lot
Details
- Parcel number: 0301430601009005.000
Construction
Type & style
- Home type: SingleFamily
- Architectural style: Traditional
- Property subtype: Single Family Residence
Materials
- Wood Siding
- Roof: Composition
Condition
- Year built: 1975
Utilities & green energy
- Sewer: Public Sewer
- Water: Public
Community & HOA
Community
- Subdivision: Other
HOA
- Has HOA: No
Location
- Region: Pomona
Financial & listing details
- Price per square foot: $151/sqft
- Tax assessed value: $163,340
- Annual tax amount: $2,595
- Date on market: 8/13/2026
- Listing terms: Cash,Conventional,FHA,USDA Loan,VA Loan
- Exclusions: Fire Place
- Ownership: Private
Estimated market value
Not available
Estimated sales range
Not available
Not available
Price history
| Date | Event | Price |
|---|---|---|
| 8/13/2026 | Listed for sale | $199,000+67.2%$151/sqft |
Source:  Heartland MLS as distributed by MLS GRID #2636524 Report a problem Heartland MLS as distributed by MLS GRID #2636524 Report a problem | ||
| 6/26/2019 | Sold | -- |
Source: Heartland MLS as distributed by MLS GRID #45001_2162395 Report a problem | ||
| 5/2/2019 | Pending sale | $119,000$90/sqft |
Source: Crown Realty #2162395 Report a problem | ||
| 5/2/2019 | Listed for sale | $119,000$90/sqft |
Source: Crown Realty #2162395 Report a problem | ||
Public tax history
| Year | Property taxes | Tax assessment |
|---|---|---|
| 2024 | $2,471 +5.6% | $18,785 +10.2% |
| 2023 | $2,340 +2.7% | $17,044 +6.8% |
| 2022 | $2,279 | $15,960 +5.1% |
| 2021 | -- | $15,191 +7.4% |
| 2020 | -- | $14,145 +17.2% |
| 2019 | -- | $12,064 +8.8% |
| 2018 | -- | $11,086 +3.2% |
| 2017 | -- | $10,741 +0.4% |
| 2016 | -- | $10,695 +0.5% |
| 2015 | -- | $10,637 +1% |
| 2014 | -- | $10,534 +0.9% |
| 2013 | -- | $10,442 |
| 2012 | -- | -- |
| 2011 | -- | -- |
Find assessor info on the county website
Monthly payment
Est. payment
Payment breakdown
Explore the cost of this home by adjusting the details. Changes won't be saved.Climate risks
Neighborhood: 66076
Nearby schools
GreatSchools rating
- 6/10Williamsburg Elementary SchoolGrades: PK-5Distance: 8.7 mi
- 4/10West Franklin Middle SchoolGrades: 6-8Distance: 0.7 mi
- 5/10West Franklin High SchoolGrades: 9-12Distance: 0.6 mi
- $224,7003 bd1 ba1k sqft104 Hoover St, Pomona, KS 66076Off Market
- $23,600-- bd-- ba-- sqft310 W 2nd St, Pomona, KS 66076Off Market
- $16,400-- bd-- ba-- sqft116 Hoover St, Pomona, KS 66076Off Market
- $30,380-- bd-- ba-- sqft115 Hoover St, Pomona, KS 66076Off Market
- $49,060-- bd-- ba840 sqft103 Hoover St, Pomona, KS 66076Off Market
- $---- bd-- ba-- sqft127 W B St, Pomona, KS 66076Off Market
- $180,8004 bd1 ba1.2k sqft127 Hoover St, Pomona, KS 66076Off Market
- $178,1003 bd2 ba1.2k sqft131 Hoover St, Pomona, KS 66076Off Market
A local agent can set up tours, give advice and negotiate with sellers.
Similar homes
- $250,0003 bd1 ba1.5k sqft409 E Franklin St, Pomona, KS 66076For Sale
 MLS ID #2628404, Todd Burroughs, Signature Realty, LLC. Heartland MLS as distributed by MLS GRID
 - $--4 bd3 ba1.5k sqft1201 E Brookside Ln, Ottawa, KS 66067Auction
 Auction.com 2
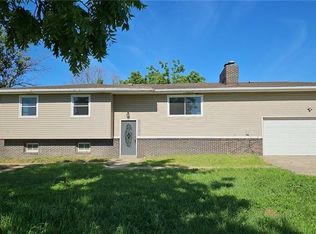
 - $289,0003 bd2 ba1.2k sqft1782 California Rd, Pomona, KS 66076For Sale
 MLS ID #2634884, Shirley Altic, Crown Realty. Heartland MLS as distributed by MLS GRID
 - $--2 bd1 ba1.5k sqft327 W 8th St, Lyndon, KS 66451Auction
 Auction.com 2
 - $189,5003 bd2 ba1.3k sqft22555 Sunset Dr, Vassar, KS 66543For SaleMLS ID #245933, Carlos Garate, RE/MAX EK Real Estate. Sunflower AOR as distributed by MLS GRID
- $--3 bd3 ba1.3k sqft1724 S Elm St, Ottawa, KS 66067AuctionAuction.com 2
- $200,0003 bd1 ba1.3k sqft1405 Us Highway 59, Princeton, KS 66078For SaleMLS ID #2616761, Leah Hamilton, Crown Realty. Heartland MLS as distributed by MLS GRID
- $205,0003 bd2 ba1.7k sqft708 W 7th St, Waverly, KS 66871For SaleMLS ID #2634020, Dara Wilson, Kansas City Regional Homes Inc. Heartland MLS as distributed by MLS GRID
- $195,0002 bd1 ba784 sqft212 S Poplar St, Ottawa, KS 66067For SaleMLS ID #2635814, Mandi Rae Gipson, RE/MAX Connections. Heartland MLS as distributed by MLS GRID
- $172,0002 bd1 ba1.1k sqft610 S Maple St, Ottawa, KS 66067For SaleMLS ID #2634033, Teresa Pearson, KW Diamond Partners. Heartland MLS as distributed by MLS GRID
- $--4 bd3 ba1.8k sqft404 S Ash St, Ottawa, KS 66067AuctionServiceLink Auction
- $235,0003 bd2 ba1.4k sqft1216 S Cedar St, Ottawa, KS 66067For SaleMLS ID #2630510, Christina Yang, Platinum Realty LLC. Heartland MLS as distributed by MLS GRID
- $235,0003 bd2 ba1.5k sqft117 S Elm St, Ottawa, KS 66067For SaleMLS ID #2622031, Tammy Ellis, Front Porch Real Estate. Heartland MLS as distributed by MLS GRID
- $255,0003 bd1 ba1.3k sqft1419 S Hickory St, Ottawa, KS 66067For SaleMLS ID #2632904, Brent Rodina, KW Diamond Partners. Heartland MLS as distributed by MLS GRID
- $240,0003 bd2 ba1.5k sqft736 N Sycamore St, Ottawa, KS 66067For SaleMLS ID #2607055, Jonna Jeffries, Realty Professionals Heartland. Heartland MLS as distributed by MLS GRID
- $235,0004 bd2 ba1.7k sqft1231 S Hickory St, Ottawa, KS 66067For SaleMLS ID #2627740, Shirley Altic, Crown Realty. Heartland MLS as distributed by MLS GRID
- $170,0002 bd1 ba1k sqft1229 S Main St, Ottawa, KS 66067For SaleMLS ID #2616941, Brett Chartier, Crown Realty. Heartland MLS as distributed by MLS GRID
- $149,9993 bd1 ba1k sqft119 W 7th St, Ottawa, KS 66067For SaleMLS ID #2619078, Leah Hamilton, Crown Realty. Heartland MLS as distributed by MLS GRID
- $224,9003 bd2 ba1k sqft835 S Cherry St, Ottawa, KS 66067For SaleMLS ID #245556, Sharon Hubbard, RE/MAX Connections. Sunflower AOR as distributed by MLS GRID
- $180,0001 bd2 ba1.3k sqft621 S Ash St, Lyndon, KS 66451For SaleMLS ID #244303, John Ringgold, KW One Legacy Partners, LLC. Sunflower AOR as distributed by MLS GRID
