Welcome to a home where busy mornings, movie nights, backyard fun, and time together all fit naturally. This 4-bedroom, 3-bath home in Walnut Creek Meadows offers approximately 2,694 square feet with an open kitchen, dining and family area that keeps everyone connected—whether you’re making dinner, helping with homework or hosting friends. A dedicated theater room with projector makes family movie nights even better! Step from the kitchen onto the deck for outdoor dining, weekend barbecues, or an easy place to unwind while the kids enjoy the backyard. A concrete patio provides additional space for grilling, outdoor dining, a fire pit, or gathering with friends. A large shade tree, sandbox, and newer Tuff Shed for toys, bikes, tools, and hobbies add function and fun to the outdoor space.
The home backs up to Wellsville Elementary School, with the school just a short walk around the corner. A new roof installed in 2023 adds another valuable update.
From family movie nights to summer evenings on the patio, this Walnut Creek Meadows home offers the space and setting to enjoy life at home. Come see why this could be the place your family loves coming home to for years to come!
Active
$365,000
611 W 3rd Ter, Wellsville, KS 66092
4beds
2,694sqft
Single Family Residence
Built in 2006
7,480 Square Feet Lot
$-- Zestimate®
$135/sqft
$-- HOA
What's special
- 11 days |
- 412 |
- 20 |
Likely to sell faster than
Zillow last checked:
Listing updated:
Listed by:
Brian Barrett 785-231-3022,
Coldwell Banker Distinctive Pr
Source: Heartland MLS as distributed by MLS GRID,MLS#: 2634162
Facts & features
Interior
Bedrooms & bathrooms
- Bedrooms: 4
- Bathrooms: 3
- Full bathrooms: 3
Primary bedroom
- Features: All Carpet
- Level: First
Bedroom 2
- Features: All Carpet
- Level: First
Bedroom 3
- Features: All Carpet
- Level: First
Bedroom 4
- Features: All Carpet
- Level: Second
Bathroom 1
- Level: First
Bathroom 2
- Level: First
Bathroom 3
- Level: Second
Dining room
- Level: First
Family room
- Features: All Carpet
- Level: First
Kitchen
- Level: First
Heating
- Electric, Wood
Cooling
- Electric
Appliances
- Laundry: In Basement, In Kitchen
Features
- Ceiling Fan(s)
- Flooring: Carpet, Wood
- Basement: Daylight,Finished,Full,Walk-Out Access
- Number of fireplaces: 1
- Fireplace features: Family Room, Wood Burning
Interior area
- Total structure area: 2,694
- Total interior livable area: 2,694 sqft
- Finished area above ground: 1,456
- Finished area below ground: 1,238
Video & virtual tour
Property
Parking
- Total spaces: 2
- Parking features: Attached, Garage Door Opener
- Attached garage spaces: 2
Features
- Patio & porch: Deck
- Fencing: Wood
Lot
- Size: 7,480 Square Feet
- Features: City Limits
Details
- Parcel number: WEC0667
- Special conditions: Third Party Approval
Construction
Type & style
- Home type: SingleFamily
- Architectural style: A-Frame,Traditional
- Property subtype: Single Family Residence
Materials
- Frame
- Roof: Composition
Condition
- Year built: 2006
Utilities & green energy
- Sewer: Public Sewer
- Water: Public
Community & HOA
Community
- Subdivision: Walnut Creek Meadows
HOA
- Has HOA: No
Location
- Region: Wellsville
Financial & listing details
- Price per square foot: $135/sqft
- Tax assessed value: $306,100
- Annual tax amount: $6,019
- Date on market: 8/4/2026
- Listing terms: Cash,Conventional,FHA,VA Loan
- Ownership: Private
Estimated market value
Not available
Estimated sales range
Not available
Not available
Price history
| Date | Event | Price |
|---|---|---|
| 8/4/2026 | Listed for sale | $365,000+40.9%$135/sqft |
Source:  Heartland MLS as distributed by MLS GRID #2634162 Report a problem Heartland MLS as distributed by MLS GRID #2634162 Report a problem | ||
| 12/3/2020 | Sold | -- |
Source: Heartland MLS as distributed by MLS GRID #2246854 Report a problem | ||
| 11/1/2020 | Pending sale | $259,000$96/sqft |
Source: Platinum Realty LLC #2246854 Report a problem | ||
| 10/27/2020 | Price change | $259,000-1.1%$96/sqft |
Source: Platinum Realty LLC #2246854 Report a problem | ||
| 10/22/2020 | Listed for sale | $262,000$97/sqft |
Source: Platinum Realty LLC #2246854 Report a problem | ||
| 10/12/2020 | Pending sale | $262,000$97/sqft |
Source: Platinum Realty LLC #2246854 Report a problem | ||
| 10/10/2020 | Listed for sale | $262,000+49.8%$97/sqft |
Source: Platinum Realty LLC #2246854 Report a problem | ||
| 9/21/2015 | Sold | -- |
Source: Heartland MLS as distributed by MLS GRID #1951005 Report a problem | ||
| 3/31/2015 | Listing removed | $174,900$65/sqft |
Source: Visual Tour #1910842 Report a problem | ||
| 11/26/2014 | Listed for sale | $174,900$65/sqft |
Source: ReeceNichols O'Connor & Associates #1910842 Report a problem | ||
Public tax history
| Year | Property taxes | Tax assessment |
|---|---|---|
| 2024 | $5,631 +4.5% | $35,202 +8.5% |
| 2023 | $5,387 -2.5% | $32,453 +2.8% |
| 2022 | $5,526 | $31,556 +5.9% |
| 2021 | -- | $29,785 +36.7% |
| 2020 | -- | $21,791 +5% |
| 2019 | $3,776 +2.9% | $20,754 +3.7% |
| 2018 | $3,668 -3.3% | $20,022 +2.2% |
| 2017 | $3,794 +1.4% | $19,585 +0.5% |
| 2016 | $3,742 +16.3% | $19,493 +1% |
| 2015 | $3,218 | $19,308 +7.8% |
| 2014 | $3,218 | $17,905 +2.4% |
| 2013 | -- | $17,480 |
| 2012 | -- | -- |
| 2011 | -- | -- |
| 2009 | -- | $17,928 +0.1% |
| 2008 | -- | $17,917 |
Find assessor info on the county website
Monthly payment
Est. payment
Payment breakdown
Explore the cost of this home by adjusting the details. Changes won't be saved.Climate risks
Neighborhood: 66092
Nearby schools
GreatSchools rating
- 6/10Wellsville Elementary SchoolGrades: PK-5Distance: 0.1 mi
- 7/10Wellsville Middle SchoolGrades: 6-8Distance: 0.3 mi
- 6/10Wellsville High SchoolGrades: 9-12Distance: 0.3 mi
Schools provided by the listing agent
- Elementary: Wellsville
- Middle: Wellsville
- High: Wellsville
Source: Heartland MLS as distributed by MLS GRID. This data may not be complete. We recommend contacting the local school district to confirm school assignments for this home.
- $41,9307,479 sqft609 W 3rd Ter, Wellsville, KS 66092Off Market
- $--3 bd2 ba1.3k sqft613 W 3rd Ter, Wellsville, KS 66092Sold
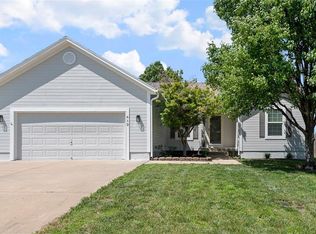
- $297,9003 bd2 ba1.2k sqft607 W 3rd Ter, Wellsville, KS 66092Off Market
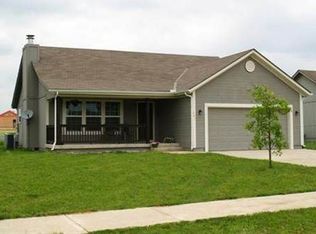
- $302,8003 bd2 ba1.5k sqft612 W. 3rd Terrace, Wellsville, KS 66092Off Market
- $308,4003 bd3 ba1.5k sqft612 W 3rd St, Wellsville, KS 66092Off Market
- $293,0003 bd2 ba1.1k sqft703 W 3rd Ter, Wellsville, KS 66092Off Market
- $--3 bd3 ba2k sqft605 W 3rd Ter, Wellsville, KS 66092Sold
- $308,8003 bd2 ba1.3k sqft702 W 3rd Ter, Wellsville, KS 66092Off Market
A local agent can set up tours, give advice and negotiate with sellers.
A local lender can help you make sure your offer is ready when you are.
Similar homes
- $338,9004 bd3 ba2.9k sqft602 Oak St, Wellsville, KS 66092For Sale
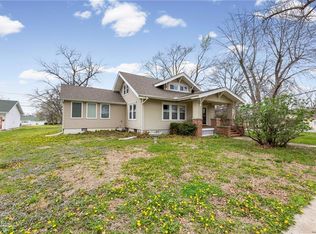 MLS ID #2611928, Patty Simpson, Crown Realty. Heartland MLS as distributed by MLS GRID
 - $525,0003 bd2 ba1.5k sqft306 E 8th St, Wellsville, KS 66092For Sale
 MLS ID #2635837, Rex Lorson Jr., ReeceNichols - Country Club Plaza. Heartland MLS as distributed by MLS GRID
 - $470,0003 bd2 ba1.8k sqft3762 Thomas Rd, Wellsville, KS 66092For Sale
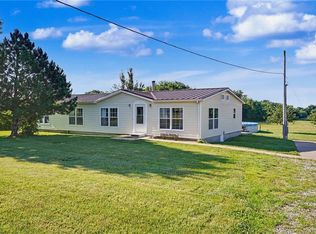 MLS ID #2629021, Sarah Klamm, Compass Realty Group. Heartland MLS as distributed by MLS GRID
 - $365,0003 bd2 ba1.6k sqft590 S Pine St, Gardner, KS 66030For Sale
 MLS ID #2636823, Kristin Malfer, Compass Realty Group. Heartland MLS as distributed by MLS GRID
 - $545,0005 bd3 ba2.6k sqft124 E 2300th Rd, Wellsville, KS 66092For SaleMLS ID #2630134, Logan Blackburn, Real Broker, LLC. Heartland MLS as distributed by MLS GRID
- $450,0003 bd3 ba3.4k sqft4312 K 68 Hwy, Wellsville, KS 66092For SaleMLS ID #2614207, Jamie Burks, Redfin Corporation. Heartland MLS as distributed by MLS GRID
- $350,0005 bd3 ba2.8k sqft1003 Lisa Ct, Baldwin City, KS 66006For SaleMLS ID #2627080, Vince Walk, RE/MAX Realty Suburban Inc. Heartland MLS as distributed by MLS GRID
- $389,9994 bd3 ba2.1k sqft201 N Poplar Dr, Gardner, KS 66030For SaleMLS ID #2632579, Vicki Testerman, Mainstay Brokerage LLC. Heartland MLS as distributed by MLS GRID
- $379,0004 bd3 ba1.9k sqft269 W Cheyenne St, Gardner, KS 66030For SaleMLS ID #2620975, Laura Ross, Real Broker, LLC. Heartland MLS as distributed by MLS GRID
- $380,0004 bd3 ba2.5k sqft20022 W 220th Ter, Spring Hill, KS 66083For SaleMLS ID #2625806, Willis Woods, 1st Class Real Estate KC. Heartland MLS as distributed by MLS GRID
- $359,0003 bd3 ba1.5k sqft21240 W 226th St, Spring Hill, KS 66083For SaleMLS ID #2633816, Kevin White, Crown Realty. Heartland MLS as distributed by MLS GRID
- $360,0004 bd3 ba1.9k sqft643 N Hemlock St, Ottawa, KS 66067For SaleMLS ID #2622294, Brett Chartier, Crown Realty. Heartland MLS as distributed by MLS GRID
- $385,0004 bd3 ba2.2k sqft1240 E Sleepy Hollow Dr, Olathe, KS 66062For SaleMLS ID #2635079, Scott Hilligus, KW Diamond Partners. Heartland MLS as distributed by MLS GRID
- $370,0004 bd2 ba1.6k sqft400 S Normandy Dr, Olathe, KS 66061For SaleMLS ID #2634053, Jennifer Turner, Platinum Realty LLC. Heartland MLS as distributed by MLS GRID
- $349,9003 bd2 ba1.5k sqft31780 W 172nd St, Gardner, KS 66030For SaleMLS ID #2634869, Breeze Team, EXP Realty LLC. Heartland MLS as distributed by MLS GRID
- $359,9003 bd3 ba1.8k sqft432 E Pawnee Ln, Gardner, KS 66030For SaleMLS ID #2626671, Breeze Team, EXP Realty LLC. Heartland MLS as distributed by MLS GRID
- $350,0003 bd3 ba2.1k sqft1112 Church St, Eudora, KS 66025For SaleMLS ID #2628241, Brent Rodina, KW Diamond Partners. Heartland MLS as distributed by MLS GRID
- $440,0004 bd3 ba3.1k sqft16345 S Warwick St, Olathe, KS 66062For SaleMLS ID #2635874, Ray Homes KC Team, Compass Realty Group. Heartland MLS as distributed by MLS GRID
- $390,0004 bd3 ba2k sqft2909 Sage Brush Dr, Lawrence, KS 66047For SaleMLS ID #2634237, Benji Lytle, Opendoor Brokerage LLC. Heartland MLS as distributed by MLS GRID
- $395,0004 bd3 ba2.7k sqft113 N Cedar Hills St, Olathe, KS 66061For SaleMLS ID #2621310, Rhonda Adams, Platinum Realty LLC. Heartland MLS as distributed by MLS GRID
